Do you dream of coastal living? Pinch yourself—you can enjoy that relaxed vibe right here in the Triangle! Step from the expansive front porch and into the main living area of this custom built home, where you'll find pine flooring, a natural gas fireplace, and built-in bookshelves. Continue past the lovely dining area to the spacious kitchen, complete with a large island, beverage cooler, separate ice maker, and all appliances including the refrigerator, washer, and dryer are being left for the new owner.
Just off the kitchen is the primary suite featuring a huge walk-in closet, an en-suite bath with dual vanities, a walk-in tiled shower, and a claw-foot tub with modern functionality. Plantation shutters run throughout the home for added charm and privacy. Love the outdoors? Step onto the screened-in porch and enjoy the breeze.
The large laundry/mud room includes a convenient drop zone and leads directly to the attached two-car garage. Upstairs, you'll find two additional well-sized bedrooms, a large full bath, and an expansive loft area.
All of this is located in the ever-popular, fast-growing Flowers Plantation area of Clayton, where shopping, walking trails, and medical facilities are just a short golf-cart or car ride away. The home also includes a separate covered golf-cart parking pad.
Come see what makes this home such a special find.
Sold for $475,000
Zestimate®
$475,000
25 Oglethorpe Avenue, Clayton, NC 27527
3beds
2,271sqft
Single Family Residence
Built in 2014
4,791 Square Feet Lot
$475,000 Zestimate®
$209/sqft
$1,983 Estimated rent
Home value
$475,000
$447,000 - $504,000
$1,983/mo
Zestimate® history
Owner options
List your home for rent
$1,983/mo
Rent Zestimate®
Find your next renter with Zillow Rental Manager. Plus, with online applications, you can quickly screen prospective tenants – for free.
$1,983/mo
Rent Zestimate®
Refinance and save
$3,190/mo
Est. payment
Refinancing to a lower rate could help reduce your monthly payments and save thousands over the life of the loan.
$3,190/mo
Est. payment
Explore your selling options
Work with a Zillow partner agent
Leverage their expertise and Zillow's premium Showcase listings to get your home seen by more buyers.
Get startedList with your own agent
Get your home in front of millions of buyers by listing it on Zillow.
Learn how to do itSell it yourself
Take full control of how buyers see your home on Zillow by listing For Sale by Owner (FSBO).
List your homeWhat's special
Natural gas fireplaceExpansive front porchWalk-in tiled showerSpacious kitchenLarge islandScreened-in porchAttached two-car garage
Zillow last checked:
Listing updated:
Listed by:
Tracey O'Dowd 919-395-7532,
EXP Realty LLC - C
Bought with:
A Non Member
A Non Member
Source: Hive MLS,MLS#: 100545271 Originating MLS: Johnston County Association of REALTORS
Originating MLS: Johnston County Association of REALTORSFacts & features
Interior
Bedrooms & bathrooms
- Bedrooms: 3
- Bathrooms: 3
- Full bathrooms: 2
- 1/2 bathrooms: 1
Rooms
- Room types: Master Bedroom, Other, Bathroom 1, Bathroom 2, Laundry, Dining Room, Bedroom 2, Office, Bedroom 3
Primary bedroom
- Level: Main
- Dimensions: 14.7 x 16.1
Bedroom 2
- Level: Second
- Dimensions: 21.2 x 13.1
Bedroom 3
- Level: Second
- Dimensions: 10.8 x 16.1
Bathroom 1
- Description: Master Bath
- Level: Main
- Dimensions: 14 x 10.9
Bathroom 2
- Description: Half Bath
- Level: Main
- Dimensions: 3.2 x 6.8
Dining room
- Level: Main
- Dimensions: 12.1 x 11.1
Kitchen
- Level: Main
- Dimensions: 12.1 x 16.2
Laundry
- Level: Main
- Dimensions: 12.1 x 6.3
Office
- Level: Second
- Dimensions: 21.2 x 9.3
Other
- Description: Porch
- Level: Main
- Dimensions: 19.7 x 7.3
Other
- Description: Closet
- Level: Second
- Dimensions: 4.7 x 4.6
Other
- Description: Screened Porch
- Level: Main
- Dimensions: 14.5 x 7.4
Other
- Description: Master Closet
- Level: Main
- Dimensions: 9.2 x 7.4
Other
- Description: Loft
- Level: Second
- Dimensions: 10 x 25
Other
- Description: Closet
- Level: Second
- Dimensions: 4.7 x 4.8
Heating
- Electric, Forced Air, Natural Gas
Cooling
- Central Air
Appliances
- Included: Gas Cooktop, Dishwasher
- Laundry: Laundry Room
Features
- Master Downstairs, Walk-in Closet(s), High Ceilings, Entrance Foyer, Pantry, Walk-In Closet(s)
- Flooring: Carpet, Tile, Wood
- Basement: None
Interior area
- Total structure area: 2,271
- Total interior livable area: 2,271 sqft
Property
Parking
- Total spaces: 2
- Parking features: Garage
- Attached garage spaces: 2
Features
- Levels: Two
- Patio & porch: Porch, Screened
- Fencing: None
- Has view: Yes
- View description: See Remarks
- Frontage type: See Remarks
Lot
- Size: 4,791 Square Feet
- Dimensions: 50.12 x 95.3
Details
- Parcel number: 16k05074f
- Zoning: PUD
- Special conditions: Standard
Construction
Type & style
- Home type: SingleFamily
- Property subtype: Single Family Residence
Materials
- Fiber Cement, Wood Frame
- Foundation: Crawl Space
- Roof: Composition
Condition
- New construction: No
- Year built: 2014
Utilities & green energy
- Utilities for property: Cable Available
Community & HOA
Community
- Subdivision: Flowers Plantation
HOA
- Has HOA: Yes
- Amenities included: Clubhouse, Pool, Street Lights
- HOA fee: $380 annually
- HOA name: CAMS
- HOA phone: 919-585-4240
Location
- Region: Clayton
Financial & listing details
- Price per square foot: $209/sqft
- Tax assessed value: $458,830
- Annual tax amount: $2,914
- Date on market: 12/13/2025
- Cumulative days on market: 35 days
- Listing agreement: Exclusive Right To Sell
- Listing terms: Cash,Conventional,FHA,VA Loan
Price history
| Date | Event | Price |
|---|---|---|
| 4/16/2026 | Sold | $475,000-5%$209/sqft |
Source:  Hive MLS #100545271 Report a problem Hive MLS #100545271 Report a problem | ||
| 1/15/2026 | Contingent | $500,000$220/sqft |
Source: Hive MLS #100545271 Report a problem | ||
| 1/15/2026 | Pending sale | $500,000$220/sqft |
Source:  Doorify MLS #10136996 Report a problem Doorify MLS #10136996 Report a problem | ||
| 12/12/2025 | Listed for sale | $500,000+58%$220/sqft |
Source: Doorify MLS #10136996 Report a problem | ||
| 1/15/2015 | Sold | $316,500$139/sqft |
Source: Public Record Report a problem | ||
Public tax history
| Year | Property taxes | Tax assessment |
|---|---|---|
| 2025 | $2,914 +14% | $458,830 +45.5% |
| 2024 | $2,555 | $315,400 |
| 2023 | $2,555 -1.2% | $315,400 |
| 2022 | $2,586 | $315,400 |
| 2021 | $2,586 -3.5% | $315,400 |
| 2020 | $2,681 | $315,400 |
| 2019 | $2,681 +16.1% | $315,400 +18.8% |
| 2018 | $2,310 | $265,530 |
| 2017 | $2,310 | $265,530 |
| 2016 | $2,310 | $265,530 |
| 2015 | $2,310 | $265,530 |
Find assessor info on the county website
Neighborhood: 27527
Nearby homes
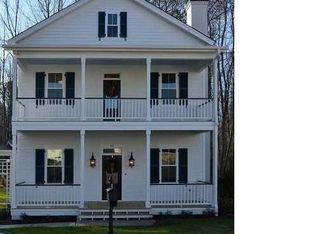
- $466,7003 bd2 ba2.1k sqft15 Oglethorpe Ave, Clayton, NC 27527Off Market
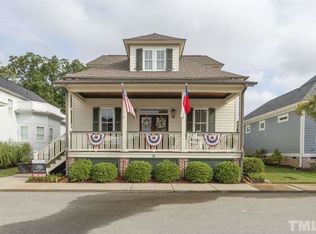
- $462,9004 bd4 ba2.3k sqft35 Oglethorpe Ave, Clayton, NC 27527Off Market
- $475,0004 bd3 ba2.8k sqft7 Oglethorpe Ave, Clayton, NC 27527Sold

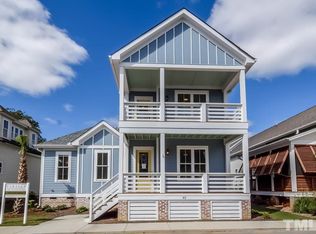
- $485,3003 bd2 ba2.4k sqft45 Oglethorpe Ave, Clayton, NC 27527Off Market
- $545,0003 bd3 ba2.9k sqft15 Drayton St, Clayton, NC 27527Sold
- $544,9004 bd3 ba2.7k sqft8 Congress St, Clayton, NC 27527Sold
- $477,3004 bd3 ba2.3k sqft55 Oglethorpe Ave, Clayton, NC 27527Off Market
- $419,9003 bd2 ba2.3k sqft25 Drayton St, Clayton, NC 27527Off Market
Nearby schools
GreatSchools rating
- 9/10River Dell ElementaryGrades: PK-5Distance: 0.7 mi
- 6/10Archer Lodge MiddleGrades: 6-8Distance: 3.3 mi
- 7/10Corinth-Holders High SchoolGrades: 9-12Distance: 4.7 mi
Schools provided by the listing agent
- Elementary: River Dell
- Middle: Archer Lodge
- High: Corinth Holders
Source: Hive MLS. This data may not be complete. We recommend contacting the local school district to confirm school assignments for this home.
Get a cash offer in 3 minutes
Find out how much your home could sell for in as little as 3 minutes with a no-obligation cash offer.
Estimated market value
$475,000
Get a cash offer in 3 minutes
Find out how much your home could sell for in as little as 3 minutes with a no-obligation cash offer.
Estimated market value
$475,000
- North Carolina
- Johnston County
- Clayton
- 27527
- 25 Oglethorpe Avenue
Nearby cities
Nearby zip codes
Other Clayton Topics
