HUGE PRICE CORRECTION! Custom "Savannah Row Home" in picturesque Chatham in Flowers Plantation. Close to shopping and schools, yet tucked into a quiet gated neighborhood with special amenities including 2 firepits and communal seating. Rocking chair covered front porch is a nod to Charleston. Enter into an open living/kitchen area with heart of pine floors, custom cabinetry, high ceilings and marble topped counters. Other extras include walk in pantry, custom butcher block island and gas range. Dining room is separate and can also be used as office or den space. Living room has welcoming gas log fireplace. 1 story living provides many options - primary plus guest bedroom and 2 full baths and laundry all on main floor. Upstairs are 2 more bedrooms and full bath, plus attic storage. Bonus with separate mini split is over garage - tons of options for craft room, workshop, finished storage. Outside is fenced area with patio, screen porch and even outdoor shower! All appliances and wall mount tvs convey.
Sold for $475,000
$475,000
7 Oglethorpe Ave, Clayton, NC 27527
4beds
2,850sqft
Single Family Residence, Residential
Built in 2013
5,227 Square Feet Lot
$489,800 Zestimate®
$167/sqft
$2,331 Estimated rent
Home value
$489,800
$465,000 - $514,000
$2,331/mo
Zestimate® history
Owner options
List your home for rent
$2,331/mo
Rent Zestimate®
Find your next renter with Zillow Rental Manager. Plus, with online applications, you can quickly screen prospective tenants – for free.
$2,331/mo
Rent Zestimate®
Refinance and save
$2,902/mo
Est. payment
Refinancing to a lower rate could help reduce your monthly payments and save thousands over the life of the loan.
$2,902/mo
Est. payment
Explore your selling options
Work with a Zillow partner agent
Leverage their expertise and Zillow's premium Showcase listings to get your home seen by more buyers.
Get startedList with your own agent
Get your home in front of millions of buyers by listing it on Zillow.
Learn how to do itSell it yourself
Take full control of how buyers see your home on Zillow by listing For Sale by Owner (FSBO).
List your homeWhat's special
Gas log fireplaceFenced areaHigh ceilingsSeparate mini splitHeart of pine floorsCustom cabinetryClose to shopping
Zillow last checked:
Listing updated:
Listed by:
Laura Howell 919-614-0305,
HomeTowne Realty
Bought with:
Michelle Odom, 208308
HomeTowne Realty
Source: Doorify MLS,MLS#: 2519632
Facts & features
Interior
Bedrooms & bathrooms
- Bedrooms: 4
- Bathrooms: 3
- Full bathrooms: 3
Heating
- Gas Pack, Natural Gas
Cooling
- Gas, Heat Pump
Appliances
- Included: Dishwasher, Dryer, Gas Range, Gas Water Heater, Microwave, Plumbed For Ice Maker, Refrigerator, Tankless Water Heater, Washer
- Laundry: Laundry Room, Main Level
Features
- Bookcases, Coffered Ceiling(s), Double Vanity, High Ceilings, Pantry, Master Downstairs, Room Over Garage, Walk-In Closet(s), Walk-In Shower, Whirlpool Tub
- Flooring: Carpet, Hardwood, Tile
- Basement: Crawl Space
- Number of fireplaces: 1
- Fireplace features: Gas, Gas Log, Living Room
Interior area
- Total structure area: 2,850
- Total interior livable area: 2,850 sqft
- Finished area above ground: 2,850
- Finished area below ground: 0
Property
Parking
- Total spaces: 2
- Parking features: Concrete, Driveway, Garage, Garage Door Opener
- Garage spaces: 2
Accessibility
- Accessibility features: Accessible Washer/Dryer, Level Flooring
Features
- Levels: Two
- Stories: 2
- Patio & porch: Covered, Enclosed, Patio, Porch, Screened
- Exterior features: Fenced Yard, Rain Gutters
- Has view: Yes
Lot
- Size: 5,227 Square Feet
- Dimensions: 13 x 82 x 24 x 32 x 106 x 36
- Features: Corner Lot, Landscaped
Details
- Parcel number: 16K05074D
- Zoning: PUD
- Special conditions: Trust
Construction
Type & style
- Home type: SingleFamily
- Architectural style: Charleston
- Property subtype: Single Family Residence, Residential
Materials
- Fiber Cement
Condition
- New construction: No
- Year built: 2013
Details
- Builder name: Grey Heron Construction
Utilities & green energy
- Sewer: Public Sewer
- Water: Public
- Utilities for property: Cable Available
Community & HOA
Community
- Features: Street Lights
- Subdivision: Flowers Plantation
HOA
- Has HOA: Yes
- Amenities included: Trail(s)
- Services included: Road Maintenance, Storm Water Maintenance
- HOA fee: $100 monthly
- Additional fee info: Second HOA Fee $250 Annually
Location
- Region: Clayton
Financial & listing details
- Price per square foot: $167/sqft
- Tax assessed value: $521,880
- Annual tax amount: $294,618
- Date on market: 7/3/2023
Price history
| Date | Event | Price |
|---|---|---|
| 12/1/2023 | Sold | $475,000-5%$167/sqft |
Source:  Doorify MLS #2519632 Report a problem Doorify MLS #2519632 Report a problem | ||
| 10/4/2023 | Contingent | $500,000$175/sqft |
Source: Doorify MLS #2519632 Report a problem | ||
| 9/7/2023 | Price change | $500,000-6.5%$175/sqft |
Source: Doorify MLS #2519632 Report a problem | ||
| 7/18/2023 | Price change | $535,000-2.7%$188/sqft |
Source: Doorify MLS #2519632 Report a problem | ||
| 7/10/2023 | Listed for sale | $550,000-4.3%$193/sqft |
Source: Doorify MLS #2519632 Report a problem | ||
| 6/15/2022 | Sold | $575,000-1.7%$202/sqft |
Source: Doorify MLS #2438202 Report a problem | ||
| 4/29/2022 | Contingent | $585,000$205/sqft |
Source: Doorify MLS #2438202 Report a problem | ||
| 3/24/2022 | Listed for sale | $585,000+74.6%$205/sqft |
Source: Doorify MLS #2438202 Report a problem | ||
| 4/29/2014 | Sold | $335,000$118/sqft |
Source: Public Record Report a problem | ||
Public tax history
| Year | Property taxes | Tax assessment |
|---|---|---|
| 2025 | $3,314 +13.9% | $521,880 +45.3% |
| 2024 | $2,910 | $359,290 |
| 2023 | $2,910 -1.2% | $359,290 |
| 2022 | $2,946 | $359,290 |
| 2021 | $2,946 -3.5% | $359,290 |
| 2020 | $3,054 | $359,290 |
| 2019 | $3,054 +20.8% | $359,290 +23.7% |
| 2018 | $2,527 | $290,490 |
| 2017 | $2,527 | $290,490 |
| 2016 | $2,527 | $290,490 |
| 2015 | $2,527 +22.1% | $290,490 +19.3% |
| 2014 | $2,071 | $243,590 |
Find assessor info on the county website
Neighborhood: 27527
Nearby homes
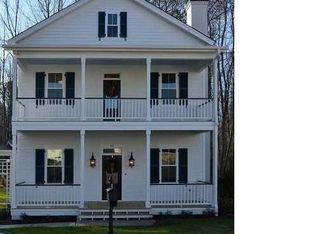
- $466,7003 bd2 ba2.1k sqft15 Oglethorpe Ave, Clayton, NC 27527Off Market
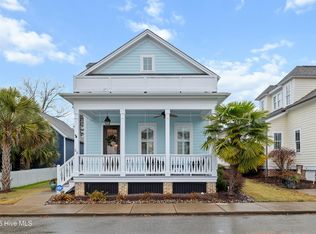
- $475,0003 bd3 ba2.2k sqft25 Oglethorpe Ave, Clayton, NC 27527Sold
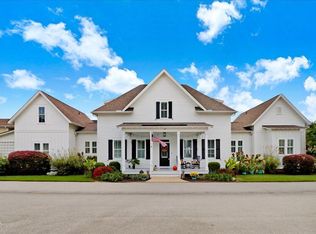
- $545,0003 bd3 ba2.9k sqft15 Drayton St, Clayton, NC 27527Sold
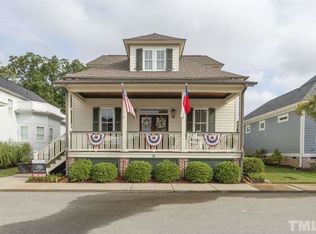
- $466,2004 bd4 ba2.3k sqft35 Oglethorpe Ave, Clayton, NC 27527Off Market
- $422,9003 bd2 ba2.3k sqft25 Drayton St, Clayton, NC 27527Off Market
- $486,9003 bd2 ba2.4k sqft45 Oglethorpe Ave, Clayton, NC 27527Off Market
- $544,9004 bd3 ba2.7k sqft8 Congress St, Clayton, NC 27527Sold
- $491,4003 bd3 ba2.4k sqft18 Congress St, Clayton, NC 27527Off Market
Nearby schools
GreatSchools rating
- 9/10River Dell ElementaryGrades: PK-5Distance: 0.7 mi
- 6/10Archer Lodge MiddleGrades: 6-8Distance: 3.3 mi
- 7/10Corinth-Holders High SchoolGrades: 9-12Distance: 4.7 mi
Schools provided by the listing agent
- Elementary: Johnston - River Dell
- Middle: Johnston - Archer Lodge
- High: Johnston - Corinth Holder
Source: Doorify MLS. This data may not be complete. We recommend contacting the local school district to confirm school assignments for this home.
Get a cash offer in 3 minutes
Find out how much your home could sell for in as little as 3 minutes with a no-obligation cash offer.
Estimated market value
$489,800
Get a cash offer in 3 minutes
Find out how much your home could sell for in as little as 3 minutes with a no-obligation cash offer.
Estimated market value
$489,800
- North Carolina
- Johnston County
- Clayton
- 27527
- 7 Oglethorpe Ave
Nearby cities
Nearby zip codes
Other Clayton Topics
