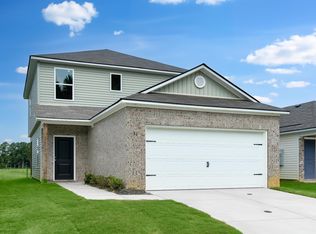
New Construction- **30-Year fixed interest rates as low as 4.99% now through 4/12!** The Mitchell plan is a charming and visually appealing home design, showcasing a number of attractive features that make it a desirable living space. This home features an open floor plan with 3 bedrooms, 2 bathrooms, a spacious master suite, a stunning kitchen fully equipped with energy-efficient appliances, generous counter space, and roomy pantry! The open floor plan layout creates a sense of space and interconnectedness between different areas of the home.
Pending
Price cut: $1.1K (9/18)
$214,522
25 Orion Dr, Cullman, AL 35055
3beds
1,362sqft
Single Family Residence
Built in 2026
4,356 Square Feet Lot
$220,100 Zestimate®
$158/sqft
$29/mo HOA
What's special
- 194 days
- 24
- 1
Zillow last checked:
Listing updated:
Listed by:
Jason Heath 205-567-0274,
Lennar Homes Coastal Realty LLC
Source: Strategic MLS Alliance,MLS#: 528120
Facts & features
Interior
Bedrooms & bathrooms
- Bedrooms: 3
- Bathrooms: 2
- Full bathrooms: 2
- Main level bedrooms: 3
Basement
- Area: 0
Features
- Has basement: No
- Has fireplace: No
Interior area
- Total structure area: 1,362
- Total interior livable area: 1,362 sqft
- Finished area above ground: 1,362
- Finished area below ground: 0
Property
Parking
- Total spaces: 2
- Parking features: Driveway, Attached, Garage Faces Front
- Garage spaces: 2
- Has uncovered spaces: Yes
Lot
- Size: 4,356 Square Feet
- Dimensions: 40 x 100
Details
- Parcel number: 1708280001017.097
Construction
Type & style
- Home type: SingleFamily
- Property subtype: Single Family Residence
Condition
- Year built: 2026
Utilities & green energy
- Sewer: Public Sewer
Community & HOA
HOA
- Has HOA: Yes
- Amenities included: None
- HOA fee: $350 annually
- HOA name: Elite Housing Management
- HOA phone: 256-808-8719
Location
- Region: Cullman
Financial & listing details
- Price per square foot: $158/sqft
- Annual tax amount: $1,600
- Price range: $214.5K - $214.5K
- Date on market: 4/9/2026
Estimated market value
$220,100
$209,000 - $231,000
$1,563/mo
Price history
| Date | Event | Price |
|---|---|---|
| 9/25/2026 | Pending sale | $214,522$158/sqft |
Source:  GALMLS #21449289 Report a problem GALMLS #21449289 Report a problem | ||
| 9/18/2026 | Price change | $214,522-0.5%$158/sqft |
Source: GALMLS #21449289 Report a problem | ||
| 8/18/2026 | Price change | $215,600-4.3%$158/sqft |
Source:  Lennar Homes Report a problem Lennar Homes Report a problem | ||
| 8/17/2026 | Price change | $225,350+4.5%$165/sqft |
Source: GALMLS #21449289 Report a problem | ||
| 4/9/2026 | Pending sale | $215,600$158/sqft |
Source: GALMLS #21449289 Report a problem | ||
Public tax history
Tax history is unavailable.
Monthly payment
Est. payment
Payment breakdown
Explore the cost of this home by adjusting the details. Changes won't be saved.Climate risks
Neighborhood: 35055
Nearby schools
Schools provided by the listing agent
- Elementary: Good Hope
- Middle: Good Hope
- High: Good Hope
Source: Strategic MLS Alliance. This data may not be complete. We recommend contacting the local school district to confirm school assignments for this home.
Similar homes
- $225,6003 bd2 ba1.3k sqft73 Orion Dr, Cullman, AL 35055New Construction
 Strategic MLS Alliance
 - $225,8473 bd3 ba1.5k sqft106 Challenger Way, Cullman, AL 35055New Construction
 Strategic MLS Alliance
 - from $222,8503 bd2 ba1.3k sqftMitchell Plan, Mize Meadows, Cullman, AL 35055New Construction
 Lennar Homes
 - from $224,5503 bd2 ba1.4k sqftRC Somerville Plan, Mize Meadows, Cullman, AL 35055New Construction
 Lennar Homes
 - $231,3503 bd2 ba1.3k sqftAtt, Cullman, AL 35055New Construction
 GALMLS
 - $242,9004 bd2 ba1.4k sqft2164 Ellsworth Loop Rd SW, Cullman, AL 35055New ConstructionGALMLS
