Sellers just made this one even better! Freshly installed brand new, bright kitchen countertops and energy efficient new windows handsomely framed with molding surrounds. These and other interior features, like smooth surface walls and new flooring gives the house the look feel and feel of a stick built house.
You simply must come see this charming like-new home in a delightful area of Saluda! Immaculate and exhaustively renovated, this one needs nothing to move in and enjoy low maintenance living in town at a great value. New flooring, interior wall finishes, paint, plumbing, appliances, flower beds, decking and walkway. The nearly one acre yard has been cleared of overgrowth to reveal possibilities to garden, play in the woods, utilize an existing alternate drive, or add a storage building or accessory dwelling unit. City water and sewer, fiber optic internet, peaceful and quiet setting but convenient to town or the interstate. Enjoy the quiet neighborhood and take a walk or golf cart ride into town for shopping, live music or dinner.
Primary suite features privacy, a large walk-through closet and bathroom. Split bedroom floorplans offer personal space for kids or guests. Great, functional floorplan and endless tasteful updates.
Closed
$295,000
25 Overbrook Dr, Saluda, NC 28773
3beds
1,632sqft
Manufactured Home
Built in 1998
0.97 Acres Lot
$293,300 Zestimate®
$181/sqft
$-- Estimated rent
Home value
$293,300
Estimated sales range
Not available
Not available
Zestimate® history
Owner options
List your home for rent
Find your next renter with Zillow Rental Manager. Plus, with online applications, you can quickly screen prospective tenants – for free.
Refinance and save
$1,854/mo
Est. payment
Refinancing to a lower rate could help reduce your monthly payments and save thousands over the life of the loan.
$1,854/mo
Est. payment
Explore your selling options
Work with a Zillow partner agent
Leverage their expertise and Zillow's premium Showcase listings to get your home seen by more buyers.
Get startedList with your own agent
Get your home in front of millions of buyers by listing it on Zillow.
Learn how to do itSell it yourself
Take full control of how buyers see your home on Zillow by listing For Sale by Owner (FSBO).
List your homeWhat's special
Immaculate and exhaustively renovatedEndless tasteful updatesNearly one acre yardFlower bedsSmooth surface wallsLarge walk-through closetPrimary suite features privacy
Zillow last checked:
Listing updated:
Listed by:
Kevin Burnett kburnett@LookingGlassRealty.com,
Looking Glass Realty, Saluda
Bought with:
Eric Alonso
Nexus Realty LLC
Source: Canopy MLS as distributed by MLS GRID,MLS#: 4306681
Facts & features
Interior
Bedrooms & bathrooms
- Bedrooms: 3
- Bathrooms: 2
- Full bathrooms: 2
- Main level bedrooms: 3
Primary bedroom
- Features: En Suite Bathroom, Walk-In Closet(s)
- Level: Main
- Area: 187.88 Square Feet
- Dimensions: 14' 0" X 13' 5"
Bedroom s
- Features: Walk-In Closet(s)
- Level: Main
- Area: 121.65 Square Feet
- Dimensions: 9' 8" X 12' 7"
Bedroom s
- Features: Walk-In Closet(s)
- Level: Main
- Area: 122.66 Square Feet
- Dimensions: 9' 9" X 12' 7"
Bathroom full
- Level: Main
- Area: 99.29 Square Feet
- Dimensions: 8' 4" X 11' 11"
Bathroom full
- Level: Main
- Area: 67.95 Square Feet
- Dimensions: 7' 11" X 8' 7"
Breakfast
- Level: Main
- Area: 104.17 Square Feet
- Dimensions: 8' 2" X 12' 9"
Dining area
- Level: Main
- Area: 195.46 Square Feet
- Dimensions: 15' 4" X 12' 9"
Kitchen
- Features: Built-in Features, Walk-In Pantry
- Level: Main
- Area: 174.29 Square Feet
- Dimensions: 13' 8" X 12' 9"
Laundry
- Level: Main
- Area: 84.51 Square Feet
- Dimensions: 7' 11" X 10' 8"
Living room
- Features: Built-in Features
- Level: Main
- Area: 226.1 Square Feet
- Dimensions: 17' 6" X 12' 11"
Heating
- Central, Heat Pump
Cooling
- Central Air
Appliances
- Included: Dishwasher, Dryer, Electric Range, Electric Water Heater, Refrigerator
- Laundry: Main Level
Features
- Flooring: Vinyl
- Has basement: No
- Fireplace features: Gas Log, Living Room
Interior area
- Total structure area: 1,632
- Total interior livable area: 1,632 sqft
- Finished area above ground: 1,632
- Finished area below ground: 0
Property
Parking
- Parking features: Driveway
- Has uncovered spaces: Yes
Accessibility
- Accessibility features: Mobility Friendly Flooring, No Interior Steps
Features
- Levels: One
- Stories: 1
- Patio & porch: Deck
- Waterfront features: Creek/Stream
Lot
- Size: 0.97 Acres
- Features: Rolling Slope, Wooded
Details
- Parcel number: S2A2
- Zoning: R-3
- Special conditions: Standard
- Other equipment: Fuel Tank(s)
Construction
Type & style
- Home type: MobileManufactured
- Property subtype: Manufactured Home
Materials
- Vinyl
- Foundation: Crawl Space
- Roof: Composition
Condition
- New construction: No
- Year built: 1998
Utilities & green energy
- Sewer: Public Sewer
- Water: City
- Utilities for property: Cable Available, Electricity Connected, Fiber Optics, Propane
Community & HOA
Community
- Security: Carbon Monoxide Detector(s), Smoke Detector(s)
- Subdivision: none
Location
- Region: Saluda
- Elevation: 2000 Feet
Financial & listing details
- Price per square foot: $181/sqft
- Tax assessed value: $166,746
- Annual tax amount: $1,674
- Date on market: 10/3/2025
- Cumulative days on market: 209 days
- Listing terms: Cash,Conventional
- Electric utility on property: Yes
- Road surface type: Gravel
Price history
| Date | Event | Price |
|---|---|---|
| 6/5/2026 | Sold | $295,000-6.3%$181/sqft |
Source:  Canopy MLS as distributed by MLS GRID #4306681 Report a problem Canopy MLS as distributed by MLS GRID #4306681 Report a problem | ||
| 12/2/2025 | Price change | $315,000-3.1%$193/sqft |
Source: Canopy MLS as distributed by MLS GRID #4306681 Report a problem | ||
| 10/3/2025 | Listed for sale | $325,000+132.1%$199/sqft |
Source: Canopy MLS as distributed by MLS GRID #4306681 Report a problem | ||
| 4/14/2025 | Sold | $140,000$86/sqft |
Source: Public Record Report a problem | ||
Public tax history
| Year | Property taxes | Tax assessment |
|---|---|---|
| 2025 | $1,674 -9.1% | $166,746 +16.7% |
| 2024 | $1,841 +0.8% | $142,855 |
| 2023 | $1,827 +2.4% | $142,855 |
| 2022 | $1,784 +0.4% | $142,855 |
| 2021 | $1,777 +23.5% | $142,855 +27.6% |
| 2020 | $1,439 +3.3% | $111,939 |
| 2019 | $1,393 +8% | $111,939 |
| 2018 | $1,290 -1% | $111,939 +10.9% |
| 2017 | $1,303 +9.2% | $100,933 |
| 2016 | $1,194 +1.7% | $100,933 |
| 2015 | $1,174 | -- |
| 2014 | $1,174 | -- |
Find assessor info on the county website
Neighborhood: 28773
Nearby homes
- $335,0003 bd2 ba1.8k sqft538 Laurel Dr, Saluda, NC 28773Sold
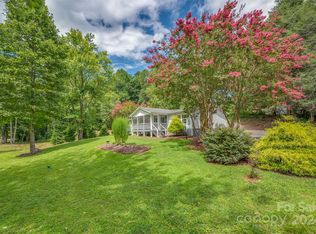
- $376,8003 bd3 ba1.1k sqft15 Friendship Ln, Saluda, NC 28773Off Market
- $245,0001 bd1 ba576 sqft500 Laurel Dr, Saluda, NC 28773Sold

- $98,0002 bd1 ba-- sqft45 Overbrook Dr, Saluda, NC 28773Sold
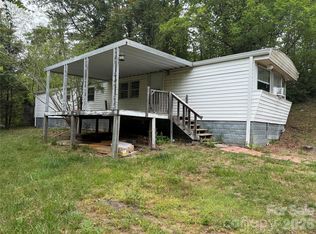
- $39,900-- bd-- ba-- sqft305 Laurel Dr, Saluda, NC 28773Off Market
- $481,8774 bd4 ba3.7k sqft692 Memory Ln, Saluda, NC 28773Off Market
- $448,7002 bd2 ba1.6k sqft26 Friendship Ln, Saluda, NC 28773Off Market
- $349,6003 bd2 ba1.3k sqft601 Laurel Dr, Saluda, NC 28773Off Market
Nearby schools
GreatSchools rating
- 7/10Saluda Elementary SchoolGrades: PK-5Distance: 0.7 mi
- 4/10Polk County Middle SchoolGrades: 6-8Distance: 9.9 mi
- 5/10Polk County High SchoolGrades: 9-12Distance: 8.5 mi
Schools provided by the listing agent
- Elementary: Saluda
- Middle: Polk
- High: Polk
Source: Canopy MLS as distributed by MLS GRID. This data may not be complete. We recommend contacting the local school district to confirm school assignments for this home.
- North Carolina
- Polk County
- Saluda
- 28773
- 25 Overbrook Dr
