Back on the market due to no fault of sellers! This is a very rare affordable, move-in ready home in excellent condition in Saluda. The well maintained manufactured home features a spacious, functional floor plan with many recent updates and improvements. Home features generous interior storage (closets as well as built in shelving) as well as the "dollhouse cottage" building, which could serve as storage, workshop, or a studio space.
Exterior walls feature 6" framing, and interior finishes are high quality, giving this home the feel of a site built home in many ways.
Appreciate the security and convenience of City services. Enjoy the community charm of Saluda with a pleasant walk or golf cart ride. Savor the tranquil setting of a shaded spot near the stream or relax in the porch swing on the screened front porch. Lovely landscaping with mature trees and plants.
Home qualifies for conventional financing with competitive terms as a primary residence for buyer with good credit.
Closed
$335,000
538 Laurel Dr, Saluda, NC 28773
3beds
1,863sqft
Manufactured Home
Built in 1993
0.66 Acres Lot
$336,500 Zestimate®
$180/sqft
$1,777 Estimated rent
Home value
$336,500
Estimated sales range
Not available
$1,777/mo
Zestimate® history
Owner options
List your home for rent
$1,777/mo
Rent Zestimate®
Find your next renter with Zillow Rental Manager. Plus, with online applications, you can quickly screen prospective tenants – for free.
$1,777/mo
Rent Zestimate®
Refinance and save
$1,973/mo
Est. payment
Refinancing to a lower rate could help reduce your monthly payments and save thousands over the life of the loan.
$1,973/mo
Est. payment
Explore your selling options
Work with a Zillow partner agent
Leverage their expertise and Zillow's premium Showcase listings to get your home seen by more buyers.
Get startedList with your own agent
Get your home in front of millions of buyers by listing it on Zillow.
Learn how to do itSell it yourself
Take full control of how buyers see your home on Zillow by listing For Sale by Owner (FSBO).
List your homeWhat's special
Mature trees and plantsGenerous interior storageSpacious functional floor plan
Zillow last checked:
Listing updated:
Listed by:
Kevin Burnett kburnett@LookingGlassRealty.com,
Looking Glass Realty, Saluda,
Amy Wood,
Looking Glass Realty, Saluda
Bought with:
Carolina Gillette
Berkshire Hathaway HomeServices Lifestyle Properties
Source: Canopy MLS as distributed by MLS GRID,MLS#: 4172116
Facts & features
Interior
Bedrooms & bathrooms
- Bedrooms: 3
- Bathrooms: 2
- Full bathrooms: 2
- Main level bedrooms: 3
Primary bedroom
- Features: Ceiling Fan(s), En Suite Bathroom, Walk-In Closet(s)
- Level: Main
- Area: 182 Square Feet
- Dimensions: 14' 0" X 13' 0"
Primary bedroom
- Level: Main
Bedroom s
- Features: Ceiling Fan(s)
- Level: Main
- Area: 163.54 Square Feet
- Dimensions: 12' 7" X 13' 0"
Bedroom s
- Features: Ceiling Fan(s)
- Level: Main
- Area: 163.54 Square Feet
- Dimensions: 12' 7" X 13' 0"
Bedroom s
- Level: Main
Bedroom s
- Level: Main
Bathroom full
- Level: Main
- Area: 47.5 Square Feet
- Dimensions: 5' 0" X 9' 6"
Bathroom full
- Level: Main
- Area: 122.46 Square Feet
- Dimensions: 9' 5" X 13' 0"
Bathroom full
- Level: Main
Bathroom full
- Level: Main
Breakfast
- Level: Main
- Area: 80.05 Square Feet
- Dimensions: 8' 7" X 9' 4"
Breakfast
- Level: Main
Dining room
- Features: Built-in Features
- Level: Main
- Area: 133.25 Square Feet
- Dimensions: 13' 0" X 10' 3"
Dining room
- Level: Main
Family room
- Features: Built-in Features, Ceiling Fan(s), Computer Niche, Open Floorplan
- Level: Main
- Area: 245 Square Feet
- Dimensions: 14' 0" X 17' 6"
Family room
- Level: Main
Kitchen
- Features: Breakfast Bar, Built-in Features
- Level: Main
- Area: 182 Square Feet
- Dimensions: 13' 0" X 14' 0"
Kitchen
- Level: Main
Laundry
- Level: Main
- Area: 53.96 Square Feet
- Dimensions: 5' 7" X 9' 8"
Laundry
- Level: Main
Living room
- Level: Main
- Area: 238.29 Square Feet
- Dimensions: 18' 4" X 13' 0"
Living room
- Level: Main
Heating
- Central, Electric, Heat Pump
Cooling
- Central Air, Electric
Appliances
- Included: Dishwasher, Electric Cooktop, Electric Oven, Electric Water Heater, Refrigerator
- Laundry: Electric Dryer Hookup, Laundry Closet, Main Level, Washer Hookup
Features
- Breakfast Bar, Built-in Features, Kitchen Island, Open Floorplan, Storage, Walk-In Closet(s)
- Flooring: Vinyl, Wood
- Windows: Insulated Windows
- Has basement: No
- Fireplace features: Family Room, Gas, Gas Log, Propane
Interior area
- Total structure area: 1,863
- Total interior livable area: 1,863 sqft
- Finished area above ground: 1,863
- Finished area below ground: 0
Property
Parking
- Parking features: Driveway
- Has uncovered spaces: Yes
- Details: Ample parking. It is possible that the shared driveway easement will be removed. This would add additional private, level yard space for your use as additional parking, garden area or new outdoor living space.
Accessibility
- Accessibility features: Two or More Access Exits, Mobility Friendly Flooring, No Interior Steps
Features
- Levels: One
- Stories: 1
- Patio & porch: Front Porch, Screened
- Waterfront features: Creek/Stream
Lot
- Size: 0.66 Acres
- Features: Sloped, Wooded
Details
- Additional structures: Outbuilding
- Parcel number: S2A3
- Zoning: R3MF
- Special conditions: Standard
- Other equipment: Fuel Tank(s)
- Horse amenities: None
Construction
Type & style
- Home type: MobileManufactured
- Property subtype: Manufactured Home
Materials
- Vinyl
- Foundation: Crawl Space, Permanent
- Roof: Shingle
Condition
- New construction: No
- Year built: 1993
Utilities & green energy
- Sewer: Public Sewer
- Water: City
- Utilities for property: Cable Available, Electricity Connected, Fiber Optics, Propane, Satellite Internet Available
Community & HOA
Community
- Subdivision: City of Saluda
Location
- Region: Saluda
- Elevation: 2000 Feet
Financial & listing details
- Price per square foot: $180/sqft
- Tax assessed value: $103,113
- Annual tax amount: $1,457
- Date on market: 8/30/2024
- Cumulative days on market: 56 days
- Listing terms: Cash,Conventional,FHA,VA Loan
- Electric utility on property: Yes
- Road surface type: Gravel, Paved
Price history
| Date | Event | Price |
|---|---|---|
| 1/29/2025 | Sold | $335,000-1.5%$180/sqft |
Source:  Canopy MLS as distributed by MLS GRID #4172116 Report a problem Canopy MLS as distributed by MLS GRID #4172116 Report a problem | ||
| 8/30/2024 | Listed for sale | $340,000+179.8%$183/sqft |
Source: Canopy MLS as distributed by MLS GRID #4172116 Report a problem | ||
| 11/7/2017 | Sold | $121,500$65/sqft |
Source: Public Record Report a problem | ||
Public tax history
| Year | Property taxes | Tax assessment |
|---|---|---|
| 2025 | $1,457 +8.8% | $144,670 +40.3% |
| 2024 | $1,339 -45.3% | $103,113 -46.3% |
| 2023 | $2,445 +2.4% | $192,176 |
| 2022 | $2,388 +0.4% | $192,176 |
| 2021 | $2,378 +6.2% | $192,176 +9.3% |
| 2020 | $2,240 +16.3% | $175,762 +1.5% |
| 2019 | $1,926 +26.9% | $173,114 +31.4% |
| 2018 | $1,519 -20% | $131,763 -8.5% |
| 2017 | $1,899 +12.5% | $143,959 |
| 2016 | $1,688 +1.7% | $143,959 |
| 2015 | $1,660 | -- |
| 2014 | $1,660 +105.8% | -- |
| 2013 | $807 +1.9% | -- |
| 2011 | $792 | -- |
| 2009 | -- | -- |
Find assessor info on the county website
Neighborhood: 28773
Nearby homes
- $245,0001 bd1 ba576 sqft500 Laurel Dr, Saluda, NC 28773Sold

- $295,0003 bd2 ba1.6k sqft25 Overbrook Dr, Saluda, NC 28773Sold

- $98,0002 bd1 ba-- sqft45 Overbrook Dr, Saluda, NC 28773Sold
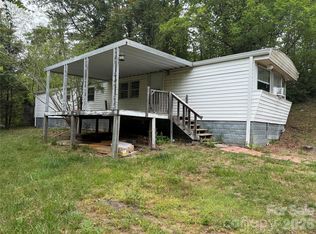
- $385,3003 bd3 ba1.1k sqft15 Friendship Ln, Saluda, NC 28773Off Market
- $481,8774 bd4 ba3.7k sqft692 Memory Ln, Saluda, NC 28773Off Market
- $600,0004 bd2 ba2.5k sqft61 Overbrook Dr, Saluda, NC 28773Sold
- $310,3003 bd2 ba1.2k sqft33 Friendship Ln, Saluda, NC 28773Off Market
- $237,8001 bd1 ba965 sqft91 Overbrook Dr, Saluda, NC 28773Off Market
Nearby schools
GreatSchools rating
- 7/10Saluda Elementary SchoolGrades: PK-5Distance: 0.7 mi
- 4/10Polk County Middle SchoolGrades: 6-8Distance: 9.9 mi
- 5/10Polk County High SchoolGrades: 9-12Distance: 8.5 mi
Schools provided by the listing agent
- Elementary: Saluda
- Middle: Polk
- High: Polk
Source: Canopy MLS as distributed by MLS GRID. This data may not be complete. We recommend contacting the local school district to confirm school assignments for this home.
- North Carolina
- Polk County
- Saluda
- 28773
- 538 Laurel Dr
Nearby cities
Nearby zip codes
Other Saluda Topics
