Welcome to 25 Oxford Dr in popular Highcroft Estates! Finally, a home in an established neighborhood is available that is move in ready! This colonial is much larger than it appears with many structural options and sits proudly on a premium corner lot. Walking up you will immediately notice the charming covered front porch and stone facade, welcoming you into this attractive home. The main level is highlighted by the open floor plan of the kitchen and breakfast area which leads into the large family room with gas fireplace. A formal dining room, living room, office, laundry room and powder room complete this level. Head upstairs and prepare to be wowed by size of the upper level. It is over 1,800 square feet and has 5 true bedrooms! It's highlighted by the primary bedroom with a designated sitting area, walk in closet, and luxurious bathroom. 4 additional generously sized bedrooms and a full hall bathroom complete this level. Need more space? The walk out basement has a finished full bath and over 1,400 square feet to customize as you see fit. Looking for outdoor space? The large rear deck is perfect for entertaining and overlooks the private rear yard space. Need more value? The roof and HVAC are newer and the driveway was expanded for extra off street parking. All this in a super convenient location with quick access to routes 10, 23, 176, the turnpike, and more! The Morgantown Crossings shopping center is literally around the corner and the school district campus is within a few minutes drive. There is unbelievable value here so schedule a tour and come see for yourself!
Sold for $465,000
$465,000
25 Oxford Dr, Morgantown, PA 19543
5beds
3,320sqft
Single Family Residence
Built in 2003
7,840 Square Feet Lot
$519,000 Zestimate®
$140/sqft
$3,306 Estimated rent
Home value
$519,000
$493,000 - $545,000
$3,306/mo
Zestimate® history
Owner options
List your home for rent
$3,306/mo
Rent Zestimate®
Find your next renter with Zillow Rental Manager. Plus, with online applications, you can quickly screen prospective tenants – for free.
$3,306/mo
Rent Zestimate®
Refinance and save
$3,114/mo
Est. payment
Refinancing to a lower rate could help reduce your monthly payments and save thousands over the life of the loan.
$3,114/mo
Est. payment
Explore your selling options
Work with a Zillow partner agent
Leverage their expertise and Zillow's premium Showcase listings to get your home seen by more buyers.
Get startedList with your own agent
Get your home in front of millions of buyers by listing it on Zillow.
Learn how to do itSell it yourself
Take full control of how buyers see your home on Zillow by listing For Sale by Owner (FSBO).
List your homeWhat's special
Zillow last checked:
Listing updated:
Listed by:
Mr. Gary A Mercer SR. 484-699-9327,
KW Greater West Chester,
Co-Listing Agent: Gary A Mercer Jr. 610-812-6204,
KW Greater West Chester
Bought with:
Dustin Seltzer, RS324325
VRA Realty
Source: Bright MLS,MLS#: PABK2045988
Facts & features
Interior
Bedrooms & bathrooms
- Bedrooms: 5
- Bathrooms: 4
- Full bathrooms: 3
- 1/2 bathrooms: 1
- Main level bathrooms: 1
Basement
- Area: 1452
Heating
- Forced Air, Natural Gas
Cooling
- Central Air, Electric
Appliances
- Included: Gas Water Heater
- Laundry: Main Level
Features
- Breakfast Area, Ceiling Fan(s), Open Floorplan, Family Room Off Kitchen, Formal/Separate Dining Room, Kitchen Island, Pantry, Primary Bath(s), Walk-In Closet(s), Bathroom - Tub Shower, Bathroom - Stall Shower, Recessed Lighting, 2 Story Ceilings, 9'+ Ceilings
- Flooring: Ceramic Tile, Laminate, Hardwood, Carpet, Wood
- Windows: Window Treatments
- Basement: Full,Walk-Out Access,Unfinished
- Number of fireplaces: 1
- Fireplace features: Gas/Propane
Interior area
- Total structure area: 4,709
- Total interior livable area: 3,320 sqft
- Finished area above ground: 3,257
- Finished area below ground: 63
Property
Parking
- Total spaces: 5
- Parking features: Garage Faces Side, Inside Entrance, Driveway, Private, Attached
- Attached garage spaces: 2
- Uncovered spaces: 3
Accessibility
- Accessibility features: None
Features
- Levels: Two
- Stories: 2
- Patio & porch: Deck
- Exterior features: Sidewalks, Lighting, Street Lights
- Pool features: None
Lot
- Size: 7,840 Square Feet
- Features: Front Yard, Rear Yard, SideYard(s)
Details
- Additional structures: Above Grade, Below Grade
- Parcel number: 35532002660778
- Zoning: RESIDENTIAL
- Special conditions: Standard
Construction
Type & style
- Home type: SingleFamily
- Architectural style: Colonial
- Property subtype: Single Family Residence
Materials
- Vinyl Siding, Stone
- Foundation: Concrete Perimeter
- Roof: Pitched,Shingle
Condition
- Excellent
- New construction: No
- Year built: 2003
Utilities & green energy
- Sewer: Public Sewer
- Water: Public
Community & HOA
Community
- Subdivision: Highcroft Estates
HOA
- Has HOA: No
Location
- Region: Morgantown
- Municipality: CAERNARVON TWP
Financial & listing details
- Price per square foot: $140/sqft
- Tax assessed value: $197,400
- Annual tax amount: $7,724
- Date on market: 7/23/2024
- Listing agreement: Exclusive Right To Sell
- Inclusions: Washer, dryer, kitchen And Garage Refrigerators
- Ownership: Fee Simple
Price history
| Date | Event | Price |
|---|---|---|
| 10/10/2024 | Sold | $465,000-2.1%$140/sqft |
Source:  Bright MLS #PABK2045988 Report a problem Bright MLS #PABK2045988 Report a problem | ||
| 8/16/2024 | Pending sale | $475,000$143/sqft |
Source: Bright MLS #PABK2045988 Report a problem | ||
| 7/23/2024 | Listed for sale | $475,000+72%$143/sqft |
Source: Bright MLS #PABK2045988 Report a problem | ||
| 5/21/2003 | Sold | $276,155$83/sqft |
Source: Public Record Report a problem | ||
Public tax history
| Year | Property taxes | Tax assessment |
|---|---|---|
| 2025 | $8,270 +7.1% | $197,400 |
| 2024 | $7,724 -8.6% | $197,400 -8.5% |
| 2023 | $8,451 +2.5% | $215,800 |
| 2022 | $8,244 -11.4% | $215,800 -14.1% |
| 2021 | $9,304 -1.8% | $251,200 |
| 2020 | $9,471 +0% | $251,200 |
| 2019 | $9,467 +0% | $251,200 |
| 2018 | $9,466 +2.9% | $251,200 |
| 2017 | $9,200 +270.7% | $251,200 |
| 2016 | $2,482 | $251,200 |
| 2015 | $2,482 | $251,200 |
| 2014 | -- | $251,200 |
| 2013 | -- | $251,200 |
| 2012 | -- | $251,200 |
| 2011 | -- | $251,200 |
| 2010 | -- | $251,200 |
| 2009 | -- | $251,200 |
| 2008 | -- | $251,200 |
| 2007 | -- | $251,200 |
| 2006 | -- | $251,200 |
| 2005 | -- | $251,200 |
| 2004 | -- | $251,200 +1006.6% |
| 2003 | -- | $22,700 |
| 2002 | -- | $22,700 |
Find assessor info on the county website
Neighborhood: 19543
Nearby homes
- $492,8004 bd2 ba3.1k sqft23 Oxford Dr, Morgantown, PA 19543Off Market
- $453,5004 bd3 ba3.7k sqft28 Hunters Hill Dr, Morgantown, PA 19543Sold
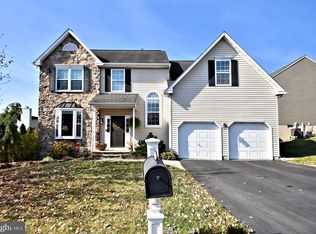
- $539,9004 bd2 ba3.2k sqft24 Oxford Dr, Morgantown, PA 19543Off Market
- $548,9004 bd3 ba3k sqft31 Hunters Hill Dr, Morgantown, PA 19543Off Market
- $570,9004 bd3 ba3.7k sqft29 Hunters Hill Dr, Morgantown, PA 19543Off Market
- $543,1004 bd2 ba3.5k sqft21 Oxford Dr, Morgantown, PA 19543Off Market
- $495,6004 bd3 ba2.4k sqft33 Hunters Hill Dr, Morgantown, PA 19543Off Market
- $486,5004 bd2 ba3k sqft24 Hunters Hill Dr, Morgantown, PA 19543Off Market
Nearby schools
GreatSchools rating
- 7/10Twin Valley Middle SchoolGrades: 5-8Distance: 0.3 mi
- 6/10Twin Valley High SchoolGrades: 9-12Distance: 0.6 mi
- 6/10Twin Valley El CenterGrades: K-4Distance: 1.4 mi
Schools provided by the listing agent
- District: Twin Valley
Source: Bright MLS. This data may not be complete. We recommend contacting the local school district to confirm school assignments for this home.
Get a cash offer in 3 minutes
Find out how much your home could sell for in as little as 3 minutes with a no-obligation cash offer.
Estimated market value
$519,000
Get a cash offer in 3 minutes
Find out how much your home could sell for in as little as 3 minutes with a no-obligation cash offer.
Estimated market value
$519,000
- Pennsylvania
- Berks County
- Morgantown
- 19543
- 25 Oxford Dr
Nearby cities
Nearby zip codes
Other Morgantown Topics
