Your search is over. This 4 bedroom Colonial in beautiful Highcroft Estates has curb appeal and so much more. It is a fantastic home for entertaining!! Enter into an impressive 2 story foyer that leads to formal living room with HARDWOOD flooring and a large BAY window. Walk through to the large formal dining room with brand NEW FLOORING. The center of the home is the eat -in kitchen which features a CENTER ISLAND, STAINLESS STEEL appliances, pot rack, GAS stove, large sink and recessed lighting. The kitchen opens up to the light and bright SUNROOM which features cathedral ceilings and recessed lighting. The focal center point of the cozy family room is the gorgeous STONE wood burning FIREPLACE and large picture window with a great view of the back yard. Speaking of the back yard - what a great outdoor entertaining area! There is not only a DECK , but also a PAVER PATIO which can be accessed from the FINISHED BASEMENT and also a large custom built retaining wall and storage SHED. Back inside the laundry room and powder room complete the first floor. Upstairs you will find a spacious master bedroom suite with sitting area and his and her walk-in closets, a full bath with new features including double vanity, tub and shower combo and new tile flooring. There are 3 additional bedrooms and another full bath as well. Large basement is beautifully finished and has a new GAS STOVE with remote control. This finished area adds so much to your living / entertaining space with rec room featuring a beautiful BAR area and sliders leading to large covered patio. The owners have recently had a new HVAC system installed and added a new water heater. The driveway has been freshly sealed, much new flooring through out the home and a refinished walkway. This home is conveniently located near shopping and the Morgantown exit of the turnpike. Such a great house! Don't miss it!!
Sold for $453,500
$453,500
28 Hunters Hill Dr, Morgantown, PA 19543
4beds
3,766sqft
Single Family Residence
Built in 2002
9,148 Square Feet Lot
$500,200 Zestimate®
$120/sqft
$3,179 Estimated rent
Home value
$500,200
$470,000 - $530,000
$3,179/mo
Zestimate® history
Owner options
List your home for rent
$3,179/mo
Rent Zestimate®
Find your next renter with Zillow Rental Manager. Plus, with online applications, you can quickly screen prospective tenants – for free.
$3,179/mo
Rent Zestimate®
Refinance and save
$3,027/mo
Est. payment
Refinancing to a lower rate could help reduce your monthly payments and save thousands over the life of the loan.
$3,027/mo
Est. payment
Explore your selling options
Work with a Zillow partner agent
Leverage their expertise and Zillow's premium Showcase listings to get your home seen by more buyers.
Get startedList with your own agent
Get your home in front of millions of buyers by listing it on Zillow.
Learn how to do itSell it yourself
Take full control of how buyers see your home on Zillow by listing For Sale by Owner (FSBO).
List your homeWhat's special
Finished basementCustom built retaining wallEat-in kitchenLight and bright sunroomSpacious master bedroom suiteLaundry roomPaver patio
Zillow last checked:
Listing updated:
Listed by:
Kathy Cicala 610-724-3526,
RE/MAX Achievers-Collegeville
Bought with:
Dawn Hickernell, RS-223389-L
BHHS Homesale Realty- Reading Berks
Source: Bright MLS,MLS#: PABK2050756
Facts & features
Interior
Bedrooms & bathrooms
- Bedrooms: 4
- Bathrooms: 3
- Full bathrooms: 2
- 1/2 bathrooms: 1
- Main level bathrooms: 1
Rooms
- Room types: Living Room, Dining Room, Primary Bedroom, Bedroom 2, Bedroom 3, Kitchen, Family Room, Bedroom 1, Sun/Florida Room, Laundry, Recreation Room
Basement
- Description: Percent Finished: 90.0
- Area: 1244
Heating
- Forced Air, Natural Gas
Cooling
- Central Air, Electric
Appliances
- Included: Built-In Range, Dishwasher, Disposal, Microwave, Gas Water Heater
- Laundry: Main Level, Laundry Room
Features
- Primary Bath(s), Kitchen Island, Ceiling Fan(s), Attic/House Fan, Bathroom - Stall Shower, Eat-in Kitchen, Cathedral Ceiling(s), 9'+ Ceilings
- Flooring: Wood, Carpet, Vinyl
- Windows: Bay/Bow, Skylight(s)
- Basement: Full,Finished
- Number of fireplaces: 2
- Fireplace features: Stone, Gas/Propane, Wood Burning
Interior area
- Total structure area: 4,010
- Total interior livable area: 3,766 sqft
- Finished area above ground: 2,766
- Finished area below ground: 1,000
Property
Parking
- Total spaces: 4
- Parking features: Inside Entrance, Garage Door Opener, Driveway, Attached, Other
- Attached garage spaces: 2
- Uncovered spaces: 2
Accessibility
- Accessibility features: None
Features
- Levels: Two
- Stories: 2
- Patio & porch: Deck, Patio
- Exterior features: Sidewalks, Street Lights
- Pool features: None
Lot
- Size: 9,148 Square Feet
Details
- Additional structures: Above Grade, Below Grade
- Parcel number: 35532002660886
- Zoning: RES
- Special conditions: Standard
Construction
Type & style
- Home type: SingleFamily
- Architectural style: Colonial
- Property subtype: Single Family Residence
Materials
- Vinyl Siding, Stone
- Foundation: Concrete Perimeter
- Roof: Pitched,Shingle
Condition
- New construction: No
- Year built: 2002
Utilities & green energy
- Electric: 200+ Amp Service
- Sewer: Public Sewer
- Water: Public
Community & HOA
Community
- Subdivision: Highcroft Estates
HOA
- Has HOA: No
Location
- Region: Morgantown
- Municipality: CAERNARVON TWP
Financial & listing details
- Price per square foot: $120/sqft
- Tax assessed value: $177,700
- Annual tax amount: $6,998
- Date on market: 11/6/2024
- Listing agreement: Exclusive Right To Sell
- Listing terms: Conventional,VA Loan,FHA 203(b)
- Inclusions: Washer, Dryer, Refrigerator
- Ownership: Fee Simple
Price history
| Date | Event | Price |
|---|---|---|
| 12/19/2024 | Sold | $453,500-2.5%$120/sqft |
Source:  Bright MLS #PABK2050756 Report a problem Bright MLS #PABK2050756 Report a problem | ||
| 11/6/2024 | Listed for sale | $465,000+44.9%$123/sqft |
Source: Bright MLS #PABK2050756 Report a problem | ||
| 12/18/2018 | Sold | $321,000+0.3%$85/sqft |
Source: Public Record Report a problem | ||
| 11/12/2018 | Pending sale | $319,900$85/sqft |
Source: Coldwell Banker Residential Brokerage - Wyomissing #PABK101542 Report a problem | ||
| 11/5/2018 | Listed for sale | $319,900+7%$85/sqft |
Source: Coldwell Banker Residential Brokerage - Wyomissing #PABK101542 Report a problem | ||
| 1/4/2013 | Sold | $299,000-0.3%$79/sqft |
Source: Public Record Report a problem | ||
| 9/17/2012 | Listing removed | $299,999$80/sqft |
Source: Coldwell Banker Select Professionals #6073175 Report a problem | ||
| 6/23/2012 | Listed for sale | $299,999+3.5%$80/sqft |
Source: Coldwell Banker Select Professionals #6073175 Report a problem | ||
| 10/3/2010 | Listing removed | $289,900$77/sqft |
Source: RE/MAX of Reading #5715688 Report a problem | ||
| 8/12/2010 | Price change | $289,900-3.3%$77/sqft |
Source: RE/MAX of Reading #5715688 Report a problem | ||
| 7/3/2010 | Price change | $299,900-5.1%$80/sqft |
Source: RE/MAX of Reading #5715688 Report a problem | ||
| 5/27/2010 | Listed for sale | $315,900-1.3%$84/sqft |
Source: RE/MAX of Reading #5715688 Report a problem | ||
| 11/22/2009 | Listing removed | $319,900$85/sqft |
Source: Weichert Realtors #5592665 Report a problem | ||
| 11/8/2009 | Price change | $319,900-3%$85/sqft |
Source: Weichert Realtors #5592665 Report a problem | ||
| 9/13/2009 | Price change | $329,900-1.5%$88/sqft |
Source: Weichert Realtors #5592665 Report a problem | ||
| 7/17/2009 | Price change | $335,000-2.9%$89/sqft |
Source: Weichert Realtors #5554402 Report a problem | ||
| 7/12/2009 | Listed for sale | $345,000+39.7%$92/sqft |
Source: Weichert Realtors #5554402 Report a problem | ||
| 8/7/2002 | Sold | $246,884$66/sqft |
Source: Public Record Report a problem | ||
Public tax history
| Year | Property taxes | Tax assessment |
|---|---|---|
| 2025 | $7,445 +7.1% | $177,700 |
| 2024 | $6,953 -0.1% | $177,700 |
| 2023 | $6,959 +2.5% | $177,700 |
| 2022 | $6,789 +3.1% | $177,700 |
| 2021 | $6,582 -1.8% | $177,700 |
| 2020 | $6,699 +0% | $177,700 |
| 2019 | $6,697 +0% | $177,700 |
| 2018 | $6,697 +2.9% | $177,700 |
| 2017 | $6,508 +264.9% | $177,700 |
| 2016 | $1,783 +0% | $177,700 |
| 2015 | $1,783 | $177,700 |
| 2014 | -- | $177,700 |
| 2013 | -- | $177,700 |
| 2012 | -- | $177,700 -19.5% |
| 2011 | -- | $220,800 +1.1% |
| 2010 | -- | $218,400 |
| 2009 | -- | $218,400 |
| 2008 | -- | $218,400 |
| 2007 | -- | $218,400 |
| 2006 | -- | $218,400 |
| 2005 | -- | $218,400 |
| 2004 | -- | $218,400 |
| 2003 | -- | $218,400 +845.5% |
| 2002 | -- | $23,100 |
Find assessor info on the county website
Neighborhood: 19543
Nearby homes
- $481,8004 bd2 ba3k sqft24 Hunters Hill Dr, Morgantown, PA 19543Off Market
- $465,0005 bd4 ba3.3k sqft25 Oxford Dr, Morgantown, PA 19543Sold
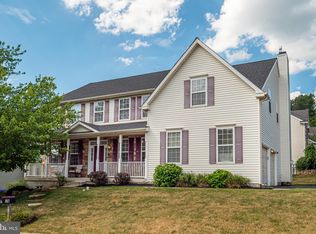
- $489,0004 bd2 ba3.1k sqft23 Oxford Dr, Morgantown, PA 19543Off Market
- $525,6004 bd2 ba3.5k sqft22 Hunters Hill Dr, Morgantown, PA 19543Off Market
- $566,9004 bd3 ba3.7k sqft29 Hunters Hill Dr, Morgantown, PA 19543Off Market
- $543,1004 bd2 ba3.5k sqft21 Oxford Dr, Morgantown, PA 19543Off Market
- $543,1004 bd3 ba3k sqft31 Hunters Hill Dr, Morgantown, PA 19543Off Market
- $576,4004 bd3 ba3.5k sqft27 Hunters Hill Dr, Morgantown, PA 19543Off Market
Nearby schools
GreatSchools rating
- 7/10Twin Valley Middle SchoolGrades: 5-8Distance: 0.3 mi
- 6/10Twin Valley High SchoolGrades: 9-12Distance: 0.6 mi
- 6/10Twin Valley El CenterGrades: K-4Distance: 1.4 mi
Schools provided by the listing agent
- District: Twin Valley
Source: Bright MLS. This data may not be complete. We recommend contacting the local school district to confirm school assignments for this home.
Get a cash offer in 3 minutes
Find out how much your home could sell for in as little as 3 minutes with a no-obligation cash offer.
Estimated market value
$500,200
Get a cash offer in 3 minutes
Find out how much your home could sell for in as little as 3 minutes with a no-obligation cash offer.
Estimated market value
$500,200
- Pennsylvania
- Berks County
- Morgantown
- 19543
- 28 Hunters Hill Dr
Nearby cities
Nearby zip codes
Other Morgantown Topics
