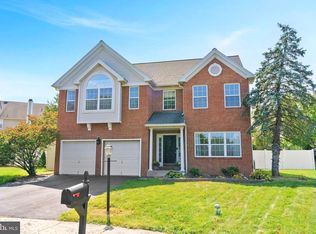
*BACK ON THE MARKET AT NO FAULT OF SELLERS* Introducing 25 Pageant Court, a corner-lot gem, nestled in the coveted Hamlet at Waterford Greene. This meticulously renovated 4 bedroom home offers more than 3,000 square feet of finished living space over three levels, and is rarely available in such a prime cul-de-sac setting. This home truly shines within the equally sought-after Spring-Ford Area School District. Step through the grand two-story foyer, where an open floorplan unfolds with flexible spaces tailored to life's every rhythm, bathed in natural light from replacement windows throughout. The dining room is stunning - with custom wainscoting, soaring ceilings and accent lighting. Next, the office space is framed by a beautiful bay window and capiz chandelier, which leads into the newly renovated kitchen. The kitchen steals the scene with gleaming quartz counters, a welcoming breakfast bar, stainless appliances including a top of the line Thor professional gas stove, and ample white cabinetry—including hidden nooks to tuck away countertop essentials—flowing seamlessly into the two-story family room anchored by a cozy gas fireplace. Custom moldings grace every corner, updated lighting casts a warm glow, and convenient main-level laundry with a new stacked washer/dryer adds effortless ease, that transforms daily living into an art of simplicity and sophistication. A two-car garage with added shelving provides even more storage space for essentials and convenience. Upstairs, four generously-sized bedrooms await, including a primary suite that whispers luxury with its cathedral ceiling, tons of natural light, two expansive walk-in closets, and a huge bath featuring a soaking tub and separate shower. The additional bedrooms each have large closets and are ample in size as well. You will love the second floor overlooking into the family room, further emphasizing the scale of the space. Descend to the massive lower-level recreation room, divided into two versatile areas— a second family room area, whimsically equipped with a custom rock wall and monkey bars for playful adventures, another area perfect for a playroom or games. Even more space is available in the custom workshop, perfect for your creative pursuits. The expansive 28x10 ft deck off the kitchen offers even more space for both everyday living and entertaining, and overlooks a perfectly sized, flat back yard with a storage shed. Major systems include: brand new hot water heater, a natural gas HVAC, replaced in 2015, a whole-house humidifier, a new roof also replaced in 2015, replacement windows, electronic shades in the family room and foyer, updated flooring, new, stylish lighting, and more. You’ll love the Waterford Green Clubhouse, the playground and plenty of common space in this tight-knit community. Nestled in a prime location, this home is located just moments from the Turtle Creek Golf Course, with seamless access to Routes 422 and 76, and just steps from Phoenixville’s vibrant restaurants, craft breweries, Wegmans, and the Philadelphia Premium Outlets. Don’t miss; this one won’t last!
Sold for $705,000
$705,000
25 Pageant Ct, Royersford, PA 19468
4beds
3,139sqft
Single Family Residence
Built in 1996
8,500 Square Feet Lot
$721,800 Zestimate®
$225/sqft
$3,627 Estimated rent
Home value
$721,800
$671,000 - $772,000
$3,627/mo
Zestimate® history
Owner options
List your home for rent
$3,627/mo
Rent Zestimate®
Find your next renter with Zillow Rental Manager. Plus, with online applications, you can quickly screen prospective tenants – for free.
$3,627/mo
Rent Zestimate®
Refinance and save
$4,806/mo
Est. payment
Refinancing to a lower rate could help reduce your monthly payments and save thousands over the life of the loan.
$4,806/mo
Est. payment
Explore your selling options
Work with a Zillow partner agent
Leverage their expertise and Zillow's premium Showcase listings to get your home seen by more buyers.
Get startedList with your own agent
Get your home in front of millions of buyers by listing it on Zillow.
Learn how to do itSell it yourself
Take full control of how buyers see your home on Zillow by listing For Sale by Owner (FSBO).
List your homeWhat's special
Two-car garageGleaming quartz countersMonkey barsCustom rock wallNewly renovated kitchenOpen floorplanLower-level recreation room
Zillow last checked:
Listing updated:
Listed by:
Stacy Ward 310-488-7791,
Monument Sotheby's International Realty
Bought with:
Kailea Craig, RS379100
Core Property Management Realty
Source: Bright MLS,MLS#: PAMC2155942
Facts & features
Interior
Bedrooms & bathrooms
- Bedrooms: 4
- Bathrooms: 3
- Full bathrooms: 2
- 1/2 bathrooms: 1
- Main level bathrooms: 1
Primary bedroom
- Level: Upper
- Area: 247 Square Feet
- Dimensions: 19 X 15
Bedroom 2
- Level: Upper
- Area: 192 Square Feet
- Dimensions: 14 X 11
Bedroom 3
- Level: Upper
- Area: 192 Square Feet
- Dimensions: 11 X 10
Bedroom 4
- Level: Upper
- Area: 132 Square Feet
- Dimensions: 11 x 12
Primary bathroom
- Level: Upper
Breakfast room
- Level: Main
- Area: 96 Square Feet
- Dimensions: 12 x 8
Dining room
- Level: Main
- Area: 204 Square Feet
- Dimensions: 14 X 12
Family room
- Level: Main
- Area: 208 Square Feet
- Dimensions: 16 X 13
Family room
- Level: Main
- Area: 234 Square Feet
- Dimensions: 18 x 13
Foyer
- Level: Main
- Area: 112 Square Feet
- Dimensions: 8 x 14
Kitchen
- Level: Main
- Area: 156 Square Feet
- Dimensions: 22 X 14
Laundry
- Level: Main
- Area: 48 Square Feet
- Dimensions: 8 X 6
Office
- Level: Main
- Area: 168 Square Feet
- Dimensions: 14 x 12
Recreation room
- Level: Lower
- Area: 289 Square Feet
- Dimensions: 17 x 17
Recreation room
- Level: Lower
- Area: 340 Square Feet
- Dimensions: 20 x 17
Storage room
- Level: Lower
- Area: 119 Square Feet
- Dimensions: 7 x 17
Workshop
- Level: Lower
- Area: 195 Square Feet
- Dimensions: 13 x 15
Heating
- Forced Air, Natural Gas
Cooling
- Central Air, Natural Gas
Appliances
- Included: Self Cleaning Oven, Dishwasher, Energy Efficient Appliances, Microwave, Built-In Range, Disposal, Dryer, Exhaust Fan, Oven/Range - Gas, Stainless Steel Appliance(s), Washer, Washer/Dryer Stacked, Water Heater, Gas Water Heater
- Laundry: Main Level, Laundry Room
Features
- Primary Bath(s), Bathroom - Stall Shower, Attic, Soaking Tub, Breakfast Area, Crown Molding, Dining Area, Family Room Off Kitchen, Open Floorplan, Formal/Separate Dining Room, Kitchen - Gourmet, Kitchen - Table Space, Pantry, Recessed Lighting, Upgraded Countertops, Wainscotting, Walk-In Closet(s), Cathedral Ceiling(s), 9'+ Ceilings, 2 Story Ceilings
- Flooring: Wood, Carpet, Ceramic Tile
- Doors: French Doors
- Windows: Replacement, Energy Efficient, Bay/Bow, Stain/Lead Glass, Window Treatments
- Basement: Full,Finished
- Number of fireplaces: 1
- Fireplace features: Gas/Propane
Interior area
- Total structure area: 3,139
- Total interior livable area: 3,139 sqft
- Finished area above ground: 2,431
- Finished area below ground: 708
Property
Parking
- Total spaces: 2
- Parking features: Storage, Garage Faces Front, Inside Entrance, Oversized, Attached
- Attached garage spaces: 2
Accessibility
- Accessibility features: None
Features
- Levels: Two
- Stories: 2
- Patio & porch: Deck
- Exterior features: Sidewalks, Lighting
- Pool features: None
Lot
- Size: 8,500 sqft
- Dimensions: 57.00 x 0.00
- Features: Cul-De-Sac, Corner Lot
Details
- Additional structures: Above Grade, Below Grade
- Parcel number: 370003406013
- Zoning: R4
- Special conditions: Standard
Construction
Type & style
- Home type: SingleFamily
- Architectural style: Colonial
- Property subtype: Single Family Residence
Materials
- Aluminum Siding, Vinyl Siding, Wood Siding
- Foundation: Concrete Perimeter
- Roof: Shingle
Condition
- Excellent
- New construction: No
- Year built: 1996
Utilities & green energy
- Electric: Underground, 200+ Amp Service
- Sewer: Public Sewer
- Water: Public
Community & neighborhood
Location
- Region: Royersford
- Subdivision: Hamlet
- Municipality: LIMERICK TWP
HOA & financial
HOA
- Has HOA: Yes
- HOA fee: $267 quarterly
- Amenities included: Tot Lots/Playground
- Services included: Common Area Maintenance, Trash, Insurance, Management
- Association name: THE HAMLET
Other
Other facts
- Listing agreement: Exclusive Right To Sell
- Listing terms: Conventional,Cash
- Ownership: Fee Simple
Price history
| Date | Event | Price |
|---|---|---|
| 12/30/2025 | Sold | $705,000+1.4%$225/sqft |
Source:  Bright MLS #PAMC2155942 Report a problem Bright MLS #PAMC2155942 Report a problem | ||
| 12/21/2025 | Pending sale | $695,000$221/sqft |
Source: Bright MLS #PAMC2155942 Report a problem | ||
| 11/23/2025 | Contingent | $695,000$221/sqft |
Source: Bright MLS #PAMC2155942 Report a problem | ||
| 11/22/2025 | Listed for sale | $695,000$221/sqft |
Source: Bright MLS #PAMC2155942 Report a problem | ||
| 11/9/2025 | Contingent | $695,000$221/sqft |
Source: Bright MLS #PAMC2155942 Report a problem | ||
| 10/31/2025 | Price change | $695,000-2.1%$221/sqft |
Source: Bright MLS #PAMC2155942 Report a problem | ||
| 10/10/2025 | Listed for sale | $709,900+108.9%$226/sqft |
Source: Bright MLS #PAMC2155942 Report a problem | ||
| 8/20/2015 | Sold | $339,900$108/sqft |
Source: Public Record Report a problem | ||
| 6/11/2015 | Listed for sale | $339,900+7.2%$108/sqft |
Source: BHHS Fox & Roach #6591120 Report a problem | ||
| 5/23/2011 | Sold | $317,000+22.6%$101/sqft |
Source: Public Record Report a problem | ||
| 8/1/2003 | Sold | $258,500+57.1%$82/sqft |
Source: Public Record Report a problem | ||
| 6/28/1996 | Sold | $164,500+430.6%$52/sqft |
Source: Public Record Report a problem | ||
| 4/25/1995 | Sold | $31,000$10/sqft |
Source: Public Record Report a problem | ||
Public tax history
| Year | Property taxes | Tax assessment |
|---|---|---|
| 2025 | $7,508 +8% | $182,340 |
| 2024 | $6,950 | $182,340 |
| 2023 | $6,950 +6.9% | $182,340 |
| 2022 | $6,499 +2.4% | $182,340 |
| 2021 | $6,346 +2.6% | $182,340 |
| 2020 | $6,185 +1.8% | $182,340 |
| 2019 | $6,073 +1.9% | $182,340 |
| 2018 | $5,960 +1.2% | $182,340 |
| 2017 | $5,889 +2.5% | $182,340 |
| 2016 | $5,748 +2% | $182,340 |
| 2015 | $5,635 +2% | $182,340 |
| 2014 | $5,526 +3% | $182,340 |
| 2013 | $5,367 +2.7% | $182,340 |
| 2012 | $5,225 +4.5% | $182,340 |
| 2011 | $5,002 +1.7% | $182,340 |
| 2010 | $4,919 +3.4% | $182,340 |
| 2009 | $4,758 +4.2% | $182,340 |
| 2008 | $4,567 +3% | -- |
| 2007 | $4,436 +3.2% | -- |
| 2006 | $4,297 +3.3% | -- |
| 2005 | $4,160 +3.9% | -- |
| 2004 | $4,003 +4.9% | -- |
| 2003 | $3,817 +4.9% | -- |
| 2002 | $3,640 +7.7% | -- |
| 2000 | $3,379 +6.7% | -- |
| 1999 | $3,168 | -- |
Find assessor info on the county website
Neighborhood: 19468
Nearby schools
GreatSchools rating
- 10/10Limerick El SchoolGrades: K-4Distance: 0.7 mi
- 7/10Spring-Ford Ms 8th Grade CenterGrades: 8Distance: 2.5 mi
- 9/10Spring-Ford Senior High School 10-12 Grade CenterGrades: 9-12Distance: 2.4 mi
Schools provided by the listing agent
- Elementary: Limerick
- Middle: Spring-ford Ms 8th Grade Center
- High: Spring-ford Senior
- District: Spring-ford Area
Source: Bright MLS. This data may not be complete. We recommend contacting the local school district to confirm school assignments for this home.
Get a cash offer in 3 minutes
Find out how much your home could sell for in as little as 3 minutes with a no-obligation cash offer.
Estimated market value
$721,800
Get a cash offer in 3 minutes
Find out how much your home could sell for in as little as 3 minutes with a no-obligation cash offer.
Estimated market value
$721,800
- Pennsylvania
- Montgomery County
- Royersford
- 19468
- 25 Pageant Ct
Nearby cities
Nearby zip codes
Other Royersford Topics
