Your dream home awaits at 9 Lion Ct in Limerick Township, located in the highly desirable Hamlet in Waterford Greene within the sought-after Spring-Ford Area School District! This stunning 4-bedroom, 2.5 bath home showcases pride of ownership at the highest level—truly turnkey and a complete showstopper! Just unpack your bags and let the next chapter of your story start here! The backyard is a private oasis featuring a 5-year young heated gunite inground pool with a beautiful blue quartz finish, along with a charming wood-burning stone fireplace perfect for year-round enjoyment. Inside, you'll fall in love with the stunning updated kitchen boasting quartz countertops, stainless steel appliances, a gas stove with a dropped exhaust fan, an oversized farmhouse stainless steel sink, and custom cabinetry. A stunning, large dining area provides the perfect space for hosting gatherings and making memories with family and friends. Gorgeous finishes throughout include plantation shutters, a custom double-pane glass French entry door, crown molding, and wainscoting. The family room is a true statement space with dramatic 20-foot ceilings, a coffered ceiling detail, and a breathtaking floor-to-ceiling stone accent over the gas fireplace. Upstairs, the primary suite offers his and her walk-in closets, a luxurious master bathroom with double sinks, a standalone soaking tub, and a beautifully updated hall bath. The fully finished basement is perfect for entertaining with a second gas fireplace, bar, and home theater ambiance. Additional highlights include a spacious 2-car garage and ample storage throughout. Schedule your private showing today or come to the Open House this Saturday, April 26th from 2pm to 4pm!
Sold for $732,000
$732,000
9 Lion Ct, Royersford, PA 19468
4beds
2,444sqft
Single Family Residence
Built in 1996
6,534 Square Feet Lot
$758,700 Zestimate®
$300/sqft
$3,748 Estimated rent
Home value
$758,700
$706,000 - $819,000
$3,748/mo
Zestimate® history
Owner options
List your home for rent
$3,748/mo
Rent Zestimate®
Find your next renter with Zillow Rental Manager. Plus, with online applications, you can quickly screen prospective tenants – for free.
$3,748/mo
Rent Zestimate®
Refinance and save
$5,026/mo
Est. payment
Refinancing to a lower rate could help reduce your monthly payments and save thousands over the life of the loan.
$5,026/mo
Est. payment
Explore your selling options
Work with a Zillow partner agent
Leverage their expertise and Zillow's premium Showcase listings to get your home seen by more buyers.
Get startedList with your own agent
Get your home in front of millions of buyers by listing it on Zillow.
Learn how to do itSell it yourself
Take full control of how buyers see your home on Zillow by listing For Sale by Owner (FSBO).
List your homeWhat's special
Zillow last checked:
Listing updated:
Listed by:
Deborah Hagan 484-238-6592,
Realty One Group Restore - Collegeville
Bought with:
Margaret Willcox, RS320688
Coldwell Banker Realty
Source: Bright MLS,MLS#: PAMC2137960
Facts & features
Interior
Bedrooms & bathrooms
- Bedrooms: 4
- Bathrooms: 3
- Full bathrooms: 2
- 1/2 bathrooms: 1
- Main level bathrooms: 1
Rooms
- Room types: Dining Room, Primary Bedroom, Sitting Room, Bedroom 2, Bedroom 3, Kitchen, Family Room, Basement, Bedroom 1, Laundry, Other, Bathroom 1, Half Bath
Primary bedroom
- Level: Upper
- Area: 247 Square Feet
- Dimensions: 18 X 12
Primary bedroom
- Level: Unspecified
Bedroom 1
- Level: Upper
- Area: 110 Square Feet
- Dimensions: 10 X 12
Bedroom 2
- Level: Upper
- Area: 165 Square Feet
- Dimensions: 11 X 11
Bedroom 3
- Level: Upper
- Area: 180 Square Feet
- Dimensions: 15 x 12
Bathroom 1
- Level: Upper
- Area: 60 Square Feet
- Dimensions: 12 x 5
Basement
- Level: Lower
- Area: 594 Square Feet
- Dimensions: 33 x 18
Dining room
- Level: Main
- Area: 304 Square Feet
- Dimensions: 11 X 12
Family room
- Level: Main
- Area: 192 Square Feet
- Dimensions: 16 X 12
Half bath
- Level: Main
- Area: 18 Square Feet
- Dimensions: 6 x 3
Kitchen
- Level: Main
- Area: 276 Square Feet
- Dimensions: 9 X 10
Laundry
- Level: Main
- Area: 48 Square Feet
- Dimensions: 8 x 6
Other
- Description: BRKFTRM
- Level: Main
- Area: 0 Square Feet
- Dimensions: 0 X 0
Sitting room
- Level: Main
- Area: 168 Square Feet
- Dimensions: 14 x 12
Heating
- Forced Air, Natural Gas
Cooling
- Central Air, Natural Gas
Appliances
- Included: Self Cleaning Oven, Dishwasher, Microwave, Dryer, Energy Efficient Appliances, Exhaust Fan, Extra Refrigerator/Freezer, Oven/Range - Gas, Range Hood, Refrigerator, Stainless Steel Appliance(s), Washer, Water Heater, Gas Water Heater
- Laundry: Main Level, Laundry Room
Features
- Dining Area, Soaking Tub, Bathroom - Stall Shower, Bathroom - Tub Shower, Breakfast Area, Ceiling Fan(s), Chair Railings, Crown Molding, Family Room Off Kitchen, Primary Bath(s), Recessed Lighting, Upgraded Countertops, Wainscotting, Walk-In Closet(s), Bar, Cathedral Ceiling(s), 2 Story Ceilings, 9'+ Ceilings, Dry Wall
- Flooring: Bamboo, Hardwood, Wood
- Doors: Double Entry, Sliding Glass
- Windows: Bay/Bow, Sliding
- Basement: Full,Finished
- Has fireplace: No
Interior area
- Total structure area: 2,444
- Total interior livable area: 2,444 sqft
- Finished area above ground: 1,850
- Finished area below ground: 594
Property
Parking
- Total spaces: 6
- Parking features: Garage Door Opener, Inside Entrance, Private, Attached, Driveway, On Street
- Attached garage spaces: 2
- Uncovered spaces: 4
Accessibility
- Accessibility features: None
Features
- Levels: Two
- Stories: 2
- Patio & porch: Patio
- Exterior features: Extensive Hardscape, Lighting, Sidewalks
- Has private pool: Yes
- Pool features: Fenced, Gunite, Heated, In Ground, Private
- Fencing: Privacy
Lot
- Size: 6,534 Square Feet
- Features: Cul-De-Sac, Front Yard, Landscaped, Private, Rear Yard
Details
- Additional structures: Above Grade, Below Grade
- Parcel number: 370002575727
- Zoning: RES
- Special conditions: Standard
Construction
Type & style
- Home type: SingleFamily
- Architectural style: Colonial
- Property subtype: Single Family Residence
Materials
- Vinyl Siding
- Foundation: Concrete Perimeter
- Roof: Shingle
Condition
- Excellent
- New construction: No
- Year built: 1996
Utilities & green energy
- Electric: 200+ Amp Service
- Sewer: Public Sewer
- Water: Public
- Utilities for property: Cable Available, Electricity Available, Natural Gas Available, Phone Available, Sewer Available, Water Available
Community & HOA
Community
- Subdivision: The Hamlet
HOA
- Has HOA: Yes
- Amenities included: Clubhouse, Tot Lots/Playground
- Services included: Common Area Maintenance, Trash
- HOA fee: $265 quarterly
- HOA name: THE HAMLET HOWEOWNERS ASSOCIATION
Location
- Region: Royersford
- Municipality: LIMERICK TWP
Financial & listing details
- Price per square foot: $300/sqft
- Tax assessed value: $125
- Annual tax amount: $7,512
- Date on market: 4/24/2025
- Listing agreement: Exclusive Right To Sell
- Listing terms: Cash,Conventional,FHA,VA Loan
- Inclusions: Kitchen Refrigerator, Washer & Dryer, Bar In The Basement With 4 Stools, 3 Theatre Basement Chairs, Refrigerator In Garage All In "as Is" Condition.
- Ownership: Fee Simple
Price history
| Date | Event | Price |
|---|---|---|
| 6/5/2025 | Sold | $732,000+1%$300/sqft |
Source:  Bright MLS #PAMC2137960 Report a problem Bright MLS #PAMC2137960 Report a problem | ||
| 4/30/2025 | Pending sale | $724,900$297/sqft |
Source: Bright MLS #PAMC2137960 Report a problem | ||
| 4/25/2025 | Listed for sale | $724,900+315.2%$297/sqft |
Source: Bright MLS #PAMC2137960 Report a problem | ||
| 9/25/1996 | Sold | $174,600$71/sqft |
Source: Public Record Report a problem | ||
Public tax history
| Year | Property taxes | Tax assessment |
|---|---|---|
| 2025 | $7,428 +8% | $180,410 |
| 2024 | $6,875 | $180,410 |
| 2023 | $6,875 +6.9% | $180,410 |
| 2022 | $6,431 +2.4% | $180,410 |
| 2021 | $6,278 +2.6% | $180,410 |
| 2020 | $6,119 +1.8% | $180,410 |
| 2019 | $6,008 +1.9% | $180,410 |
| 2018 | $5,897 +1.2% | $180,410 |
| 2017 | $5,827 +2.4% | $180,410 |
| 2016 | $5,688 +2% | $180,410 |
| 2015 | $5,576 +2% | $180,410 |
| 2014 | $5,467 +2.9% | $180,410 |
| 2013 | $5,312 +2.7% | $180,410 |
| 2012 | $5,170 +4.4% | $180,410 |
| 2011 | $4,950 +1.7% | $180,410 |
| 2010 | $4,867 +3.4% | $180,410 |
| 2009 | $4,708 +4.2% | $180,410 |
| 2008 | $4,519 +3% | -- |
| 2007 | $4,388 +3.2% | -- |
| 2006 | $4,252 +3.3% | -- |
| 2005 | $4,116 +3.9% | -- |
| 2004 | $3,961 +4.9% | -- |
| 2003 | $3,777 +4.9% | -- |
| 2002 | $3,602 +7.7% | -- |
| 2000 | $3,344 +6.7% | -- |
| 1999 | $3,134 | -- |
Find assessor info on the county website
Neighborhood: 19468
Nearby homes
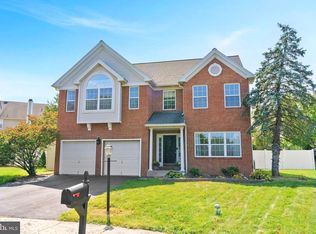
- $641,0004 bd3 ba3.1k sqft5 Lion Ct, Royersford, PA 19468Sold
- $570,3004 bd2 ba1.8k sqft13 Lion Ct, Limerick, PA 19468Off Market
- $619,4004 bd2 ba2.4k sqft21 Pageant Ct, Limerick, PA 19468Off Market
- $634,8004 bd2 ba2.3k sqft17 Pageant Ct, Limerick, PA 19468Off Market
- $705,0004 bd3 ba3.1k sqft25 Pageant Ct, Royersford, PA 19468Sold
- $550,0003 bd2 ba1.9k sqft17 Lion Ct, Limerick, PA 19468Sold
- $551,8003 bd2 ba1.8k sqft1 Lion Ct, Limerick, PA 19468Off Market
- $656,7004 bd2 ba2.4k sqft5 Victory Way, Royersford, PA 19468Off Market
Nearby schools
GreatSchools rating
- 10/10Limerick El SchoolGrades: K-4Distance: 0.7 mi
- 7/10Spring-Ford Ms 8th Grade CenterGrades: 8Distance: 2.5 mi
- 9/10Spring-Ford Senior High School 10-12 Grade CenterGrades: 9-12Distance: 2.4 mi
Schools provided by the listing agent
- Elementary: Limerick
- Middle: Spring-ford Intermediateschool 5th-6th
- High: Spring-ford Senior
- District: Spring-ford Area
Source: Bright MLS. This data may not be complete. We recommend contacting the local school district to confirm school assignments for this home.
Get a cash offer in 3 minutes
Find out how much your home could sell for in as little as 3 minutes with a no-obligation cash offer.
Estimated market value
$758,700
Get a cash offer in 3 minutes
Find out how much your home could sell for in as little as 3 minutes with a no-obligation cash offer.
Estimated market value
$758,700
Nearby cities
Nearby zip codes
Other Royersford Topics
