Welcome to 25 Parker Street—a beautifully renovated 4 bed, 2.5 bath gem in the heart of Newton Centre. This sun-drenched home blends timeless charm with modern luxury, featuring a chef-inspired kitchen with quartz counters, gold fixtures, and high-end appliances. Enjoy gleaming hardwoods, spacious bedrooms, and a designer bathroom with double vanity. The open-concept layout flows seamlessly into a private deck overlooking a large backyard—perfect for entertaining. Just steps from Newton Centre's shops, dining, Green Line T stop, parks, and top-rated schools. With a garage and elegant finishes throughout, this move-in ready home checks every box. Don’t miss your chance to live in one of Newton’s most desirable neighborhoods!
Sold for $1,505,000
Street View
$1,505,000
25 Parker St, Newton, MA 02459
4beds
2,240sqft
Single Family Residence
Built in 1957
7,868 Square Feet Lot
$1,518,800 Zestimate®
$672/sqft
$5,135 Estimated rent
Home value
$1,518,800
$1.40M - $1.66M
$5,135/mo
Zestimate® history
Owner options
List your home for rent
$5,135/mo
Rent Zestimate®
Find your next renter with Zillow Rental Manager. Plus, with online applications, you can quickly screen prospective tenants – for free.
$5,135/mo
Rent Zestimate®
Refinance and save
$9,829/mo
Est. payment
Refinancing to a lower rate could help reduce your monthly payments and save thousands over the life of the loan.
$9,829/mo
Est. payment
Explore your selling options
Work with a Zillow partner agent
Leverage their expertise and Zillow's premium Showcase listings to get your home seen by more buyers.
Get startedList with your own agent
Get your home in front of millions of buyers by listing it on Zillow.
Learn how to do itSell it yourself
Take full control of how buyers see your home on Zillow by listing For Sale by Owner (FSBO).
List your homeWhat's special
Timeless charmPrivate deckOpen-concept layoutGold fixturesGleaming hardwoodsSun-drenched homeLarge backyard
Zillow last checked:
Listing updated:
Listed by:
Randall Matthews 617-293-4356,
Zander Realty Group 617-470-7717
Bought with:
Benjamin Ginsburg
Redfin Corp.
Source: MLS PIN,MLS#: 73366294
Facts & features
Interior
Bedrooms & bathrooms
- Bedrooms: 4
- Bathrooms: 3
- Full bathrooms: 2
- 1/2 bathrooms: 1
Primary bedroom
- Features: Flooring - Hardwood, Recessed Lighting
- Level: Second
Bedroom 2
- Features: Flooring - Hardwood, Recessed Lighting
- Level: Second
Bedroom 3
- Features: Flooring - Hardwood, Recessed Lighting
- Level: First
Bedroom 4
- Features: Flooring - Hardwood, Recessed Lighting
- Level: First
Bathroom 1
- Features: Flooring - Stone/Ceramic Tile
- Level: First
Bathroom 2
- Features: Flooring - Stone/Ceramic Tile
- Level: Second
Bathroom 3
- Level: Basement
Dining room
- Features: Flooring - Hardwood, Recessed Lighting
- Level: First
Kitchen
- Features: Kitchen Island, Recessed Lighting
- Level: First
Living room
- Features: Flooring - Hardwood, Recessed Lighting
- Level: First
Heating
- Baseboard, Oil
Cooling
- Central Air
Appliances
- Included: Water Heater, Microwave, ENERGY STAR Qualified Refrigerator, ENERGY STAR Qualified Dishwasher, Range, Oven
Features
- Flooring: Wood, Vinyl
- Windows: Insulated Windows
- Basement: Partially Finished,Walk-Out Access
- Number of fireplaces: 2
Interior area
- Total structure area: 2,240
- Total interior livable area: 2,240 sqft
- Finished area above ground: 1,710
- Finished area below ground: 530
Property
Parking
- Total spaces: 3
- Parking features: Attached, Garage Door Opener, Paved Drive, Off Street, Paved
- Attached garage spaces: 1
- Uncovered spaces: 2
Features
- Patio & porch: Porch, Deck - Composite
- Exterior features: Porch, Deck - Composite, Rain Gutters
Lot
- Size: 7,868 Square Feet
Details
- Parcel number: S:62 B:014 L:0007A,698782
- Zoning: SR3
Construction
Type & style
- Home type: SingleFamily
- Architectural style: Cape
- Property subtype: Single Family Residence
Materials
- Foundation: Concrete Perimeter
- Roof: Shingle
Condition
- Year built: 1957
Utilities & green energy
- Sewer: Public Sewer
- Water: Public
- Utilities for property: for Electric Range
Community & HOA
Community
- Features: Public Transportation, Shopping, Park, Walk/Jog Trails, Public School, T-Station
HOA
- Has HOA: No
Location
- Region: Newton
Financial & listing details
- Price per square foot: $672/sqft
- Tax assessed value: $1,127,500
- Annual tax amount: $11,050
- Date on market: 1/19/2026
Price history
| Date | Event | Price |
|---|---|---|
| 6/9/2025 | Sold | $1,505,000+8.4%$672/sqft |
Source: MLS PIN #73366294 Report a problem | ||
| 4/29/2025 | Listed for sale | $1,389,000+481.2%$620/sqft |
Source: MLS PIN #73366294 Report a problem | ||
| 7/28/1995 | Sold | $239,000+77%$107/sqft |
Source: Public Record Report a problem | ||
| 12/31/1992 | Sold | $135,000$60/sqft |
Source: Public Record Report a problem | ||
Public tax history
| Year | Property taxes | Tax assessment |
|---|---|---|
| 2025 | $11,050 +3.4% | $1,127,500 +3% |
| 2024 | $10,684 +5% | $1,094,700 +9.5% |
| 2023 | $10,175 +4.5% | $999,500 +8% |
| 2022 | $9,736 +3.6% | $925,500 +6% |
| 2021 | $9,395 +3.1% | $873,100 |
| 2020 | $9,115 +2.9% | $873,100 +3% |
| 2019 | $8,858 +4.4% | $847,700 +8.1% |
| 2018 | $8,482 +3.1% | $783,900 +6% |
| 2017 | $8,223 +4.6% | $739,500 +7% |
| 2016 | $7,865 +4.9% | $691,100 +7% |
| 2015 | $7,499 +1.4% | $645,900 +5.8% |
| 2014 | $7,398 +5.5% | $610,400 |
| 2013 | $7,013 +2.9% | $610,400 |
| 2012 | $6,818 +2.9% | $610,400 +0.5% |
| 2011 | $6,623 +2.6% | $607,600 -2% |
| 2010 | $6,454 +2.4% | $620,000 -2% |
| 2009 | $6,302 +2.7% | $632,700 |
| 2008 | $6,137 +5.8% | $632,700 +1.7% |
| 2007 | $5,803 +2.7% | $622,000 +3% |
| 2006 | $5,653 +3.7% | $603,900 +5% |
| 2005 | $5,452 -1.3% | $575,100 +6.2% |
| 2004 | $5,523 +4.6% | $541,500 +12% |
| 2003 | $5,280 +9.9% | $483,500 |
| 2002 | $4,806 +32.4% | $483,500 +60.6% |
| 2000 | $3,631 +11.3% | $301,100 +16.8% |
| 1999 | $3,261 | $257,800 |
Find assessor info on the county website
Neighborhood: Newton Centre
Nearby homes
- $1,244,8003 bd1 ba2k sqft31 Parker St, Newton, MA 02459Off Market
- $1,387,5003 bd2 ba1.9k sqft37 Parker St, Newton, MA 02459Off Market
- $3,216,1004 bd3 ba3.2k sqft97 Cypress St, Newton, MA 02459Off Market
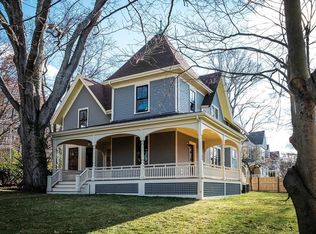
- $2,725,0006 bd6 ba4.1k sqft36 Parker St, Newton, MA 02459Sold
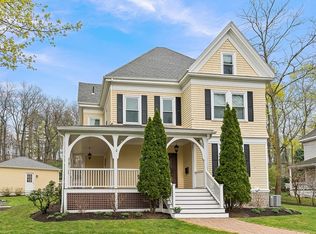
- $3,621,7005 bd5 ba5.7k sqft43 Parker St, Newton, MA 02459Off Market
- $2,692,8005 bd4 ba3.5k sqft32 Oxford Rd, Newton, MA 02459Off Market
- $1,879,6006 bd2 ba2.5k sqft36 Oxford Rd, Newton, MA 02459Off Market
- $1,909,6006 bd3 ba2.8k sqft24 Oxford Rd, Newton, MA 02459Off Market
Nearby schools
GreatSchools rating
- 8/10BowenGrades: K-5Distance: 0.5 mi
- 8/10Oak Hill Middle SchoolGrades: 6-8Distance: 1.1 mi
- 10/10Newton South High SchoolGrades: 9-12Distance: 0.9 mi
Schools provided by the listing agent
- Elementary: Bowen
- Middle: Oak Hill
- High: Newton South
Source: MLS PIN. This data may not be complete. We recommend contacting the local school district to confirm school assignments for this home.
Get a cash offer in 3 minutes
Find out how much your home could sell for in as little as 3 minutes with a no-obligation cash offer.
Estimated market value
$1,518,800
Get a cash offer in 3 minutes
Find out how much your home could sell for in as little as 3 minutes with a no-obligation cash offer.
Estimated market value
$1,518,800
