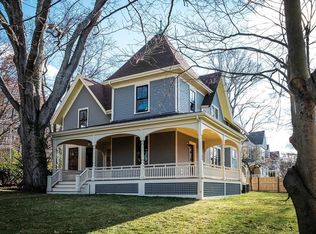
$1,413,4003 bd|1 ba|2k sqft31 Parker St, Newton, MA 02459Off MarketNo image available for this property
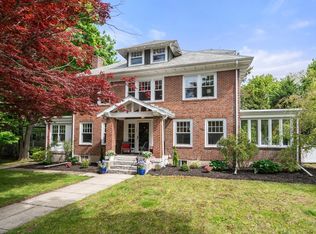
$2,158,7005 bd|4 ba|3.1k sqft50 Parker St, Newton, MA 02459Off MarketNo image available for this property
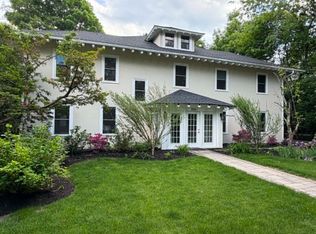
$1,709,4003 bd|2 ba|1.5k sqft111 Cypress St, Newton, MA 02459Off MarketNo image available for this property
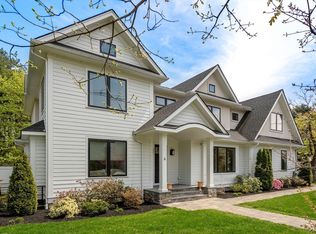
$2,765,0005 bd|5 ba|4.4k sqft799 Commonwealth Ave, Newton, MA 02459For SaleMLS ID #73517505, Tamar Harrison, Hammond Residential Real Estate. MLS PIN
$3,595,0006 bd|6 ba|5.5k sqft524 Ward St, Newton, MA 02459For SaleMLS ID #73488665, Allison Avramovich, Sumner Realty LLC. MLS PIN
$3,198,0005 bd|6 ba|5.5k sqft6 Wiswall Rd, Newton, MA 02459For SaleMLS ID #73513395, The Jeff Groper Group, Coldwell Banker Realty - Newton. MLS PIN
$2,500,0005 bd|5 ba|4.2k sqft142 Hartman Rd, Newton, MA 02459For SaleMLS ID #73539966, AD Advisors Team, Block Realty. MLS PIN
$3,098,0006 bd|5 ba|5.6k sqft29 Gammons Rd #House, Waban, MA 02468For SaleNo image available for this propertyMLS ID #73501745, The Jeff Groper Group, Coldwell Banker Realty - Newton. MLS PIN
$3,899,0004 bd|4 ba|4.6k sqft11 Mosley Rd, Newton, MA 02459For SaleNo image available for this propertyMLS ID #73500832, Arthur Cantor, Coldwell Banker Realty - Newton. MLS PIN
$1,699,0003 bd|3 ba|2.5k sqft94 Herrick Rd, Newton Center, MA 02459For SaleNo image available for this propertyMLS ID #73525166, Steinmetz RE Professional Group, William Raveis R.E. & Home Services. MLS PIN
$2,175,0004 bd|4 ba|3.5k sqftThe Newton Terraces Condo Association, Newton, MA 02459For SaleNo image available for this propertyMLS ID #73524146, Petrone-Hunter Realty Group, Coldwell Banker Realty - Wellesley. MLS PIN
$2,799,0006 bd|6 ba|4.7k sqft28 Homer Rd, Belmont, MA 02478For SaleNo image available for this propertyMLS ID #73540381, Andersen Group Realty, Keller Williams Realty Boston Northwest. MLS PIN
$3,900,0006 bd|6 ba|6k sqft44 Putnam St, Newton, MA 02465For SaleNo image available for this propertyMLS ID #73538054, The Gillach Group, William Raveis R. E. & Home Services. MLS PIN
$1,699,0003 bd|3 ba|2.5k sqft92-94 Herrick Road Condominium, Newton Center, MA 02459For SaleNo image available for this propertyMLS ID #73525185, Steinmetz RE Professional Group, William Raveis R.E. & Home Services. MLS PIN
$1,850,0005 bd|4 ba|2.8k sqft144 Wiswall Rd, Newton, MA 02459For SaleNo image available for this propertyMLS ID #73541436, Devin Wong, Kava Realty Group, Inc.. MLS PIN
$3,800,0006 bd|5 ba|5.9k sqft269 Franklin St, Newton, MA 02458For SaleNo image available for this propertyMLS ID #73476834, Donna Scott Group, Coldwell Banker Realty - Wellesley. MLS PIN
$2,349,0004 bd|4 ba|3.7k sqft38 Upwey Rd, Wellesley, MA 02481For SaleNo image available for this propertyMLS ID #73546333, Erica Lockberg, Berkshire Hathaway HomeServices Town and Country Real Estate. MLS PIN
$2,300,0006 bd|5 ba|4.5k sqft189 Mount Vernon St, Newton, MA 02465For SaleNo image available for this propertyMLS ID #73513147, Noreen Boyce, Gibson Sotheby's International Realty. MLS PIN
$2,885,0005 bd|4 ba|4.1k sqft100 Albion Rd, Wellesley, MA 02481For SaleNo image available for this propertyMLS ID #73507050, Debi Benoit, William Raveis R.E. & Home Services. MLS PIN
$3,295,0006 bd|5 ba|6k sqft1 Kenilworth Cir, Wellesley, MA 02482For SaleNo image available for this propertyMLS ID #73533883, The Lara & Chelsea Collaborative, Coldwell Banker Realty - Wellesley. MLS PIN
$2,999,5005 bd|5 ba|5k sqft209 Waltham St, Lexington, MA 02421For SaleNo image available for this propertyMLS ID #73495764, Keri Caron, William Raveis R.E. & Home Services. MLS PIN
$2,895,0005 bd|5 ba|5k sqft59 Cleveland Rd, Wellesley, MA 02481For SaleNo image available for this propertyMLS ID #73538423, Melissa Dailey, Coldwell Banker Realty - Wellesley. MLS PIN
$2,550,0004 bd|5 ba|4.5k sqft57 Walnut St, Newton, MA 02460For SaleNo image available for this propertyMLS ID #73517628, Sara Hrono, Century 21 North East. MLS PIN