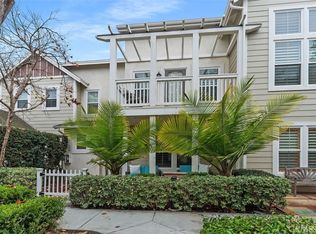


Welcome home to this highly upgraded 3-bedroom plus loft condo, where modern elegance meets comfort. Enjoy your mornings on the peaceful front covered porch, complete with serene views of beautifully landscaped greens. Step inside to an inviting living room featuring a dual-sided fireplace with a custom mantle and luxury vinyl plank flooring throughout. The gourmet kitchen is a chefs delight, offering a large island with granite counters, built-in storage cabinetry with glass doors, and upgraded stainless steel appliances. It seamlessly opens to the dining and family rooms each accentuated with unique touches like a fireplace, custom built-ins, and floating shelves. A glass slider door leads you to your very own private courtyard, perfect for outdoor relaxation. The main floor also includes a stylish half bath with marble flooring, adding an extra layer of sophistication. Upstairs, the expansive primary suite boasts vaulted ceilings, a spacious walk-in closet, and an upgraded en-suite bath featuring dual sinks, new flooring, a soaking tub, and a glass-enclosed walk-in shower. A spacious loft above the Primary Suite is a perfect place for a home office, gym, or quiet sitting room. Additional hall cabinets provide extra storage alongside an upgraded laundry room with custom flooring and shelving. Generously sized secondary bedrooms share a well-appointed bath with dual sinks, upgraded fixtures and shower/tub combo. Practical upgrades such as PEX piping, whole house fan, and a tankless water heater enhance the homes efficiency. Much desired location is just a short distance from pools, parks, walking trails, schools, a skate park, and a water park, this favorable floorplan offers a perfect blend of luxury, functionality, and convenience.
Sold for $1,110,000
Listing Provided by: HomeSmart, Evergreen Realty
Bought with: Premiere Real Estate
$1,110,000
25 Passaflora Ln, Ladera Ranch, CA 92694
3beds
2,215sqft
Condominium
Built in 2004
-- sqft lot
$1,120,900 Zestimate®
$501/sqft
$5,017 Estimated rent
Home value
$1,120,900
$1.03M - $1.22M
$5,017/mo
Zestimate® history
Loading...
Owner options
List your home for rent
$5,017/mo
Rent Zestimate®
Find your next renter with Zillow Rental Manager. Plus, with online applications, you can quickly screen prospective tenants – for free.
Learn more$5,017/mo
Rent Zestimate®
Refinance and save
$7,081/mo
Est. payment
Refinancing to a lower rate could help reduce your monthly payments and save thousands over the life of the loan.
See today's rates$7,081/mo
Est. payment
Explore your selling options
Work with a Zillow partner agent
Leverage their expertise and Zillow's premium Showcase listings to get your home seen by more buyers.
Get startedList with your own agent
Get your home in front of millions of buyers by listing it on Zillow.
Learn how to do itSell it yourself
Take full control of how buyers see your home on Zillow by listing For Sale by Owner (FSBO).
List your homeWhat's special
Dual-sided fireplaceSpacious loftPrivate courtyardGourmet kitchenUpgraded en-suite bathGenerously sized secondary bedroomsWell-appointed bath
Zillow last checked:
Listing updated:
Listing Provided by:
Jenelle Harmon DRE #01500199 949-413-3444,
HomeSmart, Evergreen Realty
Bought with:
Michael Lin, DRE #01424428
Premiere Real Estate
Benjamin Lin, DRE #02158704
Premiere Real Estate
Source: CRMLS,MLS#: OC25036654 Originating MLS: California Regional MLS
Originating MLS: California Regional MLSFacts & features
Interior
Bedrooms & bathrooms
- Bedrooms: 3
- Bathrooms: 3
- Full bathrooms: 2
- 1/2 bathrooms: 1
- Main level bathrooms: 1
Primary bedroom
- Features: Primary Suite
Bedroom
- Features: All Bedrooms Up
Bathroom
- Features: Bathroom Exhaust Fan, Bathtub, Dual Sinks, Enclosed Toilet, Soaking Tub, Separate Shower, Tub Shower, Upgraded, Walk-In Shower
Bathroom
- Features: Jack and Jill Bath
Kitchen
- Features: Built-in Trash/Recycling, Granite Counters, Kitchen Island, Kitchen/Family Room Combo
Heating
- Forced Air
Cooling
- Central Air
Appliances
- Included: Dishwasher, Free-Standing Range, Freezer, Disposal, Gas Range, Microwave, Refrigerator, Tankless Water Heater
- Laundry: Washer Hookup, Gas Dryer Hookup, Inside, Laundry Room, Upper Level
Features
- Breakfast Bar, Built-in Features, Ceiling Fan(s), Cathedral Ceiling(s), Separate/Formal Dining Room, Granite Counters, High Ceilings, Open Floorplan, Recessed Lighting, Tile Counters, Wired for Sound, All Bedrooms Up, Jack and Jill Bath, Loft, Primary Suite, Walk-In Closet(s)
- Windows: Blinds, Double Pane Windows
- Has fireplace: Yes
- Fireplace features: Family Room, Living Room, See Through
- Common walls with other units/homes: 2+ Common Walls
Interior area
- Total interior livable area: 2,215 sqft
Property
Parking
- Total spaces: 2
- Parking features: Concrete, Direct Access, Garage, Garage Door Opener, Garage Faces Rear, Storage
- Attached garage spaces: 2
Accessibility
- Accessibility features: Low Pile Carpet
Features
- Levels: Two
- Stories: 2
- Entry location: Living Room
- Patio & porch: Concrete, Front Porch, Patio, Porch, Stone
- Pool features: Association
- Has spa: Yes
- Spa features: Association
- Fencing: Excellent Condition
- Has view: Yes
- View description: None
Lot
- Size: 3,500 sqft
- Features: Cul-De-Sac, Sprinklers In Front, Near Park
Details
- Parcel number: 93002788
- Special conditions: Standard
Construction
Type & style
- Home type: Condo
- Architectural style: Traditional
- Property subtype: Condominium
- Attached to another structure: Yes
Materials
- Concrete, Stucco
- Foundation: Slab
- Roof: Tile
Condition
- Turnkey
- New construction: No
- Year built: 2004
Details
- Builder model: 4
- Builder name: Standard Pacific
Utilities & green energy
- Electric: 220 Volts in Laundry
- Sewer: Public Sewer
- Water: Public
- Utilities for property: Electricity Connected, Sewer Connected, Water Connected
Community & neighborhood
Security
- Security features: Carbon Monoxide Detector(s), Fire Detection System, Fire Sprinkler System, Smoke Detector(s)
Community
- Community features: Biking, Curbs, Dog Park, Gutter(s), Hiking, Preserve/Public Land, Street Lights, Sidewalks, Park
Location
- Region: Ladera Ranch
- Subdivision: Branches (Bran)
HOA & financial
HOA
- Has HOA: Yes
- HOA fee: $225 monthly
- Amenities included: Clubhouse, Sport Court, Dog Park, Maintenance Grounds, Meeting Room, Outdoor Cooking Area, Barbecue, Picnic Area, Playground, Pickleball, Pool, Spa/Hot Tub, Security, Tennis Court(s), Trail(s)
- Association name: FirstService
- Association phone: 949-218-0900
- Second HOA fee: $308 monthly
- Second association name: Branches
Other
Other facts
- Listing terms: Cash to New Loan,Conventional,1031 Exchange
- Road surface type: Paved
Price history
| Date | Event | Price |
|---|---|---|
| 4/23/2025 | Sold | $1,110,000+77.6%$501/sqft |
Source:  CRMLS #OC25036654 Report a problem CRMLS #OC25036654 Report a problem | ||
| 1/22/2020 | Sold | $625,000-1.1%$282/sqft |
Source: Public Record Report a problem | ||
| 12/7/2019 | Pending sale | $631,955$285/sqft |
Source: Coldwell Banker Residential Brokerage - Laguna Niguel #OC19272580 Report a problem | ||
| 11/27/2019 | Listed for sale | $631,955+0.7%$285/sqft |
Source: Coldwell Banker Res. Brokerage #OC19272580 Report a problem | ||
| 9/22/2005 | Sold | $627,500$283/sqft |
Source: Public Record Report a problem | ||
Public tax history
| Year | Property taxes | Tax assessment |
|---|---|---|
| 2025 | $10,096 +1.8% | $683,527 +2% |
| 2024 | $9,922 +1.7% | $670,125 +2% |
| 2023 | $9,754 -1.6% | $656,986 +2% |
| 2022 | $9,913 +2.1% | $644,104 +2% |
| 2021 | $9,714 -0.6% | $631,475 -1.6% |
| 2020 | $9,770 | $641,580 +2% |
| 2019 | $9,770 +0.9% | $629,000 +8.3% |
| 2018 | $9,680 +9.9% | $581,000 +8% |
| 2017 | $8,806 | $538,000 |
| 2016 | $8,806 -0.6% | $538,000 |
| 2015 | $8,863 +1.4% | $538,000 +7.7% |
| 2014 | $8,739 | $499,375 +25% |
| 2013 | -- | $399,500 |
| 2012 | -- | $399,500 -6% |
| 2011 | -- | $425,000 -4.3% |
| 2010 | -- | $444,000 |
| 2009 | -- | $444,000 -21.1% |
| 2008 | -- | $563,000 -12% |
| 2007 | -- | $640,042 +2% |
| 2006 | -- | $627,493 +108.1% |
| 2005 | -- | $301,520 |
Find assessor info on the county website
Neighborhood: Terramor Village
Nearby schools
GreatSchools rating
- 9/10Oso Grande Elementary SchoolGrades: K-5Distance: 0.4 mi
- 9/10Ladera Ranch Middle SchoolGrades: 6-8Distance: 0.7 mi
- 9/10San Juan Hills High SchoolGrades: 9-12Distance: 3.3 mi
Schools provided by the listing agent
- Elementary: Oso Grande
- Middle: Ladera Ranch
- High: San Juan Hills
Source: CRMLS. This data may not be complete. We recommend contacting the local school district to confirm school assignments for this home.
Get a cash offer in 3 minutes
Find out how much your home could sell for in as little as 3 minutes with a no-obligation cash offer.
Estimated market value
$1,120,900
Get a cash offer in 3 minutes
Find out how much your home could sell for in as little as 3 minutes with a no-obligation cash offer.
Estimated market value
$1,120,900
- California
- Orange County
- Ladera Ranch
- 92694
- Terramor Village
- 25 Passaflora Ln