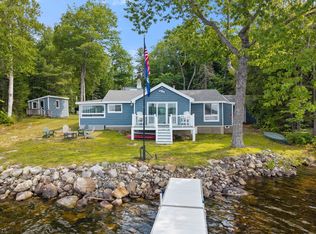
Experience the very best of Maine's North Woods with this exceptional waterfront retreat on the shores of Millinocket Lake. Set on 2.29 beautifully landscaped acres with 333 feet of private water frontage, this remarkable property captures panoramic views of Millinocket Lake and majestic Mount Katahdin creating an unforgettable backdrop in every season. Designed to embrace its extraordinary setting, the home offers five bedrooms and three full bathrooms providing ample space for all your guests. The kitchen is both elegant and functional, featuring slate countertops, a marble center island with breakfast bar, custom cabinetry, stainless steel appliances, and a stunning tray ceiling. The heart of this home is the spectacular living room, where cathedral ceilings, expansive windows, and glass doors allow natural light to cascade throughout the space while framing breathtaking lake and mountain views. Step outside onto the spacious waterfront deck and enjoy the serenity of one of Maine's most iconic landscapes. The primary suite is a private retreat complete with its own deck overlooking the lake, a walk-in closet, and an updated en-suite bath featuring tile flooring, a large walk-in shower, and a private water closet. Four additional upstairs bedrooms each include spacious closets, while two offer direct access to a covered, elevated deck--a perfect place for your morning coffee. Outside, every detail has been thoughtfully designed for waterfront living. A private dock and boat landing provide easy access to the lake, while the charming boathouse offers the perfect space for entertaining or perhaps for a future bunkhouse. A detached two-car garage and storage shed provide ample space for vehicles, boats, and all your toys. Located just minutes from Baxter State Park this exceptional property offers year-round recreation. Whether you're searching for a year round residence or a luxurious vacation home, this unrivaled property will meet all your needs.
Active
$1,495,000
25 Pine Drive, T1 R9 WELS, ME 04462
5beds
3,804sqft
Single Family Residence
Built in 1995
2.29 Acres Lot
$-- Zestimate®
$393/sqft
$20/mo HOA
What's special
Detached two-car garagePrivate water closetStunning tray ceilingCustom cabinetryLarge walk-in showerCathedral ceilingsFive bedrooms
- 69 days
- 375
- 21
Zillow last checked:
Listing updated:
Listed by:
Whittemore's Real Estate
Source: Maine Listings,MLS#: 1672415
Facts & features
Interior
Bedrooms & bathrooms
- Bedrooms: 5
- Bathrooms: 3
- Full bathrooms: 3
Primary bedroom
- Features: Balcony/Deck, Closet, Full Bath, Walk-In Closet(s)
- Level: First
Bedroom 1
- Features: Balcony/Deck, Closet
- Level: Second
Bedroom 2
- Features: Balcony/Deck, Closet
- Level: Second
Bedroom 3
- Features: Closet
- Level: Second
Bedroom 4
- Features: Closet
- Level: Second
Dining room
- Features: Dining Area
- Level: First
Exercise room
- Level: Basement
Kitchen
- Features: Kitchen Island, Tray Ceiling(s)
- Level: First
Living room
- Features: Cathedral Ceiling(s)
- Level: First
Sunroom
- Features: Three-Season
- Level: First
Heating
- Baseboard, Direct Vent Heater, Heat Pump, Zoned
Cooling
- Heat Pump
Appliances
- Included: Dishwasher, Microwave, Gas Range, Refrigerator
Features
- 1st Floor Bedroom, 1st Floor Primary Bedroom w/Bath, Bathtub, Shower, Storage, Walk-In Closet(s)
- Flooring: Carpet, Tile, Wood
- Basement: Interior Entry,Walk-Out Access,Partial
- Has fireplace: No
- Furnished: Yes
Interior area
- Total structure area: 3,804
- Total interior livable area: 3,804 sqft
- Finished area above ground: 3,684
- Finished area below ground: 120
Property
Parking
- Total spaces: 2
- Parking features: Paved, 5 - 10 Spaces, Detached
- Garage spaces: 2
Features
- Patio & porch: Deck, Glassed-in Porch, Porch
- Has view: Yes
- View description: Mountain(s), Scenic
- Body of water: Millinocket Lake
- Frontage length: Waterfrontage: 333,Waterfrontage Owned: 333
Lot
- Size: 2.29 Acres
- Features: Rural, Open Lot, Rolling Slope, Landscaped
Details
- Additional structures: Outbuilding, Shed(s)
- Zoning: Shoreland
- Other equipment: Generator
Construction
Type & style
- Home type: SingleFamily
- Architectural style: Contemporary,Other
- Property subtype: Single Family Residence
Materials
- Wood Frame, Shingle Siding, Wood Siding
- Foundation: Stone, Poured Concrete
- Roof: Metal
Condition
- Year built: 1995
Utilities & green energy
- Electric: Circuit Breakers
- Sewer: Private Sewer
- Water: Private
Green energy
- Energy efficient items: LED Light Fixtures
Community & HOA
HOA
- Has HOA: Yes
- HOA fee: $240 annually
Location
- Region: T 1 R 9 Wels
Financial & listing details
- Price per square foot: $393/sqft
- Annual tax amount: $4,916
- Date on market: 7/17/2026
- Road surface type: Gravel
Estimated market value
Not available
Estimated sales range
Not available
Not available
Price history
| Date | Event | Price |
|---|---|---|
| 7/17/2026 | Listed for sale | $1,495,000+53%$393/sqft |
Source:  Maine Listings #1672415 Report a problem Maine Listings #1672415 Report a problem | ||
| 1/21/2022 | Sold | $977,000-11.3%$257/sqft |
Source: Maine Listings #1499961 Report a problem | ||
| 11/30/2021 | Contingent | $1,101,100$289/sqft |
Source: Maine Listings #1499961 Report a problem | ||
| 9/24/2021 | Price change | $1,101,100+10.1%$289/sqft |
Source: Maine Listings #1499961 Report a problem | ||
| 7/9/2021 | Listed for sale | $999,900$263/sqft |
Source: Maine Listings #1499961 Report a problem | ||
Public tax history
Tax history is unavailable.
Monthly payment
Est. payment
Payment breakdown
Explore the cost of this home by adjusting the details. Changes won't be saved.Climate risks
Neighborhood: 04462
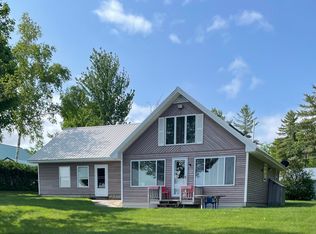
- $650,0003 bd1 ba1.9k sqft1 Boulder Way #T1-R9, Millinocket, ME 04462Sold
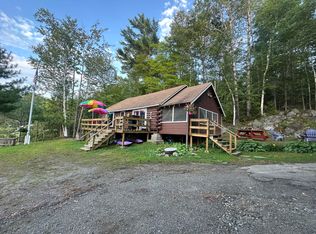
- $360,0002 bd1 ba1.1k sqft8 Skips Way #T1-R9, Millinocket, ME 04462For Sale
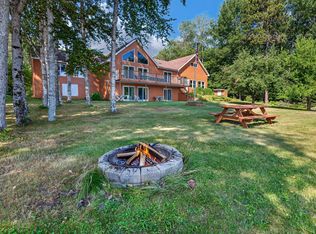
- $1,500,0005 bd3 ba3.7k sqft13 Sunrise Shrs #T1-R9, Millinocket, ME 04462For Sale
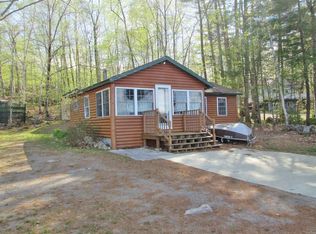
- $371,8001 bd1 ba774 sqftLOT 83 Black Cat Road Fire Rd #R9-20-T2, Millinocket, ME 04462Off Market
Similar homes
- $1,500,0005 bd3 ba3.7k sqft13 Sunrise Shores, T1 R9 WELS, ME 04462Active
 MLS ID #1676189, Portside Real Estate Group. Maine Listings
 - $925,0003 bd1 ba2.1k sqft421 Deep Cove Road, T1 R9 WELS, ME 04462Active
 MLS ID #1667080, True North Realty, Inc.. Maine Listings
 - $1,149,0004 bd3 ba2.1k sqft11 Rocky Shores, T4 Indian Purchase Twp, ME 04462Active
 MLS ID #1671346, Realty of Maine. Maine Listings
