Skip main navigation
Closed
  • $380,000

    25 Raven Way, Cossayuna, NY 12823

    3beds
    1,620sqft
    Single Family Residence, Residential
    Built in 1989
    10.7 Acres Lot
    $383,100 Zestimate®
    $235/sqft
    $2,392 Estimated rent

    Home value

    $383,100

    Estimated sales range

    Not available

    $2,392/mo

    Zestimate® history
    Loading
    Loading...

    Owner options

    List your home for rent

    $2,392/mo

    Rent Zestimate®

    Find your next renter with Zillow Rental Manager. Plus, with online applications, you can quickly screen prospective tenants – for free.

    Learn more

    $2,392/mo

    Rent Zestimate®

    Refinance and save

    $2,693/mo

    Est. payment

    Refinancing to a lower rate could help reduce your monthly payments and save thousands over the life of the loan.

    See today's rates

    $2,693/mo

    Est. payment

    Explore your selling options

    Work with a Zillow partner agent

    Leverage their expertise and Zillow's premium Showcase listings to get your home seen by more buyers.

    Get started

    List with your own agent

    Get your home in front of millions of buyers by listing it on Zillow.

    Learn how to do it

    Sell it yourself

    Take full control of how buyers see your home on Zillow by listing For Sale by Owner (FSBO).

    List your home

    What's special

    Fully renovated kitchenWalkout basementBeautifully updated homeCeramic tile backsplashImpressive brick fireplaceNew flooringUpdated hardware
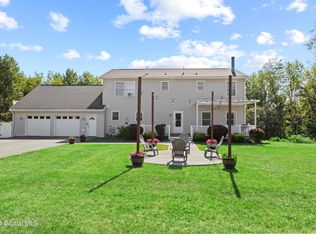
    **Multiple Offers - Highest & Best Offer Deadline Wed 3/25/26 at Noon** Set on a peaceful stretch of 10.7 country acres, this beautifully updated home at 25 Raven Way offers the perfect blend of privacy, space, and modern upgrade; all on a generous parcel of land that delivers the lifestyle you've searching for. No matter the season this gorgeous property doesn't disappoint. Step inside and you'll immediately feel the care and thoughtful recent updates throughout. The fully renovated kitchen is the centerpiece, featuring Taj Mahal quartzite countertops, all new Frigidaire appliances, updated hardware, ceramic tile backsplash, and new flooring; both functional and visually striking. The main living spaces are bright and inviting, while the spacious living room with impressive brick fireplace and large windows bring in natural light and showcases the surrounding landscape. The primary suite offers comfort and privacy, and features walk in closet. In addition you'll find an updated main bath with dual sinks, new fixtures, lighting, and finishes. Downstairs, the walkout basement opens up incredible flexibility. Already framed and partially finished, it offers the opportunity to easily expand living space, create a recreation area, home gym, or additional suite while still maintaining ample storage. Major mechanical updates, including a new boiler, water filtration system, and Andersen windows and doors, add long-term value and peace of mind. Outside, the property truly shines. The acreage provides room to roam, entertain, or simply enjoy the quiet, quintessential country setting, while elevated views from the home and deck create a sense of escape that's hard to find. Whether you're looking for a move-in ready home with thoughtful updates or a property with room to grow, 25 Raven Way delivers a rare combination of setting, space, and opportunity all within a convenient distance to Saratoga and quaint surrounding Washington county villages and towns.

    Zillow last checked:

    Listing updated:

    Listed by:

    Dominick Marchesiello 518-338-7299,

    KW Platform

    Bought with:

    Lars Huus-Skladzinski, 10401262713

    Julie & Co Realty LLC

    Source: Global MLS,MLS#: 202613630MLS Logo

    Facts & features

    Interior

    Bedrooms & bathrooms
    • Bedrooms: 3
    • Bathrooms: 2
    • Full bathrooms: 2
    Primary bedroom
    • Level: First
    Bedroom
    • Level: First
    Bedroom
    • Level: First
    Primary bathroom
    • Level: First
    Full bathroom
    • Level: First
    Dining room
    • Level: First
    Kitchen
    • Level: First
    Living room
    • Level: First
    Heating
    • Baseboard, Hot Water, Oil
    Cooling
    • None
    Appliances
    • Included: Dishwasher, Microwave, Oven, Refrigerator
    • Laundry: Laundry Closet, Main Level
    Features
    • Solid Surface Counters, Walk-In Closet(s), Cathedral Ceiling(s), Eat-in Kitchen
    • Flooring: Vinyl, Carpet, Laminate, Linoleum
    • Basement: Exterior Entry,Full,Interior Entry,Sump Pump,Walk-Out Access
    • Number of fireplaces: 1
    • Fireplace features: Living Room, Wood Burning
    Interior area
    • Total structure area: 1,620
    • Total interior livable area: 1,620 sqft
    • Finished area above ground: 1,620
    • Finished area below ground: 0

    Property

    Parking
    • Total spaces: 10
    • Parking features: Off Street, Paved, Attached, Driveway
    • Garage spaces: 2
    • Has uncovered spaces: Yes
    Features
    • Patio & porch: Pressure Treated Deck, Covered, Front Porch
    • Exterior features: Other, Lighting
    • Has view: Yes
    • View description: Mountain(s), Pasture, Skyline, Trees/Woods
    Lot
    • Size: 10.70 Acres
    • Features: Rolling Slope, Secluded, Meadow, Mountain(s), Private, Road Frontage, Views, Cleared
    Details
    • Parcel number: 533489 207.120.13
    • Special conditions: Standard

    Construction

    Type & style
    • Home type: SingleFamily
    • Architectural style: Ranch
    • Property subtype: Single Family Residence, Residential
    Materials
    • Vinyl Siding
    • Roof: Shingle,Asphalt
    Condition
    • Updated/Remodeled
    • New construction: No
    • Year built: 1989

    Utilities & green energy

    • Electric: Circuit Breakers
    • Sewer: Septic Tank

    Community & neighborhood

    Location
    • Region: Cossayuna

    Price history

    DateEventPrice
    5/15/2026Sold$380,000+1.4%$235/sqft
    Source: Global MLS #202613630 Report a problem
    3/26/2026Pending sale$374,900$231/sqft
    Source: Global MLS #202613630 Report a problem
    3/20/2026Listed for sale$374,900+13.6%$231/sqft
    Source: Global MLS #202613630 Report a problem
    4/30/2025Sold$330,000-5.7%$204/sqft
    Source: Global MLS #202512500 Report a problem
    3/10/2025Pending sale$349,900$216/sqft
    Source: Global MLS #202512500 Report a problem
    2/26/2025Listed for sale$349,900$216/sqft
    Source: Global MLS #202512500 Report a problem

    Public tax history

    YearProperty taxesTax assessment
    2025-- $343,900 +6%
    2024-- $324,400 +13.8%
    2023-- $285,000 +21.7%
    2022-- $234,200 +13.5%
    2021-- $206,300
    2020-- $206,300
    2019-- $206,300
    2018-- $206,300 +4.2%
    2017$5,382 $197,900 +0.7%
    2016-- $196,600 +2%
    2015-- $192,700 +1%
    2014-- $190,800
    2013-- $190,800 -1.2%
    2012-- $193,200 -8%
    2011-- $210,000 -10%
    2010-- $233,300 -5%
    2009-- $245,600
    2008-- $245,600 +12%
    2007-- $219,300 +12%
    2006-- $195,800 +18%
    2005-- $166,000 +13.2%
    2004-- $146,700 +7.9%
    2003-- $136,000
    2002-- $136,000
    2001-- $136,000
    2000-- $136,000

    Find assessor info on the county website

    Neighborhood: 12823

    Nearby schools

    GreatSchools rating
    Schools provided by the listing agent
    • Elementary: Salem
    • High: Salem

    Source: Global MLS. This data may not be complete. We recommend contacting the local school district to confirm school assignments for this home.