Discover the ultimate retreat on 10 private acres w/ this stunning home. The spacious living room features a stone fireplace & built-in shelving. Adjacent to the living room, the charming sitting room offers additional living space for relaxation or entertaining. An open kitchen is complete w/ an island & delightful breakfast nook, ideal for casual dining. One of the three generously sized bedrooms features an ensuite bathroom, this home has a versatile bonus room, equipped with an additional bathroom and balcony. The lower level is an entertainment haven, boasting a dedicated movie room with a dry bar and gym. Outside the entertaining possibilities don't end, with a firepit & deck w/ pergola. The attached, two car, heated garage provides extra storage space.
Closed
Tax assessed value
$375,000
31 Raven Way, Cossayuna, NY 12823
3beds
3,317sqft
Single Family Residence, Residential
Built in 2007
10.05 Acres Lot
$440,500 Zestimate®
$113/sqft
$3,200 Estimated rent
Home value
$440,500
$414,000 - $476,000
$3,200/mo
Zestimate® history
Owner options
List your home for rent
$3,200/mo
Rent Zestimate®
Find your next renter with Zillow Rental Manager. Plus, with online applications, you can quickly screen prospective tenants – for free.
$3,200/mo
Rent Zestimate®
Refinance and save
$2,802/mo
Est. payment
Refinancing to a lower rate could help reduce your monthly payments and save thousands over the life of the loan.
$2,802/mo
Est. payment
Explore your selling options
Work with a Zillow partner agent
Leverage their expertise and Zillow's premium Showcase listings to get your home seen by more buyers.
Get startedList with your own agent
Get your home in front of millions of buyers by listing it on Zillow.
Learn how to do itSell it yourself
Take full control of how buyers see your home on Zillow by listing For Sale by Owner (FSBO).
List your homeWhat's special
Zillow last checked:
Listing updated:
Listed by:
Robert Saumell Jr. 518-926-8282,
KW Platform
Bought with:
Michele Jones, 10401355768
Miranda Real Estate Group Inc
Source: Global MLS,MLS#: 202421213
Facts & features
Interior
Bedrooms & bathrooms
- Bedrooms: 3
- Bathrooms: 3
- Full bathrooms: 2
- 1/2 bathrooms: 1
Primary bedroom
- Level: Second
Bedroom
- Level: Second
Bedroom
- Level: Second
Primary bathroom
- Level: Second
Half bathroom
- Level: First
Full bathroom
- Level: Second
Dining room
- Level: First
Family room
- Level: First
Kitchen
- Level: First
Living room
- Level: First
Other
- Description: Bonus Room
- Level: Second
Other
- Description: Gym/Bonus Room
- Level: Basement
Other
- Level: Basement
Heating
- Baseboard, Hot Water, Propane, Propane Tank Leased
Cooling
- Window Unit(s)
Appliances
- Included: Dishwasher, Dryer, Microwave, Range, Refrigerator, Washer
- Laundry: Other, Main Level
Features
- Solid Surface Counters, Ceramic Tile Bath, Crown Molding
- Flooring: Carpet, Linoleum
- Basement: Finished,Partial
- Number of fireplaces: 1
- Fireplace features: Wood Burning Stove, Family Room
Interior area
- Total structure area: 3,317
- Total interior livable area: 3,317 sqft
- Finished area above ground: 3,317
- Finished area below ground: 0
Property
Parking
- Total spaces: 11
- Parking features: Off Street, Attached, Heated Garage, Driveway
- Garage spaces: 2
- Has uncovered spaces: Yes
Features
- Patio & porch: Front Porch
- Has spa: Yes
- Spa features: Bath
- Has view: Yes
Lot
- Size: 10.05 Acres
- Features: Level, Private, Views, Landscaped
Details
- Parcel number: 533489 207.120.12
- Special conditions: Standard
Construction
Type & style
- Home type: SingleFamily
- Architectural style: Colonial
- Property subtype: Single Family Residence, Residential
Materials
- Vinyl Siding
- Roof: Shingle,Asphalt
Condition
- New construction: No
- Year built: 2007
Utilities & green energy
- Electric: Circuit Breakers
- Sewer: Septic Tank
Community & HOA
HOA
- Has HOA: No
Location
- Region: Cossayuna
Financial & listing details
- Price per square foot: $113/sqft
- Tax assessed value: $375,000
- Annual tax amount: $5,602
- Date on market: 7/11/2024
Price history
| Date | Event | Price |
|---|---|---|
| 9/6/2024 | Sold | $375,000-6.2%$113/sqft |
Source:  Global MLS #202421213 Report a problem Global MLS #202421213 Report a problem | ||
| 7/22/2024 | Pending sale | $399,900$121/sqft |
Source: Global MLS #202421213 Report a problem | ||
| 7/11/2024 | Listed for sale | $399,900+925.4%$121/sqft |
Source: Global MLS #202421213 Report a problem | ||
| 10/31/2007 | Sold | $39,000$12/sqft |
Source: Public Record Report a problem | ||
Public tax history
| Year | Property taxes | Tax assessment |
|---|---|---|
| 2025 | -- | $375,000 -0.5% |
| 2024 | -- | $376,700 +3.5% |
| 2023 | -- | $364,000 +10% |
| 2022 | -- | $330,900 +13.5% |
| 2021 | -- | $291,500 |
| 2020 | -- | $291,500 |
| 2019 | -- | $291,500 +6% |
| 2018 | -- | $275,000 +2.6% |
| 2017 | $5,020 | $268,000 +1.9% |
| 2016 | -- | $262,900 |
| 2015 | -- | $262,900 +1% |
| 2014 | -- | $260,300 |
| 2013 | -- | $260,300 +12.4% |
| 2012 | -- | $231,500 -6.4% |
| 2011 | -- | $247,200 +1.5% |
| 2010 | -- | $243,500 |
| 2009 | -- | $243,500 |
| 2008 | -- | $243,500 +714.4% |
| 2007 | -- | $29,900 +27.2% |
| 2006 | -- | $23,500 |
| 2005 | -- | $23,500 +26.3% |
| 2004 | -- | $18,600 |
| 2003 | -- | $18,600 +31.9% |
| 2002 | -- | $14,100 |
| 2001 | -- | $14,100 |
| 2000 | -- | $14,100 |
Find assessor info on the county website
Neighborhood: 12823
Nearby homes
- $--5.3 acres0 McDougal Lake Rd, Cossayuna, NY 12823Off Market

- $380,0003 bd2 ba1.6k sqft25 Raven Way, Cossayuna, NY 12823Sold
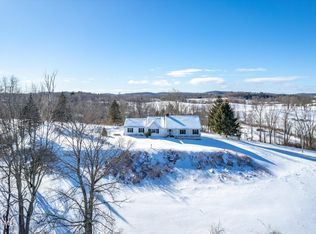
- $33,900-- bd-- ba-- sqftRaven Way, Cossayuna, NY 12823Off Market
- $53,100-- bd-- ba-- sqft54 Raven Way, Cossayuna, NY 12823Off Market
- $455,9003 bd2 ba2.6k sqft226 McDougal Lake Rd, Cossayuna, NY 12823Off Market
- $564,3003 bd2 ba2.5k sqft214 McDougal Lake Rd, Cossayuna, NY 12823Off Market
- $670,0004 bd3 ba2.5k sqft214 McDougal Lake Rd, Cossayuna, NY 12823Sold
- $499,6002 bd2 ba2k sqft10 Raven Way, Greenwich, NY 12823Off Market
Nearby schools
GreatSchools rating
- 7/10Salem Elementary SchoolGrades: PK-6Distance: 3.7 mi
- 7/10Salem High SchoolGrades: 7-12Distance: 3.7 mi
Schools provided by the listing agent
- Elementary: Salem
- High: Salem
Source: Global MLS. This data may not be complete. We recommend contacting the local school district to confirm school assignments for this home.
- New York
- Washington County
- Cossayuna
- 12823
- 31 Raven Way
