Skip main navigation
Off market
  • $1,329,400

    25 Red Oak Ln, Cortlandt Manor, NY 10567

    4beds
    3baths
    4,147sqft
    SingleFamily
    Built in 2002
    1.59 Acres Lot
    $1,329,400 Zestimate®
    $321/sqft
    $7,519 Estimated rent

    Home value

    $1,329,400

    $1.21M - $1.46M

    $7,519/mo

    Zestimate® history
    Loading
    Loading...

    Owner options

    List your home for rent

    $7,519/mo

    Rent Zestimate®

    Find your next renter with Zillow Rental Manager. Plus, with online applications, you can quickly screen prospective tenants – for free.

    Learn more

    $7,519/mo

    Rent Zestimate®

    Refinance and save

    $8,883/mo

    Est. payment

    Refinancing to a lower rate could help reduce your monthly payments and save thousands over the life of the loan.

    See today's rates

    $8,883/mo

    Est. payment

    Explore your selling options

    Work with a Zillow partner agent

    Leverage their expertise and Zillow's premium Showcase listings to get your home seen by more buyers.

    Get started

    List with your own agent

    Get your home in front of millions of buyers by listing it on Zillow.

    Learn how to do it

    Sell it yourself

    Take full control of how buyers see your home on Zillow by listing For Sale by Owner (FSBO).

    List your home

    What's special

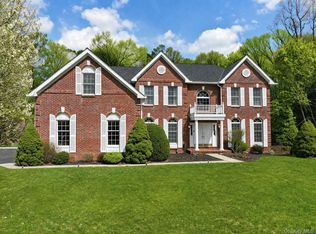
    Price To Sell!!! Owner To Sell!!! Elegant Cortlandt Chase Home on cul-de-sac.Layout includes 2 story entry foyer with a double door entry and circular stairway,eat in kitchen w/ center island,granite counters,& mstr bdrm suite with mstr bath, separate sitting area.Mster bdrm is fully marble tiled w/jacuzzi & separate shower.Vaulted ceiling Fam room has a fplce w/ marble inlay mantlepiece. 4,147 sq ftg of liv space,4bdrms,3.5baths,3 car garage,close to all.8 minutes to Rr Sta.

    This property is off market, which means it's not currently listed for sale or rent on Zillow. This may be different from what's available on other websites or public sources.

    Facts & features

    Interior

    Bedrooms & bathrooms
    • Bedrooms: 4
    • Bathrooms: 3.5
    Interior area
    • Total interior livable area: 4,147 sqft

    Property

    Lot
    • Size: 1.59 Acres
    Details
    • Parcel number: 5522003417120

    Construction

    Type & style
    • Home type: SingleFamily
    Condition
    • Year built: 2002

    Community & HOA

    Location
    • Region: Cortlandt Manor

    Financial & listing details

    • Price per square foot: $321/sqft
    • Tax assessed value: $1,150,400

    Price history

    DateEventPrice
    2/10/2011Sold$750,000$181/sqft
    Source: Public Record Report a problem
    9/30/2010Listing removed$750,000$181/sqft
    Source: Keller Williams NY Realty #3028653 Report a problem
    9/3/2010Price change$750,000-11.8%$181/sqft
    Source: Keller Williams NY Realty #3028653 Report a problem
    3/15/2010Price change$850,000-2.2%$205/sqft
    Source: Keller Williams NY Realty #2930651 Report a problem
    11/25/2009Listed for sale$869,000-42.1%$210/sqft
    Source: Keller Williams NY Realty #2930651 Report a problem
    3/3/2008Listing removed$1,500,000$362/sqft
    Source: Owner Report a problem
    8/30/2007Listed for sale$1,500,000+93.8%$362/sqft
    Source: Owner Report a problem
    1/8/2003Sold$774,088$187/sqft
    Source: Public Record Report a problem

    Public tax history

    YearProperty taxesTax assessment
    2025-- $13,920
    2024-- $13,920
    2023-- $13,920
    2022-- $13,920
    2021-- $13,920
    2020-- $13,920
    2019-- $13,920
    2018-- $13,920
    2017-- $13,920
    2016-- $13,920
    2015-- $13,920
    2014-- $13,920
    2013-- $13,920
    2012-- $13,920 -7.8%
    2011-- $15,100
    2010-- $15,100
    2009-- $15,100 -17.1%
    2008-- $18,225
    2007-- $18,225
    2006-- $18,225
    2004-- $18,225
    2003-- $18,225
    Find assessor info on the county website

    Neighborhood: 10567

    Nearby schools

    GreatSchools rating
    Schools provided by the listing agent
    • Elementary: Furnace Woods
    • Middle: Blue Mountain
    • High: Hendrick Hudson
    • District: Hendrick Hudson

    Source: The MLS. This data may not be complete. We recommend contacting the local school district to confirm school assignments for this home.