Set within the prestigious Cortlandt Chase community, this elegant Georgian Colonial offers a rare blend of luxury, space, and privacy on a peaceful cul de sac in sought after Cortlandt Manor.
The grand two story marble foyer creates a striking first impression, with soaring ceilings and expansive windows that fill the home with natural light and highlight the thoughtful design throughout. This spacious 4 bedroom, 3.5 bath residence offers an ideal layout for both everyday living and entertaining. The chef’s kitchen is beautifully appointed with granite countertops, upgraded stainless steel appliances, and opens to a dramatic family room featuring vaulted ceilings and a gorgeous wood burning fireplace. A versatile bonus room or home office, along with a formal living room, dining room, powder room and mud room off the garage and back yard that doubles as a laundry area, completes the main level.
Upstairs, the massive primary suite is a true retreat, offering a separate sitting area, a bright and refined bath with double vanity, walk in shower and soaking tub, and an impressive large walk in closet that highlights the home’s exceptional storage. Generous closet space continues throughout, with well sized bedrooms designed for comfort and organization. A secondary bedroom includes its own private bath, while two additional oversized bedrooms share a Jack and Jill bath.
Architectural details such as custom moldings, tray ceilings, palladium windows, and a graceful interior loft and balcony overlooking the foyer and family room add character and sophistication. A secondary staircase provides convenient access between the kitchen and upper level.
A full unfinished basement features high ceilings and walk out sliding doors, presenting an abundance of possibilities for storage, future living space, recreation, or customization to suit your needs. Outdoors, a stone patio with designated firepit and grill areas overlook a serene and very private backyard, creating an ideal setting for relaxation or entertaining.
Additional highlights include a three car garage, 2024 roof replacement with a 50 year transferable warranty, 2021 custom paver and stone patio, 2024 new hot water heater as well as upgraded landscape lighting, sprinkler systems, Honeywell thermostats, designer shades and blinds.
Ideally located near shopping, dining, parks, golf courses, medical facilities, and Metro North, this exceptional home delivers a refined lifestyle defined by comfort, convenience, and luxury. Taxes do not reflext star discount.
Pending
Price cut: $20K (6/3)
$1,280,000
3 Nickelby Place, Cortlandt Manor, NY 10567
4beds
4,348sqft
Single Family Residence, Residential
Built in 2000
0.62 Acres Lot
$-- Zestimate®
$294/sqft
$42/mo HOA
What's special
Gorgeous wood burning fireplaceDesigner shades and blindsThree car garageSoaring ceilingsUpgraded stainless steel appliancesHoneywell thermostatsPeaceful cul de sac
- 128 days |
- 298 |
- 19 |
Likely to sell faster than
Zillow last checked:
Listing updated:
Listed by:
Howard Hanna Rand Realty 845-928-9691,
Deborah Nunziato 845-674-7552
Source: OneKey® MLS as distributed by MLS GRID,MLS#: 970203
Facts & features
Interior
Bedrooms & bathrooms
- Bedrooms: 4
- Bathrooms: 4
- Full bathrooms: 3
- 1/2 bathrooms: 1
Primary bedroom
- Description: Separate sitting room, large walk-in closet, bathroom
- Level: Second
Bedroom 1
- Description: Shares Jack and Jill Bathroom
- Level: Second
Bedroom 2
- Description: Shares Jack and Jill bathroom
- Level: Second
Bedroom 3
- Description: Ensuite full bathroom
- Level: Second
Primary bathroom
- Description: Soaking tub, two vanities, walk-in shower
- Level: Second
Bathroom 1
- Level: First
Basement
- Description: Walk-out, full, unfinished
- Level: Lower
Dining room
- Level: First
Family room
- Description: Fireplace, skylights
- Level: First
Kitchen
- Description: Eat-in with sliders to back patio
- Level: First
Living room
- Description: Sitting room off entry foyer. Could be used as office, bedroom, library
- Level: First
Loft
- Description: Overlooks family room with fireplace
- Level: Second
Office
- Description: Large office can be used as 1st floor bedroom
- Level: First
Heating
- Forced Air, Natural Gas
Cooling
- Central Air
Appliances
- Included: Dishwasher, Electric Cooktop, Electric Oven, Refrigerator, Trash Compactor
- Laundry: Washer/Dryer Hookup
Features
- First Floor Bedroom, First Floor Full Bath, Chandelier, Chefs Kitchen, Crown Molding, Double Vanity, Eat-in Kitchen, Entrance Foyer, Formal Dining, Granite Counters, High Ceilings, High Speed Internet, Kitchen Island, Open Kitchen, Pantry, Primary Bathroom, Recessed Lighting, Soaking Tub, Storage, Walk-In Closet(s)
- Flooring: Carpet, Hardwood
- Windows: Blinds
- Basement: Full,Unfinished,Walk-Out Access
- Attic: Scuttle
- Number of fireplaces: 1
Interior area
- Total structure area: 4,348
- Total interior livable area: 4,348 sqft
Video & virtual tour
Property
Parking
- Total spaces: 3
- Parking features: Driveway, Garage
- Garage spaces: 3
- Has uncovered spaces: Yes
Accessibility
- Accessibility features: Accessible Central Living Area, Accessible Closets, Accessible Common Area, Accessible Entrance, Visitor Bathroom
Features
- Levels: Three Or More
- Patio & porch: Patio
- Fencing: Partial
Lot
- Size: 0.62 Acres
Details
- Parcel number: 2289033020000020000007
- Special conditions: None
Construction
Type & style
- Home type: SingleFamily
- Architectural style: Colonial
- Property subtype: Single Family Residence, Residential
Materials
- Brick, Frame, Vinyl Siding
Condition
- Year built: 2000
Utilities & green energy
- Sewer: Public Sewer
- Water: Public
- Utilities for property: Sewer Connected, Water Connected
Community & HOA
HOA
- Has HOA: Yes
- Services included: Common Area Maintenance
- HOA fee: $500 annually
Location
- Region: Cortlandt Manor
Financial & listing details
- Price per square foot: $294/sqft
- Tax assessed value: $10,980
- Annual tax amount: $22,125
- Date on market: 4/9/2026
- Cumulative days on market: 125 days
- Listing agreement: Exclusive Right To Sell
- Inclusions: Oven, Stove, Dishwasher, Refrigerator
- Exclusions: Washer and Dryer
Estimated market value
Not available
Estimated sales range
Not available
Not available
Price history
| Date | Event | Price |
|---|---|---|
| 7/21/2026 | Pending sale | $1,280,000$294/sqft |
Source:  OneKey® MLS as distributed by MLS GRID #970203 Report a problem OneKey® MLS as distributed by MLS GRID #970203 Report a problem | ||
| 6/3/2026 | Price change | $1,280,000-1.5%$294/sqft |
Source: OneKey® MLS as distributed by MLS GRID #970203 Report a problem | ||
| 4/9/2026 | Listed for sale | $1,300,000+5.3%$299/sqft |
Source: OneKey® MLS as distributed by MLS GRID #970203 Report a problem | ||
| 2/5/2025 | Sold | $1,235,000-5%$284/sqft |
Source: OneKey® MLS as distributed by MLS GRID #H6330671 Report a problem | ||
| 1/13/2025 | Pending sale | $1,300,000$299/sqft |
Source: OneKey® MLS as distributed by MLS GRID #H6330671 Report a problem | ||
| 12/4/2024 | Price change | $1,300,000-3.7%$299/sqft |
Source: OneKey® MLS as distributed by MLS GRID #H6330671 Report a problem | ||
| 10/11/2024 | Listed for sale | $1,350,000+83.7%$310/sqft |
Source: OneKey® MLS as distributed by MLS GRID #H6330671 Report a problem | ||
| 1/29/2015 | Sold | $735,000-3.2%$169/sqft |
Source: OneKey® MLS as distributed by MLS GRID #H4436530 Report a problem | ||
| 8/30/2014 | Price change | $759,000-1.3%$175/sqft |
Source: RE/MAX Classic Realty #4436530 Report a problem | ||
| 6/7/2014 | Listed for sale | $769,000-3.8%$177/sqft |
Source: RE/MAX Classic Realty #4436530 Report a problem | ||
| 6/21/2013 | Listing removed | $799,000$184/sqft |
Source: Coldwell Banker Residential Brokerage - Croton On Hudson Office #3219841 Report a problem | ||
| 6/21/2012 | Price change | $799,000-6%$184/sqft |
Source: Coldwell Banker Residential Brokerage - Croton On Hudson Office #3219841 Report a problem | ||
| 6/9/2011 | Listed for sale | $849,900+40.6%$195/sqft |
Source: Coldwell Banker Residential Brokerage - Croton On Hudson Office #3118526 Report a problem | ||
| 12/12/2000 | Sold | $604,514$139/sqft |
Source: Public Record Report a problem | ||
Public tax history
| Year | Property taxes | Tax assessment |
|---|---|---|
| 2025 | -- | $10,980 |
| 2024 | -- | $10,980 -5.6% |
| 2023 | -- | $11,630 |
| 2022 | -- | $11,630 |
| 2021 | -- | $11,630 -11.9% |
| 2020 | -- | $13,200 |
| 2019 | -- | $13,200 |
| 2018 | -- | $13,200 -6.4% |
| 2017 | -- | $14,100 |
| 2016 | -- | $14,100 |
| 2015 | -- | $14,100 -10.2% |
| 2014 | -- | $15,700 |
| 2013 | -- | $15,700 |
| 2012 | -- | $15,700 |
| 2011 | -- | $15,700 |
| 2010 | -- | $15,700 |
| 2009 | -- | $15,700 |
| 2008 | -- | $15,700 |
| 2007 | -- | $15,700 |
| 2006 | -- | $15,700 |
| 2004 | -- | $15,700 |
| 2003 | -- | $15,700 |
| 2002 | -- | $15,700 |
Find assessor info on the county website
Monthly payment
Climate risks
Neighborhood: 10567
Nearby schools
GreatSchools rating
- NAFurnace Woods Elementary SchoolGrades: PK,1-2Distance: 1.2 mi
- 6/10Blue Mountain Middle SchoolGrades: 6-8Distance: 1.1 mi
- 8/10Hendrick Hudson High SchoolGrades: 9-12Distance: 3 mi
Schools provided by the listing agent
- Elementary: Furnace Woods Elementary School
- Middle: Blue Mountain Middle School
- High: Hendrick Hudson High School
Source: OneKey® MLS as distributed by MLS GRID. This data may not be complete. We recommend contacting the local school district to confirm school assignments for this home.
- $1,100,0004 bd3 ba3.7k sqft77 Dimond Ave, Cortlandt Manor, NY 10567Sold
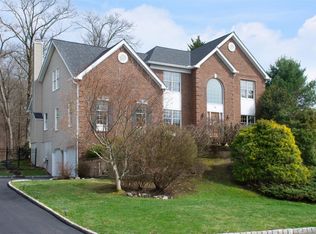
- $1,093,4004 bd3 ba3.6k sqft1 Nickelby Pl, Cortlandt Manor, NY 10567Off Market
- $1,352,6004 bd3 ba4.9k sqft5 Nickelby Pl, Cortlandt Manor, NY 10567Off Market
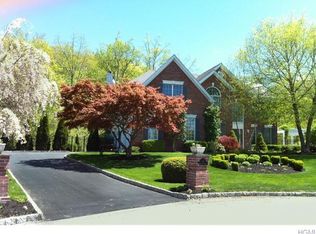
- $1,395,900-- bd-- ba-- sqft75 Dimond Ave, Cortlandt Manor, NY 10567Off Market
- $1,075,4004 bd3 ba3k sqft2 Nickelby Pl, Cortlandt Manor, NY 10567Off Market
- $1,249,1004 bd4 ba3.6k sqft4 Nickelby Pl, Cortlandt Manor, NY 10567Off Market
- $900,0004 bd3 ba3.8k sqft86 Dimond Ave, Cortlandt Manor, NY 10567Sold
- $1,351,8004 bd3 ba4.1k sqft25 Red Oak Ln, Cortlandt Manor, NY 10567Off Market
A local agent can set up tours, give advice and negotiate with sellers.
Similar homes
- $1,329,0004 bd3 ba3.2k sqft104 Mountain View Road, Cortlandt Manor, NY 10567For Sale
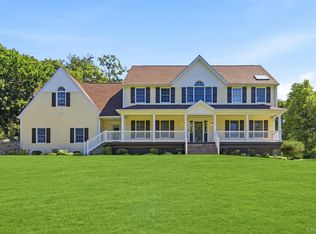
 MLS ID #1009453, Berta Aidukevicius, Listing by: Coldwell Banker Realty. OneKey® MLS as distributed by MLS GRID
 - $949,9994 bd3 ba3.5k sqft170 Watch Hill Road, Cortlandt Manor, NY 10567For Sale
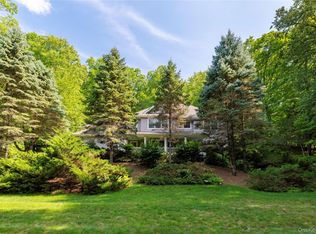 MLS ID #1013726, Donna Tiffany, Listing by: Exit Realty Connections. OneKey® MLS as distributed by MLS GRID
 - $950,0004 bd3 ba2.9k sqft288 Lafayette Avenue, Cortlandt Manor, NY 10567For Sale
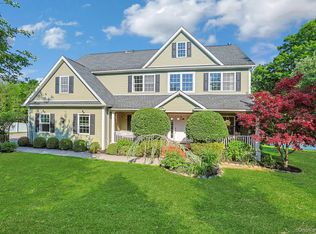 MLS ID #991391, Lynn A. Harmonay, Listing by: North Country Sothebys Int Rlt. OneKey® MLS as distributed by MLS GRID
 - $795,0004 bd3 ba2.7k sqft1 Southgate Drive, Cortlandt Manor, NY 10567For Sale
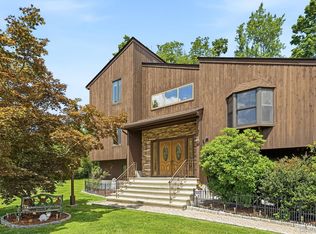 MLS ID #1033632, Giovanni M. Puerta, Listing by: GNL Realty. OneKey® MLS as distributed by MLS GRID
 - $1,249,0004 bd4 ba4k sqft31 Greenwich Avenue, Central Valley, NY 10917For SaleMLS ID #983984, Mary Ann M Mitchell, Listing by: eXp Realty. OneKey® MLS as distributed by MLS GRID
- $1,290,0004 bd3 ba2.5k sqft5 Hampton Place, Katonah, NY 10536For SaleMLS ID #1033996, Rita Carrozza, Listing by: Houlihan Lawrence Inc.. OneKey® MLS as distributed by MLS GRID
- $1,495,0005 bd5 ba5.7k sqft1985 Hunterbrook Road, Yorktown Heights, NY 10598For SaleMLS ID #1022836, Catherine Duff-Poritzky, Listing by: Compass Greater NY, LLC. OneKey® MLS as distributed by MLS GRID
- $1,199,0004 bd4 ba4.4k sqft57 Travis Road, Baldwin Place, NY 10505For SaleMLS ID #1028747, Heather S. Monachelli, Listing by: Coldwell Banker Realty. OneKey® MLS as distributed by MLS GRID
- $1,150,0004 bd4 ba3.5k sqft37 Mekeel Street, Katonah, NY 10536For SaleMLS ID #979838, Mark Boyland, Listing by: Keller Williams Realty Partner. OneKey® MLS as distributed by MLS GRID
- $1,150,0004 bd3 ba2.8k sqft2341 Blue Spruce Drive, Yorktown Heights, NY 10598For SaleMLS ID #1008352, Shari Besterman, Listing by: Houlihan Lawrence Inc.. OneKey® MLS as distributed by MLS GRID
- $995,0004 bd4 ba3.2k sqft107 Scenic Drive W, Croton-on-Hudson, NY 10520For SaleMLS ID #1000841, Stuart Emanuel, Listing by: Coldwell Banker Realty. OneKey® MLS as distributed by MLS GRID
- $975,0002 bd3 ba2.2k sqft17 Deforest Drive, Cortlandt Manor, NY 10567For SaleMLS ID #981235, Nancy Kennedy, Listing by: Houlihan Lawrence Inc.. OneKey® MLS as distributed by MLS GRID
- $1,099,0004 bd6 ba4.6k sqft2 Watergate Drive, Amawalk, NY 10501For SaleMLS ID #999673, Drita Kukic, Listing by: Tesudi Realty Corp.. OneKey® MLS as distributed by MLS GRID
- $1,225,0004 bd4 ba3.9k sqft1 Hyatt Lane, Somers, NY 10589For SaleMLS ID #999046, Rita Chelala, Listing by: William Raveis-New York LLC. OneKey® MLS as distributed by MLS GRID
- $1,375,0004 bd3 ba3.8k sqft580 Oscawana Lake Road, Putnam Valley, NY 10579For SaleMLS ID #965469, Sherri Malone, Listing by: Coldwell Banker Realty. OneKey® MLS as distributed by MLS GRID
- $780,0004 bd4 ba3k sqft182 Benefield Boulevard, Peekskill, NY 10566For SaleMLS ID #1031347, David L. White, Listing by: Owner Entry.com. OneKey® MLS as distributed by MLS GRID
- $1,399,0004 bd4 ba3.5k sqft4 Wheeler Road, North Salem, NY 10560For SaleMLS ID #1007138, Hannah Yates, Listing by: Giner Real Estate Inc.. OneKey® MLS as distributed by MLS GRID
- $995,0004 bd2 ba2.5k sqft101 Westchester Avenue, Buchanan, NY 10511For SaleMLS ID #1022793, Nancy Kennedy, Listing by: Houlihan Lawrence Inc.. OneKey® MLS as distributed by MLS GRID
- $1,400,0004 bd3 ba4.5k sqft211 Strawtown Road, West Nyack, NY 10994For SaleMLS ID #1020221, Pamela Grunstein, Listing by: Compass Greater NY, LLC. OneKey® MLS as distributed by MLS GRID
- $1,350,0006 bd4 ba3.9k sqft8 Stark Court, New City, NY 10956For SaleMLS ID #996279, Ryan Paige, Listing by: Corcoran Baer & McIntosh. OneKey® MLS as distributed by MLS GRID
