This stately 4BR brick-faced Colonial is conveniently located near schools, shopping centers, and major highways, ensuring a seamless blend of suburban tranquility and urban accessibility. Boasting an array of features to captivate any homebuyer. Built by Toll Brothers in the sought after Cortlandt Chase neighborhood this residence features an eat-in gourmet kitchen with center island, granite counters, SS appliances, and stylish finishes. Come discover the rich details of crown moldings and columns that segway between the formal LR and DR, a 2-story family room w/brick FPL and 2 skylights, or the adjoining bonus room with luxurious wood floors. The primary suite is a true sanctuary w/en-suite bath, jetted tub, and separate sitting room providing the perfect respite after a long day. There's even a koi pond in the front yard! A full unfinished basement offers endless possibilities. Don't miss this opportunity to own a home that perfectly combines elegance, comfort and location. Additional Information: Amenities:Dressing Area,Pedestal Sink,Soaking Tub,Stall Shower,Storage,ParkingFeatures:2 Car Attached,
Sold for $900,000
$900,000
86 Dimond Avenue, Cortlandt Manor, NY 10567
4beds
3,855sqft
Single Family Residence, Residential
Built in 2002
0.96 Acres Lot
$1,088,300 Zestimate®
$233/sqft
$6,983 Estimated rent
Home value
$1,088,300
$1.02M - $1.15M
$6,983/mo
Zestimate® history
Owner options
List your home for rent
$6,983/mo
Rent Zestimate®
Find your next renter with Zillow Rental Manager. Plus, with online applications, you can quickly screen prospective tenants – for free.
$6,983/mo
Rent Zestimate®
Refinance and save
$5,948/mo
Est. payment
Refinancing to a lower rate could help reduce your monthly payments and save thousands over the life of the loan.
$5,948/mo
Est. payment
Explore your selling options
Work with a Zillow partner agent
Leverage their expertise and Zillow's premium Showcase listings to get your home seen by more buyers.
Get startedList with your own agent
Get your home in front of millions of buyers by listing it on Zillow.
Learn how to do itSell it yourself
Take full control of how buyers see your home on Zillow by listing For Sale by Owner (FSBO).
List your homeWhat's special
Brick-faced colonialUrban accessibilitySeparate sitting roomEn-suite bathCenter islandPrimary suiteFront yard
Zillow last checked:
Listing updated:
Listed by:
Jennifer Stevenson 914-560-6607,
Houlihan Lawrence Inc. 914-762-7200
Bought with:
Journee Wilson, 40WI0986023
RE/MAX Distinguished Hms.&Prop
Source: OneKey® MLS as distributed by MLS GRID,MLS#: H6260940
Facts & features
Interior
Bedrooms & bathrooms
- Bedrooms: 4
- Bathrooms: 3
- Full bathrooms: 2
- 1/2 bathrooms: 1
Other
- Description: 2 story foyer with turned staircase, office/den, LR, DR, FR w/FPL, EIK, bonus room, Powder room, laundry, Deck
- Level: First
Other
- Description: Primary w/ensuite bath, sitting room 2 WIC, 3 Additional BR, full bath
- Level: Second
Other
- Description: Full unfinished with walk out
- Level: Basement
Heating
- Forced Air
Cooling
- Central Air, Wall/Window Unit(s)
Appliances
- Included: Convection Oven, Cooktop, Dishwasher, Dryer, Microwave, Refrigerator, Stainless Steel Appliance(s), Washer, Gas Water Heater
- Laundry: Inside
Features
- Cathedral Ceiling(s), Eat-in Kitchen, Entrance Foyer, Formal Dining, Granite Counters, High Speed Internet, Kitchen Island, Primary Bathroom, Open Kitchen, Pantry
- Flooring: Hardwood
- Windows: Blinds, ENERGY STAR Qualified Windows, Screens, Skylight(s)
- Basement: Full,Unfinished,Walk-Out Access
- Attic: Partial
- Number of fireplaces: 1
Interior area
- Total structure area: 3,855
- Total interior livable area: 3,855 sqft
Property
Parking
- Total spaces: 2
- Parking features: Attached, Driveway, Garage Door Opener
- Has uncovered spaces: Yes
Features
- Levels: Three Or More
- Stories: 3
- Patio & porch: Deck
- Exterior features: Mailbox
- Fencing: Fenced
Lot
- Size: 0.96 Acres
- Features: Near Public Transit, Near School, Near Shops, Sprinklers In Front, Sprinklers In Rear
- Residential vegetation: Partially Wooded
Details
- Parcel number: 2289033020000020000011
Construction
Type & style
- Home type: SingleFamily
- Architectural style: Colonial
- Property subtype: Single Family Residence, Residential
Materials
- Brick, Vinyl Siding
Condition
- Actual
- Year built: 2002
Details
- Builder model: Eaton w/bonus room
Utilities & green energy
- Sewer: Public Sewer
- Water: Public
- Utilities for property: Trash Collection Public
Community & HOA
Community
- Security: Security System
- Subdivision: Cortlandt Chase
HOA
- Has HOA: No
Location
- Region: Cortlandt Manor
Financial & listing details
- Price per square foot: $233/sqft
- Tax assessed value: $11,875
- Annual tax amount: $21,770
- Date on market: 7/29/2023
- Listing agreement: Exclusive Right To Sell
- Inclusions: Door Hardware, Light Fixtures, Playset
- Exclusions: Chandelier(s)
Price history
| Date | Event | Price |
|---|---|---|
| 9/28/2023 | Sold | $900,000+0.1%$233/sqft |
Source:  OneKey® MLS as distributed by MLS GRID #H6260940 Report a problem OneKey® MLS as distributed by MLS GRID #H6260940 Report a problem | ||
| 8/19/2023 | Pending sale | $899,000$233/sqft |
Source: OneKey® MLS as distributed by MLS GRID #H6260940 Report a problem | ||
| 7/29/2023 | Listed for sale | $899,000+36.2%$233/sqft |
Source: OneKey® MLS as distributed by MLS GRID #H6260940 Report a problem | ||
| 10/15/2015 | Sold | $660,000-1.5%$171/sqft |
Source: OneKey® MLS as distributed by MLS GRID #H4532332 Report a problem | ||
| 8/8/2015 | Price change | $669,900-1.5%$174/sqft |
Source: Coldwell Banker Residential Brokerage - Croton On Hudson Office #4532332 Report a problem | ||
| 7/31/2015 | Price change | $679,900-1.4%$176/sqft |
Source: Coldwell Banker Residential Brokerage - Croton On Hudson Office #4532332 Report a problem | ||
| 7/23/2015 | Price change | $689,900-1.4%$179/sqft |
Source: Coldwell Banker Residential Brokerage - Croton On Hudson Office #4532332 Report a problem | ||
| 7/11/2015 | Listed for sale | $699,900+2.2%$182/sqft |
Source: Coldwell Banker Res Brokerage #4532332 Report a problem | ||
| 12/18/2014 | Sold | $685,000-2.1%$178/sqft |
Source: OneKey® MLS as distributed by MLS GRID #H4421221 Report a problem | ||
| 8/13/2014 | Price change | $699,900-3.5%$182/sqft |
Source: Coldwell Banker Residential Brokerage - Croton On Hudson Office #4421221 Report a problem | ||
| 7/1/2014 | Price change | $725,000-3.3%$188/sqft |
Source: Coldwell Banker Residential Brokerage - Croton On Hudson Office #4421221 Report a problem | ||
| 6/20/2014 | Price change | $749,900-3.7%$195/sqft |
Source: Coldwell Banker Residential Brokerage - Croton On Hudson Office #4421221 Report a problem | ||
| 2/2/2014 | Listed for sale | $779,000$202/sqft |
Source: Houlihan Lawrence #3401427 Report a problem | ||
| 11/2/2013 | Listing removed | $779,000$202/sqft |
Source: Houlihan Lawrence #3316250 Report a problem | ||
| 9/22/2013 | Price change | $779,000-1.3%$202/sqft |
Source: Houlihan Lawrence #3316250 Report a problem | ||
| 5/29/2013 | Listed for sale | $789,000+1.8%$205/sqft |
Source: Houlihan Lawrence #3316250 Report a problem | ||
| 6/30/2008 | Sold | $775,000-3.1%$201/sqft |
Source: Public Record Report a problem | ||
| 5/6/2008 | Listed for sale | $799,999+21.3%$208/sqft |
Source: NCI #2727247 Report a problem | ||
| 9/4/2002 | Sold | $659,352$171/sqft |
Source: Public Record Report a problem | ||
Public tax history
| Year | Property taxes | Tax assessment |
|---|---|---|
| 2025 | -- | $11,875 |
| 2024 | -- | $11,875 |
| 2023 | -- | $11,875 |
| 2022 | -- | $11,875 |
| 2021 | -- | $11,875 |
| 2020 | -- | $11,875 |
| 2019 | -- | $11,875 |
| 2018 | -- | $11,875 |
| 2017 | -- | $11,875 |
| 2016 | -- | $11,875 |
| 2015 | -- | $11,875 |
| 2014 | -- | $11,875 |
| 2013 | -- | $11,875 |
| 2012 | -- | $11,875 |
| 2011 | -- | $11,875 |
| 2010 | -- | $11,875 |
| 2009 | -- | $11,875 |
| 2008 | -- | $11,875 -29% |
| 2007 | -- | $16,725 |
| 2006 | -- | $16,725 |
| 2004 | -- | $16,725 |
| 2003 | -- | $16,725 |
Find assessor info on the county website
Neighborhood: 10567
Nearby homes
- $1,299,0004 bd4 ba4.3k sqft84 Dimond Ave, Cortlandt Manor, NY 10567Off Market

- $1,100,0004 bd3 ba3.7k sqft77 Dimond Ave, Cortlandt Manor, NY 10567Sold
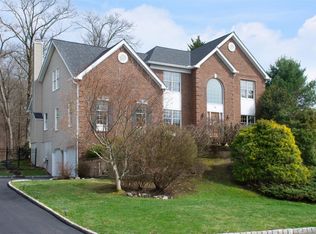
- $1,088,0004 bd3 ba3.6k sqft1 Nickelby Pl, Cortlandt Manor, NY 10567Off Market
- $1,421,600-- bd-- ba-- sqft75 Dimond Ave, Cortlandt Manor, NY 10567Off Market
- $1,280,0004 bd4 ba4.3k sqft3 Nickelby Pl, Cortlandt Manor, NY 10567Pending
- $1,294,0004 bd3 ba4k sqft82 Dimond Ave, Cortlandt Manor, NY 10567Off Market
- $1,069,7004 bd3 ba3k sqft2 Nickelby Pl, Cortlandt Manor, NY 10567Off Market
- $1,325,2004 bd3 ba4.9k sqft5 Nickelby Pl, Cortlandt Manor, NY 10567Off Market
Nearby schools
GreatSchools rating
- NAFurnace Woods Elementary SchoolGrades: PK,1-2Distance: 1.2 mi
- 6/10Blue Mountain Middle SchoolGrades: 6-8Distance: 1.1 mi
- 8/10Hendrick Hudson High SchoolGrades: 9-12Distance: 3 mi
Schools provided by the listing agent
- Elementary: Furnace Woods Elementary School
- Middle: Blue Mountain Middle School
- High: Hendrick Hudson High School
Source: OneKey® MLS as distributed by MLS GRID. This data may not be complete. We recommend contacting the local school district to confirm school assignments for this home.
- New York
- Westchester County
- Cortlandt Manor
- 10567
- 86 Dimond Avenue
Nearby cities
Nearby zip codes
Other Cortlandt Manor Topics
