Welcome to this exceptional move-in-ready Toll Brothers Eaton Federal Colonial located in the highly sought-after Cortlandt Chase community in Cortlandt Manor. This four bedroom home is perfectly positioned on a beautifully landscaped half-acre lot with distant mountain views and a private backyard setting. This residence offers approximately 3,700+ square feet of thoughtfully designed living space that blends timeless architecture with modern comfort, luxury, and functionality. From the moment you enter the dramatic two-story foyer, you are welcomed by soaring ceilings, abundant natural light, and gleaming hardwood floors that create an impressive and inviting first impression. The main level offers an ideal layout for both everyday living and entertaining, featuring gracious formal living and dining rooms that flow seamlessly for gatherings and special occasions. A private first-floor office or library with custom built-ins provides the perfect work-from-home space. At the heart of the home is a beautifully designed chef’s eat-in kitchen, which is a natural gathering space for everyday living and entertaining. The kitchen showcases granite countertops, stainless steel appliances, a center island with ample prep space, a pantry, and a bright breakfast area. The kitchen opens to the expansive family room, where vaulted cathedral ceilings, walls of windows, and a cozy fireplace create a warm and inviting space for relaxing evenings or entertaining. A massive entertainment room is an added bonus off of the family room. Direct access from the kitchen to an oversized patio, allowing for seamless indoor-outdoor living and making summer entertaining effortless. The first floor is completed by a convenient powder room and an oversized laundry room. Upstairs, the luxurious primary suite provides a peaceful private retreat, featuring two custom walk-in closets, and a versatile bonus room that can serve as a dressing room, nursery, home office, or exercise space. The spa-inspired primary bathroom offers double vanities, a soaking jacuzzi tub, and a separate glass-enclosed walk-in shower, creating a relaxing sanctuary at the end of the day. Three additional generously sized bedrooms and a bright hall bath with dual sinks complete the second level, offering comfortable and versatile living spaces. The outdoor space is equally impressive, designed to take full advantage of the property’s serene setting. Enjoy barbecues and gatherings on the oversized stone patio overlooking the private, level backyard bordered by mature trees that provide both beauty and privacy. The expansive half-acre lot offers plenty of room for outdoor recreation, entertaining, or simply enjoying peaceful evenings while taking in the beautiful western mountain skies and spectacular sunsets. The full basement features impressive nine-foot ceilings and currently provides abundant storage space, while offering endless possibilities for future finishing such as a home gym, recreation room, media space or additional living area tailored to your lifestyle. Additional updates and highlights include a brand new roof installed in 2023 with a transferable fifty-year warranty, new gutters and leaders, and a two-car attached garage with generous storage options. Located in one of Cortlandt Manor’s most desirable neighborhoods, this home offers the perfect balance of privacy and convenience with easy access to Metro-North train stations for a seamless commute to New York City, as well as nearby shopping, dining, golf courses, parks, schools, and the renowned Paramount Theatre. Combining luxury, space, and a prime location within the prestigious Cortlandt Chase community, this beautifully maintained colonial truly embodies the best of Westchester living and offers an exceptional opportunity to enjoy a sophisticated yet comfortable lifestyle in a picturesque Hudson Valley setting.
Sold for $1,100,000
$1,100,000
77 Dimond Avenue, Cortlandt Manor, NY 10567
4beds
3,792sqft
Single Family Residence, Residential
Built in 2000
0.5 Acres Lot
$1,108,200 Zestimate®
$290/sqft
$7,590 Estimated rent
Home value
$1,108,200
$1.01M - $1.22M
$7,590/mo
Zestimate® history
Owner options
List your home for rent
$7,590/mo
Rent Zestimate®
Find your next renter with Zillow Rental Manager. Plus, with online applications, you can quickly screen prospective tenants – for free.
$7,590/mo
Rent Zestimate®
Refinance and save
$7,851/mo
Est. payment
Refinancing to a lower rate could help reduce your monthly payments and save thousands over the life of the loan.
$7,851/mo
Est. payment
Explore your selling options
Work with a Zillow partner agent
Leverage their expertise and Zillow's premium Showcase listings to get your home seen by more buyers.
Get startedList with your own agent
Get your home in front of millions of buyers by listing it on Zillow.
Learn how to do itSell it yourself
Take full control of how buyers see your home on Zillow by listing For Sale by Owner (FSBO).
List your homeWhat's special
Zillow last checked:
Listing updated:
Listed by:
Gina M. Cipriani 914-479-7996,
Coldwell Banker Realty 914-693-5476
Bought with:
Journee Wilson, 40WI0986023
RE/MAX Distinguished Hms.&Prop
Source: OneKey® MLS as distributed by MLS GRID,MLS#: 960705
Facts & features
Interior
Bedrooms & bathrooms
- Bedrooms: 4
- Bathrooms: 3
- Full bathrooms: 2
- 1/2 bathrooms: 1
Heating
- Forced Air
Cooling
- Central Air
Appliances
- Included: Dishwasher, Disposal, Dryer, ENERGY STAR Qualified Appliances, Gas Cooktop, Gas Oven, Gas Range, Microwave, Refrigerator, Stainless Steel Appliance(s)
- Laundry: In Hall
Features
- Built-in Features, Cathedral Ceiling(s), Ceiling Fan(s), Chandelier, Chefs Kitchen, Crown Molding, Double Vanity, Eat-in Kitchen, Entrance Foyer, Formal Dining, Granite Counters, High Ceilings, Kitchen Island, Open Floorplan, Open Kitchen, Pantry, Primary Bathroom, Recessed Lighting, Soaking Tub, Storage, Walk-In Closet(s)
- Flooring: Carpet, Hardwood, Tile
- Windows: Bay Window(s)
- Basement: Full,Storage Space,Unfinished
- Attic: Scuttle
- Number of fireplaces: 1
- Fireplace features: Family Room
Interior area
- Total structure area: 3,792
- Total interior livable area: 3,792 sqft
Property
Parking
- Total spaces: 2
- Parking features: Driveway, Garage
- Garage spaces: 2
- Has uncovered spaces: Yes
Features
- Levels: Three Or More
- Patio & porch: Patio
- Fencing: Back Yard
- Has view: Yes
- View description: Mountain(s), Panoramic, Skyline, Trees/Woods
Lot
- Size: 0.5 Acres
- Features: Sprinklers In Front, Sprinklers In Rear, Views
Details
- Parcel number: 2289033020000020000009
- Special conditions: None
- Other equipment: Irrigation Equipment
Construction
Type & style
- Home type: SingleFamily
- Architectural style: Colonial
- Property subtype: Single Family Residence, Residential
Materials
- Brick, Vinyl Siding
Condition
- Year built: 2000
Utilities & green energy
- Sewer: Public Sewer
- Water: Public
- Utilities for property: Cable Connected, Electricity Connected, Natural Gas Connected, Sewer Connected, Trash Collection Public, Underground Utilities, Water Connected
Community & HOA
Community
- Security: Security System
- Subdivision: Cortlandt Chase
HOA
- Has HOA: Yes
- Services included: Common Area Maintenance
- HOA fee: $500 annually
Location
- Region: Cortlandt Manor
Financial & listing details
- Price per square foot: $290/sqft
- Tax assessed value: $11,300
- Annual tax amount: $22,857
- Date on market: 4/10/2026
- Cumulative days on market: 5 days
- Listing agreement: Exclusive Right To Sell
- Electric utility on property: Yes
Price history
| Date | Event | Price |
|---|---|---|
| 6/11/2026 | Sold | $1,100,000+11.2%$290/sqft |
Source:  OneKey® MLS as distributed by MLS GRID #960705 Report a problem OneKey® MLS as distributed by MLS GRID #960705 Report a problem | ||
| 4/23/2026 | Pending sale | $989,000$261/sqft |
Source: OneKey® MLS as distributed by MLS GRID #960705 Report a problem | ||
| 4/15/2026 | Listing removed | $989,000$261/sqft |
Source: OneKey® MLS as distributed by MLS GRID #960705 Report a problem | ||
| 4/10/2026 | Listed for sale | $989,000+7.7%$261/sqft |
Source: OneKey® MLS as distributed by MLS GRID #960705 Report a problem | ||
| 10/20/2004 | Sold | $918,000+54.1%$242/sqft |
Source: Public Record Report a problem | ||
| 1/16/2001 | Sold | $595,525$157/sqft |
Source: Public Record Report a problem | ||
Public tax history
| Year | Property taxes | Tax assessment |
|---|---|---|
| 2025 | -- | $11,300 |
| 2024 | -- | $11,300 |
| 2023 | -- | $11,300 |
| 2022 | -- | $11,300 |
| 2021 | -- | $11,300 -7% |
| 2020 | -- | $12,150 |
| 2019 | -- | $12,150 |
| 2018 | -- | $12,150 |
| 2017 | -- | $12,150 |
| 2016 | -- | $12,150 |
| 2015 | -- | $12,150 |
| 2014 | -- | $12,150 |
| 2013 | -- | $12,150 |
| 2012 | -- | $12,150 |
| 2011 | -- | $12,150 |
| 2010 | -- | $12,150 |
| 2009 | -- | $12,150 -21.5% |
| 2008 | -- | $15,475 |
| 2007 | -- | $15,475 |
| 2006 | -- | $15,475 |
| 2004 | -- | $15,475 |
| 2003 | -- | $15,475 |
| 2002 | -- | $15,475 |
Find assessor info on the county website
Neighborhood: 10567
Nearby homes
- $1,083,4004 bd3 ba3.6k sqft1 Nickelby Pl, Cortlandt Manor, NY 10567Off Market
- $1,421,600-- bd-- ba-- sqft75 Dimond Ave, Cortlandt Manor, NY 10567Off Market
- $1,280,0004 bd4 ba4.3k sqft3 Nickelby Pl, Cortlandt Manor, NY 10567Pending
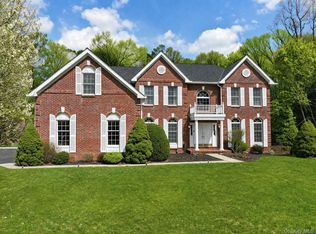
- $900,0004 bd3 ba3.8k sqft86 Dimond Ave, Cortlandt Manor, NY 10567Sold

- $1,287,4004 bd4 ba4.3k sqft84 Dimond Ave, Cortlandt Manor, NY 10567Off Market
- $1,325,2004 bd3 ba4.9k sqft5 Nickelby Pl, Cortlandt Manor, NY 10567Off Market
- $1,065,5004 bd3 ba3k sqft2 Nickelby Pl, Cortlandt Manor, NY 10567Off Market
- $1,288,8004 bd3 ba4k sqft82 Dimond Ave, Cortlandt Manor, NY 10567Off Market
Nearby schools
GreatSchools rating
- NAFurnace Woods Elementary SchoolGrades: PK,1-2Distance: 1.2 mi
- 6/10Blue Mountain Middle SchoolGrades: 6-8Distance: 1.1 mi
- 8/10Hendrick Hudson High SchoolGrades: 9-12Distance: 3 mi
Schools provided by the listing agent
- Elementary: Furnace Woods Elementary School
- Middle: Blue Mountain Middle School
- High: Hendrick Hudson High School
Source: OneKey® MLS as distributed by MLS GRID. This data may not be complete. We recommend contacting the local school district to confirm school assignments for this home.
- New York
- Westchester County
- Cortlandt Manor
- 10567
- 77 Dimond Avenue
Nearby cities
Nearby zip codes
Other Cortlandt Manor Topics
