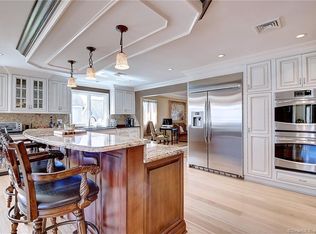
Welcome to this light & airy home located in a great location of Manchester on the Glastonbury line. This home features first-floor primary suite, open living room with floor-to-ceiling stone fireplace. The open eat-in kitchen and dining area provide a spacious and inviting atmosphere for entertaining guests or enjoying meals with loved ones. The living room is highlighted by the vaulted ceiling and cozy fireplace, providing a warm and inviting place to unwind after a long day. The layout is perfect for entertaining, with an open flow from the living room to the kitchen and dining area. The laundry room is also on the first floor, perfect for those seeking one-level living. On the upper level one of the two bedrooms features a hidden playroom accessible through the closet, providing a fun and exciting space to play and explore or adds to your storage space. This bedroom also leads to a bonus room or fourth bedroom, providing the flexibility to use the space in any way that suits your needs. The basement is ready for finishing, allowing you to add your personal touch to this already wonderful home. Additionally, newly installed solar panels make this home both environmentally conscious and cost-effective. Feel free to kick back on the covered front porch and enjoy looking out over your grand front yard. Overall, this home offers the perfect combination of convenience, comfort, and sustainability. Don't miss out on the opportunity to call it HOME!
Sold for $465,000
Zillow last checked:
Listing updated:
Bought with:
Thomas Cody, REB.0793301
YellowBrick Real Estate LLC
Source: Smart MLS,MLS#: 170597133
Price history
| Date | Event | Price |
|---|---|---|
| 12/8/2023 | Sold | $465,000$188/sqft |
Source:  Smart MLS #170597133 Report a problem Smart MLS #170597133 Report a problem | ||
| 12/1/2023 | Pending sale | $465,000$188/sqft |
Source: Smart MLS #170597133 Report a problem | ||
| 11/12/2023 | Contingent | $465,000$188/sqft |
Source:  Berkshire Hathaway HomeServices New England Properties #170597133 Report a problem Berkshire Hathaway HomeServices New England Properties #170597133 Report a problem | ||
| 10/23/2023 | Price change | $465,000-2.9%$188/sqft |
Source: Smart MLS #170597133 Report a problem | ||
| 10/5/2023 | Listed for sale | $479,000-2.2%$193/sqft |
Source: Smart MLS #170597133 Report a problem | ||
| 5/13/2023 | Listing removed | -- |
Source: Berkshire Hathaway HomeServices New England Properties Report a problem | ||
| 5/4/2023 | Listed for sale | $490,000+50.8%$198/sqft |
Source: Smart MLS #170563302 Report a problem | ||
| 7/24/2014 | Sold | $325,000$131/sqft |
Source: Smart MLS #G680461 Report a problem | ||
Sell for more on Zillow
Get a Zillow Showcase℠ listing at no additional cost and you could sell for .
$569,800
2% more
+$11,396
With Zillow Showcase(estimated)
$581,196
