Skip main navigation
Off market
Street View
  • $718,700

    53 Rushforde Dr, Manchester, CT 06040

    4beds
    3,595sqft
    SingleFamily
    Built in 1990
    0.71 Acres Lot
    $718,700 Zestimate®
    $200/sqft
    $3,598 Estimated rent

    Home value

    $718,700

    $676,000 - $769,000

    $3,598/mo

    Zestimate® history
    Loading
    Loading...

    Owner options

    List your home for rent

    $3,598/mo

    Rent Zestimate®

    Find your next renter with Zillow Rental Manager. Plus, with online applications, you can quickly screen prospective tenants – for free.

    Learn more

    $3,598/mo

    Rent Zestimate®

    Refinance and save

    $5,132/mo

    Est. payment

    Refinancing to a lower rate could help reduce your monthly payments and save thousands over the life of the loan.

    See today's rates

    $5,132/mo

    Est. payment

    Explore your selling options

    Work with a Zillow partner agent

    Leverage their expertise and Zillow's premium Showcase listings to get your home seen by more buyers.

    Get started

    List with your own agent

    Get your home in front of millions of buyers by listing it on Zillow.

    Learn how to do it

    Sell it yourself

    Take full control of how buyers see your home on Zillow by listing For Sale by Owner (FSBO).

    List your home

    What's special

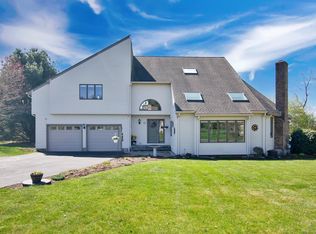
    YOUR DREAM LIFESTYLE STARTS HERE! Sitting atop a sprawling, park-like, front lawn is this meticulously maintained Colonial nestled on a highly coveted cul-de-sac street! Designed for entertaining, the spacious foyer provides a dramatic entry as you greet your guests at your next dinner party. This super functional home boasts an enormous Great Room with cathedral ceilings that opens into a spacious kitchen with plenty of counter space, granite countertops, and an oversized island. Off of the Great Room is an all cedar Sunroom, perfect for relaxing with your morning coffee. A Den, currently used as a Bar, is also adjacent to the Great Room and offers its own half bath! An easy walkout from the eat-in kitchen is the stone patio area, perfect for outdoor entertaining. You'll wonder what you ever did without the giant pantry and laundry room off the kitchen with plenty of storage and built-in ironing board. Still on the main floor are two enormous bedrooms as well as a handicap accessible full bath! Head up the elegant staircase to two additional bedrooms. The master offers an oversized window to let in plenty of light as well as two walk-in closets, a dressing room, and an enormous adjoining bathroom. Head downstairs to enjoy over 1000 square feet of additional finished space. Also on the lower level is a workshop area and plenty of storage. Custom-built shelving makes this storage space particularly exceptional. Come check out this amazing opportunity while it lasts!

    This property is off market, which means it's not currently listed for sale or rent on Zillow. This may be different from what's available on other websites or public sources.

    Facts & features

    Interior

    Bedrooms & bathrooms
    • Bedrooms: 4
    • Bathrooms: 3
    • Full bathrooms: 2
    • 1/2 bathrooms: 1
    Heating
    • Baseboard, Oil
    Cooling
    • Wall
    Appliances
    • Included: Dishwasher, Garbage disposal, Microwave, Range / Oven, Refrigerator, Trash compactor
    • Laundry: Main Level
    Features
    • Foyer, Bonus Room
    • Basement: Partially finished
    • Attic: Access Panel
    • Has fireplace: No
    Interior area
    • Total interior livable area: 3,595 sqft
    • Finished area below ground: 1000

    Property

    Parking
    • Total spaces: 2
    • Parking features: Garage - Attached
    Accessibility
    • Accessibility features: Accessible Bath, 60" Turning Radius
    Features
    • Patio & porch: Patio
    • Exterior features: Stone, Wood
    • Has spa: Yes
    • Waterfront features: Not Applicable
    Lot
    • Size: 0.71 Acres
    Details
    • Parcel number: MANCM69B4888L53
    • Zoning: RR

    Construction

    Type & style
    • Home type: SingleFamily
    • Architectural style: Colonial
    Materials
    • Roof: Asphalt
    Condition
    • Year built: 1990

    Utilities & green energy

    • Sewer: Septic Tank
    • Water: Private Well

    Community & neighborhood

    Location
    • Region: Manchester

    HOA & financial

    Other financial information
    • Total actual rent: 399900

    Other

    Other facts
    • Heating: Baseboard, Oil
    • Sewer: Septic Tank
    • Zoning: RR
    • Appliances: Dishwasher, Refrigerator, Electric Cooktop, Microwave, Wall Oven
    • Roof: Asphalt
    • GarageYN: true
    • AttachedGarageYN: true
    • Basement: Partially Finished, Full
    • AssociationYN: 0
    • HeatingYN: true
    • CoolingYN: true
    • PatioAndPorchFeatures: Patio
    • RoomsTotal: 7
    • ExteriorFeatures: Awning(s)
    • ConstructionMaterials: Frame, Wood Siding, Masonry
    • LandLeaseAmountFrequency: Monthly
    • ArchitecturalStyle: Colonial
    • ParkingFeatures: Attached Garage
    • InteriorFeatures: Foyer, Bonus Room
    • BelowGradeFinishedArea: 1000
    • LaundryFeatures: Main Level
    • Cooling: Whole House Fan
    • WaterSource: Private Well
    • YearBuiltSource: Public Records
    • Attic: Access Panel
    • FoundationDetails: Concrete
    • WaterfrontFeatures: Not Applicable
    • AccessibilityFeatures: Accessible Bath, 60" Turning Radius
    • TotalActualRent: 399900.00
    • MlsStatus: Active

    Price history

    DateEventPrice
    1/7/2020Sold$381,900-4.5%$106/sqft
    Source: Smart MLS #170200458 Report a problem
    9/9/2019Price change$399,900-7%$111/sqft
    Source: Carl Guild & Associates #170200458 Report a problem
    6/23/2019Price change$429,900-2.3%$120/sqft
    Source: Carl Guild & Associates #170200458 Report a problem
    5/31/2019Listed for sale$439,900+178.3%$122/sqft
    Source: Carl Guild & Associates #170200458 Report a problem
    3/23/1988Sold$158,075$44/sqft
    Source: Public Record Report a problem

    Public tax history

    YearProperty taxesTax assessment
    2025$13,746 +3%$345,200
    2024$13,352 +4%$345,200
    2023$12,841 +3%$345,200
    2022$12,469 -1.1%$345,200 +14.8%
    2021$12,613 +1.1%$300,800 +0.9%
    2020$12,477 +0.4%$298,000
    2019$12,427 +1.9%$298,000
    2018$12,191 +2.9%$298,000
    2017$11,846 -2.9%$298,000 -3.8%
    2015$12,202 +1.9%$309,700
    2014$11,970 +3.2%$309,700
    2013$11,595 +4.5%$309,700
    2012$11,097 +5.9%$309,700 -5.5%
    2011$10,483 +2.2%$327,800
    2010$10,254 +3.2%$327,800
    2009$9,939 -1.9%$327,800 +6.8%
    2008$10,127 -14.3%$307,066 -6.3%
    2007$11,817 +10.8%$327,800 +23.4%
    2006$10,661 +5.4%$265,600
    2005$10,111 +5.5%$265,600
    2004$9,580 +5.1%$265,600
    2003$9,113 +10.2%$265,600
    2001$8,268 $265,600

    Find assessor info on the county website

    Neighborhood: Keeney

    Nearby schools

    GreatSchools rating
    Get pre-qualified for a loan
    At Zillow Home Loans, we can pre-qualify you in as little as 5 minutes with no impact to your credit score.

    An equal housing lender. NMLS #10287.

    Sell for more on Zillow
    Get a Zillow Showcase℠ listing at no additional cost and you could sell for .
    $718,700
    2% more
    +$14,374
    With Zillow Showcase(estimated)
    $733,074