Skip main navigation
Sold for $3,156,000
  • $3,156,000

    25 S Fairfax Street, Denver, CO 80246

    4beds
    4,908sqft
    Single Family Residence
    Built in 1955
    0.29 Acres Lot
    $3,057,100 Zestimate®
    $643/sqft
    $5,032 Estimated rent

    Home value

    $3,057,100

    $2.87M - $3.27M

    $5,032/mo

    Zestimate® history
    Loading
    Loading...

    Owner options

    List your home for rent

    $5,032/mo

    Rent Zestimate®

    Find your next renter with Zillow Rental Manager. Plus, with online applications, you can quickly screen prospective tenants – for free.

    Learn more

    $5,032/mo

    Rent Zestimate®

    Refinance and save

    $14,631/mo

    Est. payment

    Refinancing to a lower rate could help reduce your monthly payments and save thousands over the life of the loan.

    See today's rates

    $14,631/mo

    Est. payment

    Explore your selling options

    Work with a Zillow partner agent

    Leverage their expertise and Zillow's premium Showcase listings to get your home seen by more buyers.

    Get started

    List with your own agent

    Get your home in front of millions of buyers by listing it on Zillow.

    Learn how to do it

    Sell it yourself

    Take full control of how buyers see your home on Zillow by listing For Sale by Owner (FSBO).

    List your home

    What's special

    Finished basementNew trees and plantsDream backyardPrivate balconyLuxurious primary suiteMature landscapingVaulted ceilings
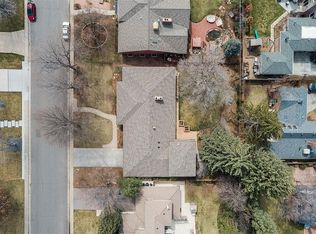
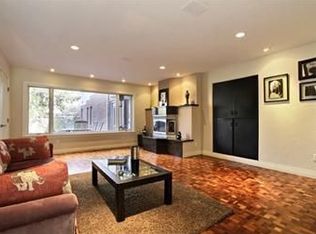
    Welcome to this beautifully reimagined residence in the heart of Denver’s coveted Hilltop neighborhood. Nestled on an expansive lot, this home features a blend of sophisticated & contemporary updates—offering the ultimate in function and ease. A refreshed façade sets the tone for what unfolds inside: a sprawling main floor designed for both everyday living and exceptional entertaining. Vaulted ceilings, refinished hardwood floors, and abundant natural light create a warm and inviting atmosphere. The main level also includes a spacious home office overlooking the lush yard, guest powder room, and a much coveted main-floor en-suite bedroom. The heart of the home is a chef’s kitchen, featuring new high-end appliances, sleek countertops, an integrated bar, and an eat-in area. The kitchen and adjacent sunken den open directly to the dream backyard—an entertainer’s paradise—complete with a fully equipped outdoor kitchen, Renson Pergola with remote-controlled louvers, a calming water feature and ample space for gatherings and room for a future pool installation. Upstairs, the luxurious primary suite is your sanctuary with two generous closets, a private balcony, and a large spa-like bathroom featuring a soaking tub, oversized shower with custom tilework, and dual vanities. In a separate wing, two additional bedrooms share a large dual bathroom. The finished basement offers a versatile recreation room, new surround sound, and additional storage. This home offers the rare opportunity to enjoy refined living both indoors and out. Recent upgrades include, New Boiler, Halo Water Softener System, Racchio Digital Updated Sprinkler Controls, Ring Alarm System + Fire and Carbon Monoxide Detectors, Argentinian Outdoor Wooden Grill, Mature Landscaping including New Trees and Plants to Create Privacy

    Zillow last checked:

    Listing updated:

    Listed by:

    Peter Blank peter.blank@compass.com,

    Compass - Denver

    Bought with:

    John Jobin, 100041540

    LIV Sotheby's International Realty

    Source: REcolorado as distributed by MLS GRID,MLS#: 4920545MLS Logo

    Facts & features

    Interior

    Bedrooms & bathrooms
    • Bedrooms: 4
    • Bathrooms: 4
    • Full bathrooms: 2
    • 3/4 bathrooms: 1
    • 1/2 bathrooms: 1
    • Main level bathrooms: 2
    • Main level bedrooms: 1
    Primary bedroom
    • Description: Oversized With A Balcony, Sitting Area And 2 Closets
    • Level: Upper
    Bedroom
    • Description: Main Floor Suite
    • Level: Main
    Bedroom
    • Description: Secondary Bedroom With A Shared Dual Bathroom
    • Level: Upper
    Bedroom
    • Description: Secondary Bedroom With A Shared Dual Bathroom
    • Level: Upper
    Primary bathroom
    • Description: Updated & Oversized With Custom Tile Work, Soaking Tub, Radiant Floors & More
    • Level: Upper
    Bathroom
    • Description: Guest Powder Room
    • Level: Main
    Bathroom
    • Level: Main
    Bathroom
    • Description: Large Dual Bathroom With A Separate Wc And Bathtub
    • Level: Upper
    Den
    • Description: Sunken Tv Room With A Fireplace + Opening To The Eat-In Kitchen
    • Level: Main
    Dining room
    • Description: Connecting To The Gourmet Kitchen
    • Level: Main
    Kitchen
    • Description: Updated With Top-Of-The-Line Appliances, Bar Area & Tons Of Storage
    • Level: Main
    Laundry
    • Description: Updated With A Sink And Additional Storage
    • Level: Main
    Living room
    • Description: Soaring Ceilings And Incredible Light
    • Level: Main
    Media room
    • Description: Finished Lower-Level Rec Room + Additional Storage
    • Level: Basement
    Mud room
    • Description: Shared Laundry + Mud Room Connecting To The Garage And Outdoors
    • Level: Main
    Office
    • Description: Main Floor Large Home Office With Built-Ins
    • Level: Main
    Heating
    • Baseboard, Hot Water
    Cooling
    • Central Air
    Appliances
    • Included: Dishwasher, Disposal, Dryer, Range, Range Hood, Refrigerator, Washer, Water Softener, Wine Cooler
    Features
    • Audio/Video Controls, Built-in Features, Ceiling Fan(s), Eat-in Kitchen, Entrance Foyer, Five Piece Bath, High Ceilings, Jack & Jill Bathroom, Kitchen Island, Open Floorplan, Primary Suite, Quartz Counters, Smart Thermostat, Vaulted Ceiling(s), Walk-In Closet(s)
    • Flooring: Carpet, Tile, Wood
    • Basement: Finished,Partial
    • Number of fireplaces: 2
    • Fireplace features: Family Room, Master Bedroom
    Interior area
    • Total structure area: 4,908
    • Total interior livable area: 4,908 sqft
    • Finished area above ground: 4,258
    • Finished area below ground: 600

    Property

    Parking
    • Total spaces: 2
    • Parking features: Garage - Attached
    • Attached garage spaces: 2
    Features
    • Levels: Two
    • Stories: 2
    • Patio & porch: Covered, Patio
    • Exterior features: Balcony, Barbecue, Gas Grill, Private Yard, Rain Gutters, Water Feature
    • Fencing: Full
    Lot
    • Size: 0.29 Acres
    • Features: Landscaped, Level, Many Trees, Sprinklers In Front, Sprinklers In Rear
    Details
    • Parcel number: 607422008
    • Zoning: E-SU-G
    • Special conditions: Standard

    Construction

    Type & style
    • Home type: SingleFamily
    • Property subtype: Single Family Residence
    Materials
    • Frame, Stucco
    • Roof: Spanish Tile
    Condition
    • Year built: 1955

    Utilities & green energy

    • Sewer: Public Sewer

    Community & HOA

    Community
    • Security: Carbon Monoxide Detector(s), Security System, Smoke Detector(s), Video Doorbell
    • Subdivision: Hilltop
    HOA
    • Has HOA: No
    Location
    • Region: Denver

    Financial & listing details

    • Price per square foot: $643/sqft
    • Tax assessed value: $2,671,400
    • Annual tax amount: $13,884
    • Date on market: 7/29/2025
    • Listing terms: 1031 Exchange,Cash,Conventional,Jumbo,Other
    • Exclusions: Sellers' Personal Property, Artwork, Entryway And Dining Room Lighting Fixtures
    • Ownership: Individual

    Price history

    DateEventPrice
    8/7/2025Sold$3,156,000+5.2%$643/sqft
    Source: REcolorado as distributed by MLS GRID #4920545 Report a problem
    7/30/2025Pending sale$3,000,000$611/sqft
    Source: REcolorado as distributed by MLS GRID #4920545 Report a problem
    7/29/2025Listed for sale$3,000,000+42.9%$611/sqft
    Source: REcolorado as distributed by MLS GRID #4920545 Report a problem
    9/25/2020Sold$2,100,000-4.5%$428/sqft
    Source: Public Record Report a problem
    8/12/2020Pending sale$2,199,000$448/sqft
    Source: Milehimodern #4383783 Report a problem
    6/27/2020Price change$2,199,000-8.2%$448/sqft
    Source: Milehimodern #4383783 Report a problem
    5/20/2020Listed for sale$2,395,000+112.9%$488/sqft
    Source: Milehimodern #4383783 Report a problem
    7/22/2015Listing removed$3,500$1/sqft
    Source: Legacy Property Management, LLC Report a problem
    7/15/2015Listed for rent$3,500+16.7%$1/sqft
    Source: Legacy Property Management, LLC Report a problem
    9/29/2012Listing removed$3,000-9.1%$1/sqft
    Source: Rentbits Report a problem
    9/21/2012Price change$3,300+3.1%$1/sqft
    Source: Rentbits Report a problem
    9/12/2012Listed for rent$3,200$1/sqft
    Source: Rentbits Report a problem
    11/12/2010Sold$1,125,000-5.5%$229/sqft
    Source: Public Record Report a problem
    8/28/2010Listed for sale$1,190,000+38%$242/sqft
    Source: Kentwood Companies #923181 Report a problem
    6/10/1998Sold$862,500$176/sqft
    Source: Public Record Report a problem

    Public tax history

    YearProperty taxesTax assessment
    2024$13,583 +13%$175,300 -2.4%
    2023$12,024 +3.6%$179,700 +18.8%
    2022$11,608 +16.4%$151,200 -2.8%
    2021$9,975 +2.9%$155,560 +15.7%
    2020$9,695 +3%$134,441 -0.7%
    2019$9,414 $135,382 +11.3%
    2018$9,414 +0.3%$121,680
    2017$9,386 -5.6%$121,680 -4.4%
    2016$9,939 +35.3%$127,220
    2015$7,349 0%$127,220 +43.8%
    2014$7,352 +11.8%$88,480
    2013$6,576 +17.9%$88,480 +13.1%
    2012$5,578 -5%$78,220 +0.3%
    2011$5,873 +2.2%$78,020 -11.5%
    2010$5,745 -8.3%$88,190
    2009$6,265 -0.2%$88,190 -6%
    2008$6,276 +7.7%$93,810
    2007$5,829 +1.1%$93,810 +7.7%
    2006$5,764 +3.5%$87,070
    2005$5,571 -9%$87,070 -18.5%
    2003$6,120 +1.9%$106,840 +4.5%
    2002$6,006 $102,240 +29.9%
    2001-- $78,680
    Find assessor info on the county website

    Neighborhood: Hilltop

    Nearby schools

    GreatSchools rating
    Schools provided by the listing agent
    • Elementary: Carson
    • Middle: Hill
    • High: George Washington
    • District: Denver 1

    Source: REcolorado as distributed by MLS GRID. This data may not be complete. We recommend contacting the local school district to confirm school assignments for this home.

    Get a cash offer in 3 minutes
    Find out how much your home could sell for in as little as 3 minutes with a no-obligation cash offer.
    Estimated market value
    $3,057,100
    Get a cash offer in 3 minutes
    Find out how much your home could sell for in as little as 3 minutes with a no-obligation cash offer.
    Estimated market value
    $3,057,100