Skip main navigation
Off market
  • $4,207,500

    44 S Fairfax St, Denver, CO 80246

    7beds
    9baths
    6,910sqft
    SingleFamily
    Built in 2017
    0.3 Acres Lot
    $4,207,500 Zestimate®
    $609/sqft
    $3,567 Estimated rent

    Home value

    $4,207,500

    $3.83M - $4.63M

    $3,567/mo

    Zestimate® history
    Loading
    Loading...

    Owner options

    List your home for rent

    $3,567/mo

    Rent Zestimate®

    Find your next renter with Zillow Rental Manager. Plus, with online applications, you can quickly screen prospective tenants – for free.

    Learn more

    $3,567/mo

    Rent Zestimate®

    Refinance and save

    $24,384/mo

    Est. payment

    Refinancing to a lower rate could help reduce your monthly payments and save thousands over the life of the loan.

    See today's rates

    $24,384/mo

    Est. payment

    Explore your selling options

    Work with a Zillow partner agent

    Leverage their expertise and Zillow's premium Showcase listings to get your home seen by more buyers.

    Get started

    List with your own agent

    Get your home in front of millions of buyers by listing it on Zillow.

    Learn how to do it

    Sell it yourself

    Take full control of how buyers see your home on Zillow by listing For Sale by Owner (FSBO).

    List your home

    What's special

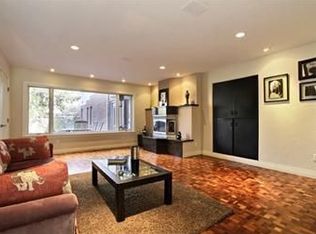
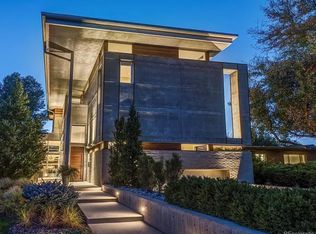
    Welcome to this ultra cool home that craves to be a show off! This beautiful site is large & so is the the WOW factor! I promise if your client wants modern then this house is perfect! Oversized 3 car garage . Two story entry with 9' custom front door. Main floor study w/glass barn door. Main floor master suite w/private patio & double vanity ensuite bath. Main floor guest suite w/private ensuite bath. A chef's kitchen w/48" Wolf top, double ovens, built-in wifi coffee maker, 72" Sub-Zero refrigerator/freezer, prep sink, pot filler. The 2nd floor master suite is something out of a luxury hotel suite. Custom chilled walk in wine room! Basement media room with additional guest bed w/jack has & Jill bath! 8' doors, Wall mounted toilets, Heated towel rack, Steam shower, Oh my!! Your client who loves modern deserves this show stopper! 4 bedrooms all on 2nd floor . Custom built in dog wash & private covered patio w/romantic fireplace overlooking expansive landscape yard. Happy Showing!

    This property is off market, which means it's not currently listed for sale or rent on Zillow. This may be different from what's available on other websites or public sources.

    Facts & features

    Interior

    Bedrooms & bathrooms
    • Bedrooms: 7
    • Bathrooms: 9
    Heating
    • Forced air, Gas
    Cooling
    • Central
    Appliances
    • Included: Dishwasher, Freezer, Garbage disposal, Microwave, Range / Oven, Refrigerator
    Features
    • Eating Space / Kitchen, Open Floor Plan, Five Piece Bath, Kitchen Island, Master Bath, Master Suite, Speakers, Built-in, Pantry, Built-Ins
    • Flooring: Carpet, Hardwood
    • Basement: Finished
    • Has fireplace: Yes
    Interior area
    • Total interior livable area: 6,910 sqft

    Property

    Parking
    • Parking features: Garage - Attached
    Features
    • Exterior features: Brick
    Lot
    • Size: 0.30 Acres
    Details
    • Parcel number: 0607421019000

    Construction

    Type & style
    • Home type: SingleFamily
    Condition
    • Year built: 2017

    Utilities & green energy

    • Sewer: Public
    • Water: Public

    Community & neighborhood

    Location
    • Region: Denver

    Other

    Other facts
    • Exterior Features: Gas Grill, Professional Landscaping, Fence, Yard
    • Structural Style: 2 Story
    • Roof: Other
    • School District: Denver 1
    • Construction Methods: Frame
    • Interior Features: Eating Space / Kitchen, Open Floor Plan, Five Piece Bath, Kitchen Island, Master Bath, Master Suite, Speakers, Built-in, Pantry, Built-Ins
    • Kitchen Appliances: Wine Cooler
    • Construction Materials: Stucco
    • Sewer: Public
    • Water Source: Public

    Price history

    DateEventPrice
    10/4/2017Sold$2,700,000-1.8%$391/sqft
    Source: Public Record Report a problem
    8/30/2017Listed for sale$2,750,000+168.3%$398/sqft
    Source: Wild & Mild Homes LLC #5763063 Report a problem
    11/9/2015Sold$1,025,000$148/sqft
    Source: Public Record Report a problem

    Public tax history

    YearProperty taxesTax assessment
    2024$21,578 +22%$278,470 -1.9%
    2023$17,692 +3.6%$283,880 +27.6%
    2022$17,079 +8%$222,470 -2.8%
    2021$15,813 +2.9%$228,880 +7.4%
    2020$15,370 +13.6%$213,134 -0.7%
    2019$13,536 $214,625 +22.7%
    2018$13,536 +136.1%$174,960 +135.4%
    2017$5,733 +5.3%$74,330 -4.2%
    2016$5,442 +43%$77,620
    2015$3,806 0%$77,620 +44.3%
    2014$3,808 -3%$53,790
    2013$3,927 +0.7%$53,790 -1.6%
    2012$3,898 -14.7%$54,670
    2011$4,569 +2.2%$54,670 -20.3%
    2010$4,470 -3.3%$68,620
    2009$4,621 -0.2%$68,620 -0.8%
    2008$4,629 $69,200 +18.7%
    2007-- $58,320
    2006-- $58,320
    2005$3,411 +18.4%$58,320 -6%
    2003$2,880 -14.4%$62,010 +8.3%
    2002$3,364 $57,270 +28.2%
    2001-- $44,660

    Find assessor info on the county website

    Neighborhood: Hilltop

    Nearby schools

    GreatSchools rating
    Schools provided by the listing agent
    • Elementary: Carson
    • Middle: Hill
    • High: George Washington
    • District: Denver 1

    Source: The MLS. This data may not be complete. We recommend contacting the local school district to confirm school assignments for this home.

    Get a cash offer in 3 minutes
    Find out how much your home could sell for in as little as 3 minutes with a no-obligation cash offer.
    Estimated market value
    $4,207,500
    Get a cash offer in 3 minutes
    Find out how much your home could sell for in as little as 3 minutes with a no-obligation cash offer.
    Estimated market value
    $4,207,500