Few estates in the Mohawk Valley represent the boom of our mid-century then this special one owner, custom-built, meticulous property. Perfectly positioned to command the fabulous Mohawk Valley views and a front to back orientation fronting two desired neighborhoods that creates a private sanctuary for this magnificent home and stunning guest house. The main house is truly a wonder with it's soaring ceilings, and wide open spaces, with a floor plan that is reminiscent of stylish living in the industrialist - business community that once was and now returns!
The main house amazes with wide open main and lower level with floor to ceiling glass. opening to a grand stone terrace. The red mahogany siding and pale tapestry brick set the perfect tone for the architectural splendor inside. The remarkable kitchen, original, with its truly custom and quality built design remains timeless, as does the entire home. The primary suite feels like a movie set with all the extras and bling of the era of low swooping and clean lines. 3 bedrooms and an office/bedroom with plenty of bathrooms round out the main house with surprises at every turn on both levels.
The captivating guesthouse just across the drive, provides gracious accommodations and a completely equipped (and expandable) luxury cottage that brings possibilities for extended family, au pair, or live in staff. Custom designed and built and meticulously maintained by original family now offered for the first time to qualified buyers.
Active
$1,400,000
25 Sherman Cir, Utica, NY 13501
5beds
2,727sqft
Single Family Residence
Built in 1960
1.6 Acres Lot
$-- Zestimate®
$513/sqft
$-- HOA
What's special
Pale tapestry brickSoaring ceilingsRed mahogany sidingGracious accommodationsWide open spaces
- 18 hours
- 298
- 22
Zillow last checked:
Listing updated:
Listed by:
Coldwell Banker Faith Properties 315-735-2222,
John C. Brown 315-570-6640
Source: NYSAMLSs,MLS#: S1729012 Originating MLS: Mohawk Valley
Facts & features
Interior
Bedrooms & bathrooms
- Bedrooms: 5
- Bathrooms: 5
- Full bathrooms: 4
- 1/2 bathrooms: 1
- Main level bathrooms: 4
- Main level bedrooms: 5
Bedroom 1
- Level: First
- Dimensions: 14.00 x 12.00
Bedroom 1
- Level: First
- Dimensions: 13.00 x 11.00
Bedroom 2
- Level: First
- Dimensions: 12.00 x 10.00
Bedroom 3
- Level: First
- Dimensions: 19.00 x 16.00
Basement
- Level: Basement
- Dimensions: 54.00 x 28.00
Dining room
- Level: First
- Dimensions: 16.00 x 8.00
Foyer
- Level: First
- Dimensions: 16.00 x 8.00
Kitchen
- Level: First
- Dimensions: 18.00 x 15.00
Kitchen
- Level: First
- Dimensions: 11.00 x 10.00
Laundry
- Level: Basement
- Dimensions: 18.00 x 14.00
Living room
- Level: First
- Dimensions: 25.00 x 19.00
Living room
- Level: First
- Dimensions: 14.00 x 10.00
Other
- Dimensions: 14.00 x 12.00
Other
- Dimensions: 9.00 x 8.00
Other
- Dimensions: 8.00 x 8.00
Other
- Dimensions: 12.00 x 8.00
Other
- Level: Basement
- Dimensions: 7.00 x 6.00
Other
- Level: First
- Dimensions: 15.00 x 7.00
Other
- Level: First
- Dimensions: 7.00 x 7.00
Heating
- Gas, Zoned, Baseboard, Hot Water
Cooling
- Zoned
Appliances
- Included: Double Oven, Dryer, Dishwasher, Exhaust Fan, Electric Oven, Electric Range, Electric Water Heater, Disposal, Gas Water Heater, Refrigerator, Range Hood, Washer
- Laundry: In Basement
Features
- Wet Bar, Cedar Closet(s), Ceiling Fan(s), Cathedral Ceiling(s), Central Vacuum, Separate/Formal Dining Room, Entrance Foyer, Eat-in Kitchen, Separate/Formal Living Room, Home Office, Other, See Remarks, Bedroom on Main Level, Convertible Bedroom, Main Level Primary
- Flooring: Carpet, Hardwood, Laminate, Varies, Vinyl
- Basement: Crawl Space,Finished,Walk-Out Access
- Number of fireplaces: 3
Interior area
- Total structure area: 2,727
- Total interior livable area: 2,727 sqft
Video & virtual tour
Property
Parking
- Total spaces: 3
- Parking features: Attached, Garage, Heated Garage, Storage, Water Available, Driveway, Garage Door Opener
- Attached garage spaces: 3
Features
- Levels: One
- Stories: 1
- Patio & porch: Patio
- Exterior features: Blacktop Driveway, Patio
Lot
- Size: 1.6 Acres
- Dimensions: 213 x 516
- Features: Irregular Lot, Residential Lot
Details
- Parcel number: 30488934100500010320000000
- Special conditions: Trust
Construction
Type & style
- Home type: SingleFamily
- Architectural style: Other,Ranch,See Remarks
- Property subtype: Single Family Residence
Materials
- Cedar, Vinyl Siding, Copper Plumbing
- Foundation: Block, Poured
- Roof: Asphalt,Metal
Condition
- Resale
- Year built: 1960
Utilities & green energy
- Electric: Circuit Breakers
- Sewer: Connected
- Water: Connected, Public
- Utilities for property: Cable Available, Electricity Connected, High Speed Internet Available, Sewer Connected, Water Connected
Community & HOA
Location
- Region: Utica
Financial & listing details
- Price per square foot: $513/sqft
- Tax assessed value: $360,000
- Annual tax amount: $17,961
- Date on market: 11/16/2026
- Listing terms: Cash,Conventional
Estimated market value
Not available
Estimated sales range
Not available
Not available
Price history
| Date | Event | Price |
|---|---|---|
| 11/16/2026 | Listed for sale | $1,400,000$513/sqft |
Source:  NYSAMLSs #S1729012 Report a problem | ||
Public tax history
Tax history is unavailable.
Monthly payment
Climate risks
Neighborhood: 13501
Nearby schools
Schools provided by the listing agent
- District: New Hartford
Source: NYSAMLSs. This data may not be complete. We recommend contacting the local school district to confirm school assignments for this home.
Similar homes
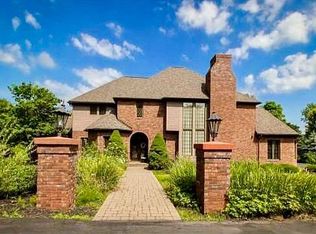
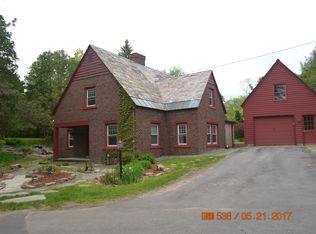
- $1,400,0004 bd3 ba2.6k sqft6643 Reservoir Rd, Clinton, NY 13323For Sale By Owner
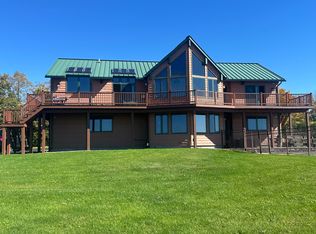
- $1,195,0004 bd5 ba3.7k sqft306 Georgetown Sq, Clinton, NY 13323For Sale
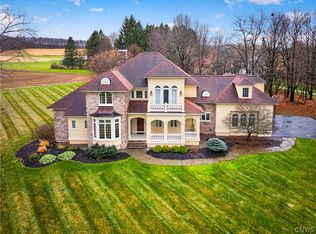
 MLS ID #S1711766, Paul F. Sacco, Listing by: Acropolis Realty Group LLC. NYSAMLSs
- $999,9004 bd4 ba3.9k sqft717-719-721 Columbia St, Utica, NY 13502For Sale
 MLS ID #S1726774, Kristopher P. Joseph, Listing by: Hunt Real Estate ERA. NYSAMLSs
- $1,299,9004 bd4 ba3.8k sqft76 College St, Clinton, NY 13323For Sale
 MLS ID #S1724541, John C. Brown, Listing by: Coldwell Banker Faith Properties. NYSAMLSs
- $799,9004 bd3 ba3.5k sqft10 Sleepy Hollow Ln, New Hartford, NY 13413For SaleMLS ID #S1725536, Andrew Carpenter-Brockway, Listing by: Brockway-Carpenter Real Estate LLC. NYSAMLSs
- $1,390,0005 bd5 ba3.6k sqft6701 Sutliff Rd, Whitesboro, NY 13492For SaleMLS ID #S1713427, Paul F. Sacco, Listing by: Acropolis Realty Group LLC. NYSAMLSs
- $1,199,9004 bd3 ba3.3k sqft9368 Chapman Rd, New Hartford, NY 13413For SaleMLS ID #S1702335, Barbara Owens, Listing by: Hunt Real Estate Era Cl. NYSAMLSs
- $895,0005 bd3 ba3k sqft1724 Holman City Rd, Clayville, NY 13322For SaleMLS ID #S1721981, Jacob Roland, Listing by: Acropolis Realty Group LLC. NYSAMLSs
- $769,9006 bd4 ba3.5k sqft68 Paris Rd, New Hartford, NY 13413For SaleMLS ID #S1695459, Erica Laquidara, Listing by: Hunt Real Estate ERA. NYSAMLSs
- $714,9003 bd4 ba3.1k sqft1322 Albany Rd, Clayville, NY 13322For SaleMLS ID #S1683475, John C. Brown, Listing by: Coldwell Banker Faith Properties. NYSAMLSs
- $899,9004 bd2 ba2.4k sqft239 Upson Rd, Frankfort, NY 13340For SaleMLS ID #S1715254, Abby Hnydowitz, Listing by: Empire Homes & Commercial LLC. NYSAMLSs
- $899,9005 bd6 ba3.7k sqft1201 N George St, Rome, NY 13440For SaleMLS ID #S1727595, Michael J Miner, Listing by: Miner Realty & Prop Management. NYSAMLSs
- $725,0004 bd3 ba2.4k sqft8483 Edwards Rd, Holland Patent, NY 13354For SaleMLS ID #S1650369, William R. Bradley, Listing by: Bradley and Bradley Real Estate. NYSAMLSs
