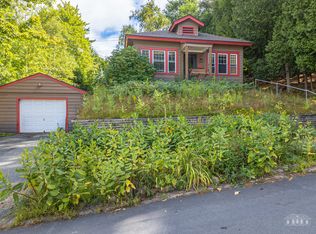
A meticulously maintained Saranac Lake Village home with an abundance of privacy and enjoyable spaces both inside and out. Gorgeous hardwood floors, renovated kitchen with marble countertops, stainless steel appliances and new cabinets. Convenient and a nicely renovated dinette with built in display cabinets and a newly added 3 season porch overlooking the back yard. An additional screened in porch adds fresh mountain air on those Adirondack evenings. On the second level is a spacious family room with large vaulted ceilings and an additional 2 bedrooms. One bedroom accesses a unique rooftop deck for more outdoor entertainment. This property is a double lot with plenty of room for all outdoor enjoyment. The property is surrounded with gardens and has a very private back yard patio that is nicely fenced in. A one car garage completes this home. Ask the agent for a list of upgrades as there are too many to mention.
Sold for $485,000
$485,000
25 Slater Ave, Saranac Lake, NY 12983
4beds
1,900sqft
Single Family Residence
Built in 1919
0.4 Acres Lot
$503,200 Zestimate®
$255/sqft
$2,729 Estimated rent
Home value
$503,200
Estimated sales range
Not available
$2,729/mo
Zestimate® history
Owner options
List your home for rent
$2,729/mo
Rent Zestimate®
Find your next renter with Zillow Rental Manager. Plus, with online applications, you can quickly screen prospective tenants – for free.
$2,729/mo
Rent Zestimate®
Refinance and save
$3,241/mo
Est. payment
Refinancing to a lower rate could help reduce your monthly payments and save thousands over the life of the loan.
$3,241/mo
Est. payment
Explore your selling options
Work with a Zillow partner agent
Leverage their expertise and Zillow's premium Showcase listings to get your home seen by more buyers.
Get startedList with your own agent
Get your home in front of millions of buyers by listing it on Zillow.
Learn how to do itSell it yourself
Take full control of how buyers see your home on Zillow by listing For Sale by Owner (FSBO).
List your homeWhat's special
Rooftop deckSurrounded with gardensStainless steel appliancesBuilt in display cabinetsLarge vaulted ceilingsDouble lotNew cabinets
Zillow last checked:
Listing updated:
Listed by:
Jodi Gunther,
Adirondack Premier Properties Berkshire Hathaway HomeService
Bought with:
Lisa Paschke, 10401279960
Engel & Volkers Lake Placid Real Estate
Source: ACVMLS,MLS#: 205108
Facts & features
Interior
Bedrooms & bathrooms
- Bedrooms: 4
- Bathrooms: 2
- Full bathrooms: 2
- Main level bathrooms: 1
- Main level bedrooms: 2
Bedroom 1
- Features: Hardwood
- Level: First
- Area: 176.4 Square Feet
- Dimensions: 12.6 x 14
Bedroom 2
- Features: Hardwood
- Level: Second
- Area: 157 Square Feet
- Dimensions: 10 x 15.7
Bedroom 3
- Features: Carpet
- Level: Second
- Area: 133 Square Feet
- Dimensions: 10 x 13.3
Bathroom 1
- Features: Ceramic Tile
- Level: First
- Area: 39.6 Square Feet
- Dimensions: 6 x 6.6
Bathroom 2
- Features: Luxury Vinyl
- Level: Second
- Area: 100 Square Feet
- Dimensions: 10 x 10
Den
- Features: Hardwood
- Level: Second
- Area: 227.42 Square Feet
- Dimensions: 13.7 x 16.6
Dining room
- Features: Hardwood
- Level: First
- Area: 158.72 Square Feet
- Dimensions: 12.4 x 12.8
Kitchen
- Features: Vinyl
- Level: First
- Area: 137.34 Square Feet
- Dimensions: 10.9 x 12.6
Living room
- Features: Hardwood
- Level: First
- Area: 258.44 Square Feet
- Dimensions: 14.2 x 18.2
Other
- Description: Kitchen dinette
- Features: Vinyl
- Level: First
- Area: 102.6 Square Feet
- Dimensions: 9 x 11.4
Other
- Description: 3 season sunroom
- Features: Natural Woodwork
- Level: First
- Area: 92.4 Square Feet
- Dimensions: 8.4 x 11
Sunroom
- Features: Natural Woodwork
- Level: First
- Area: 69.12 Square Feet
- Dimensions: 7.2 x 9.6
Heating
- Fireplace(s), Hot Water, Oil
Cooling
- None
Appliances
- Included: Cooktop, Dishwasher, Dryer, Exhaust Fan, Gas Range, Oven, Refrigerator, Washer
- Laundry: In Basement
Features
- Granite Counters, Bookcases, Ceiling Fan(s), Entrance Foyer, High Ceilings, High Speed Internet, Storage
- Flooring: Carpet, Hardwood, Tile
- Windows: Double Pane Windows
- Basement: Full,Interior Entry,Storage Space
- Number of fireplaces: 1
- Fireplace features: Gas Log, Living Room
Interior area
- Total structure area: 2,700
- Total interior livable area: 1,900 sqft
- Finished area above ground: 1,900
- Finished area below ground: 0
Property
Parking
- Total spaces: 4
- Parking features: Asphalt, Garage Faces Front, Off Street
- Attached garage spaces: 1
- Uncovered spaces: 3
Features
- Levels: Two
- Stories: 2
- Patio & porch: Covered, Deck, Enclosed, Front Porch, Patio, Porch, Rear Porch, Screened
- Exterior features: Barbecue, Garden, Lighting
- Fencing: Back Yard,Wood
- Has view: Yes
- View description: Garden, Trees/Woods
Lot
- Size: 0.4 Acres
- Features: Cleared, Garden, Paved, Private, Sloped
- Topography: Sloping
Details
- Parcel number: 32.23125.000
- Zoning: Residential
Construction
Type & style
- Home type: SingleFamily
- Architectural style: Adirondack,Cape Cod
- Property subtype: Single Family Residence
Materials
- Wood Siding
- Foundation: Stone
- Roof: Metal
Condition
- Updated/Remodeled
- New construction: No
- Year built: 1919
Utilities & green energy
- Sewer: Public Sewer
- Water: Public
- Utilities for property: Cable Available, Cable Connected, Electricity Connected, Internet Connected, Phone Connected, Sewer Connected, Water Connected
Community & HOA
Community
- Security: Carbon Monoxide Detector(s), Smoke Detector(s)
HOA
- Has HOA: No
Location
- Region: Saranac Lake
Financial & listing details
- Price per square foot: $255/sqft
- Tax assessed value: $441,800
- Annual tax amount: $8,484
- Date on market: 7/2/2025
- Listing agreement: Exclusive Right To Sell
- Listing terms: 1031 Exchange,Cash,Conventional
- Lease term: None
- Electric utility on property: Yes
- Road surface type: Paved
Price history
| Date | Event | Price |
|---|---|---|
| 11/6/2025 | Sold | $485,000-6.6%$255/sqft |
Source:  ACVMLS #205108 Report a problem ACVMLS #205108 Report a problem | ||
| 7/25/2025 | Pending sale | $519,000$273/sqft |
Source: ACVMLS #205108 Report a problem | ||
| 7/2/2025 | Listed for sale | $519,000+79.8%$273/sqft |
Source: ACVMLS #205108 Report a problem | ||
| 10/3/2017 | Sold | $288,650-11.2%$152/sqft |
Source: ACVMLS #160110 Report a problem | ||
| 9/29/2017 | Pending sale | $325,000$171/sqft |
Source: Engel & Volkers Lake Placid #160110 Report a problem | ||
| 7/4/2017 | Listed for sale | $325,000$171/sqft |
Source: Engel & Volkers Lake Placid Real Estate #160110 Report a problem | ||
Public tax history
| Year | Property taxes | Tax assessment |
|---|---|---|
| 2025 | -- | $441,800 +6% |
| 2024 | -- | $416,700 +8% |
| 2023 | -- | $385,800 +10.8% |
| 2022 | -- | $348,300 +14.2% |
| 2021 | -- | $305,000 +4.9% |
| 2020 | -- | $290,700 +0.7% |
| 2019 | -- | $288,700 |
| 2018 | -- | $288,700 +82.7% |
| 2017 | $3,452 | $158,000 |
| 2016 | -- | $158,000 |
| 2015 | -- | $158,000 |
| 2014 | -- | $158,000 |
Find assessor info on the county website
Neighborhood: 12983
Nearby homes
- $277,0002 bd1 ba980 sqft22 Winona Ave, Saranac Lake, NY 12983Sold
- $57,700-- bd-- ba-- sqft33 Slater Ave, Saranac Lake, NY 12983Off Market
- $272,8002 bd1 ba1k sqft45 Seneca Ave, Saranac Lake, NY 12983Off Market
- $329,0003 bd1 ba2.2k sqft7 Dorchester Rd, Saranac Lake, NY 12983Off Market
- $200,0002 bd1 ba1.3k sqft28 Winona Ave, Saranac Lake, NY 12983Off Market
- $386,6003 bd1 ba1.9k sqft9 Slater Ave, Saranac Lake, NY 12983Off Market
- $239,0002 bd1 ba924 sqft37 Slater Ave, Saranac Lake, NY 12983Sold
- $45,0002 bd1 ba-- sqft14 Slater Ave, Saranac Lake, NY 12983Sold
Nearby schools
GreatSchools rating
- 4/10Petrova Elementary SchoolGrades: K-5Distance: 1.3 mi
- 7/10Saranac Lake Middle SchoolGrades: 6-8Distance: 1.3 mi
- 6/10Saranac Lake Senior High SchoolGrades: 9-12Distance: 1.3 mi
- New York
- Essex County
- Saranac Lake
- 12983
- 25 Slater Ave
Nearby cities
Nearby zip codes
Other Saranac Lake Topics
