Stunning craftsman style home in one of Lake Placid's most desirable neighborhoods. Constructed in 1996 and completely remodeled in 2015 by local artisan Bob Biesemeyer with extensive custom finishing throughout.
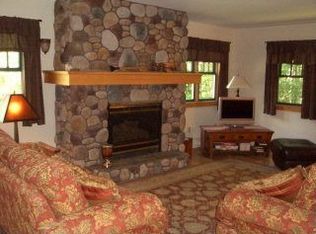
The interior Great Room includes high-end finishes such as milled woodwork, custom moldings, slate floors in the kitchen and entry, Adirondack sculptures, and woodburning Napoleon fireplace. Light fixtures are Hubberton-Forge, and window blinds, shades and coverings throughout the house are Hunter-Douglas. Custom kitchen cabinetry with tin ceiling above the island all add to this home's unparalleled charm and ambiance.
Second-floor master suite features his-and-hers closets and heated bathroom floors. As throughout the entire house, each room has its own thermostat, dimmable lighting, and stunning forest views from every window. Most closets feature adjustable shelving, and a large mudroom with additional alcove provide extensive space for outdoor gear and dressing.
Spectacular stonework is found throughout the property, including the centerpiece fireplace, exterior upgrades, steps and retaining walls, and driveway pillars with accent lighting. Extensive landscaping features regional species, Japanese deciduous plants and evergreens, and a large perennial garden.
The 2-car heated garage was built in 2020. Second floor features a large 18x24' finished space perfect for home office, apartment or game room.
Notably, this property borders Henry's Woods Preserve (https://wildadirondacks.org/henrys-woods-trail.html) and has its own private access trail. Simply walk out your back door to explore some of the area's finest hiking, mountain biking, skiing, or dog walking!
This property is being sold partially furnished for the buyer's convenience. List available upon request.
Sold for $1,135,000
$1,135,000
25 Snowberry Ln, Lake Placid, NY 12946
3beds
2,868sqft
Single Family Residence
Built in 2015
0.44 Acres Lot
$1,135,200 Zestimate®
$396/sqft
$3,836 Estimated rent
Home value
$1,135,200
Estimated sales range
Not available
$3,836/mo
Zestimate® history
Owner options
List your home for rent
$3,836/mo
Rent Zestimate®
Find your next renter with Zillow Rental Manager. Plus, with online applications, you can quickly screen prospective tenants – for free.
$3,836/mo
Rent Zestimate®
Refinance and save
$7,687/mo
Est. payment
Refinancing to a lower rate could help reduce your monthly payments and save thousands over the life of the loan.
$7,687/mo
Est. payment
Explore your selling options
Work with a Zillow partner agent
Leverage their expertise and Zillow's premium Showcase listings to get your home seen by more buyers.
Get startedList with your own agent
Get your home in front of millions of buyers by listing it on Zillow.
Learn how to do itSell it yourself
Take full control of how buyers see your home on Zillow by listing For Sale by Owner (FSBO).
List your homeWhat's special
Zillow last checked:
Listing updated:
Listed by:
Francis (Bob) Miller,
Bob Miller Real Estate
Bought with:
Colleen Holmes, 10371200222
Engel & Volkers Lake Placid Real Estate
Source: ACVMLS,MLS#: 207216
Facts & features
Interior
Bedrooms & bathrooms
- Bedrooms: 3
- Bathrooms: 3
- Full bathrooms: 3
- Main level bathrooms: 1
- Main level bedrooms: 1
Primary bedroom
- Features: Hardwood
- Level: Second
- Area: 204 Square Feet
- Dimensions: 17 x 12
Bedroom 2
- Features: Hardwood
- Level: First
- Area: 176 Square Feet
- Dimensions: 22 x 8
Bedroom 3
- Features: Ceramic Tile
- Level: Lower
- Area: 160 Square Feet
- Dimensions: 16 x 10
Bedroom 3
- Features: Ceramic Tile
- Level: Lower
- Area: 44 Square Feet
- Dimensions: 11 x 4
Primary bathroom
- Features: Ceramic Tile
- Level: Second
- Area: 60 Square Feet
- Dimensions: 12 x 5
Bathroom 1
- Features: Ceramic Tile
- Level: First
- Area: 32 Square Feet
- Dimensions: 8 x 4
Dining room
- Features: Hardwood
- Level: First
- Area: 144 Square Feet
- Dimensions: 12 x 12
Family room
- Features: Ceramic Tile
- Level: Lower
- Area: 345 Square Feet
- Dimensions: 23 x 15
Kitchen
- Features: Slate
- Level: First
- Area: 180 Square Feet
- Dimensions: 15 x 12
Laundry
- Features: Ceramic Tile
- Level: Lower
- Area: 48 Square Feet
- Dimensions: 12 x 4
Living room
- Features: Hardwood
- Level: First
- Area: 336 Square Feet
- Dimensions: 24 x 14
Office
- Features: Ceramic Tile
- Level: Lower
- Area: 140 Square Feet
- Dimensions: 14 x 10
Heating
- Propane, Radiant Floor
Appliances
- Included: Dishwasher, Oven, Washer/Dryer Stacked
- Laundry: Laundry Room
Features
- Granite Counters, Bookcases, Cathedral Ceiling(s), High Ceilings, High Speed Internet, Recessed Lighting
- Flooring: Hardwood, Slate, Tile
- Windows: Double Pane Windows
- Basement: Full
Interior area
- Total structure area: 2,868
- Total interior livable area: 2,868 sqft
- Finished area above ground: 1,590
- Finished area below ground: 1,278
Property
Parking
- Total spaces: 2
- Parking features: Garage Faces Front, Underground
- Garage spaces: 2
Features
- Levels: One and One Half
- Patio & porch: Deck
- Exterior features: Private Yard, Rain Gutters
- Pool features: None
- Spa features: None
- Fencing: None
- Has view: Yes
- View description: Neighborhood
Lot
- Size: 0.44 Acres
- Features: Landscaped, Wooded
Details
- Additional structures: Garage(s)
- Parcel number: 42.73410.000
- Other equipment: None
Construction
Type & style
- Home type: SingleFamily
- Architectural style: Traditional
- Property subtype: Single Family Residence
Materials
- HardiPlank Type
- Foundation: Poured
- Roof: Asphalt
Condition
- Updated/Remodeled
- New construction: No
- Year built: 2015
Utilities & green energy
- Sewer: Public Sewer
- Water: Public
- Utilities for property: Electricity Connected, Internet Connected, Phone Connected, Sewer Connected, Water Connected
Community & HOA
Location
- Region: Lake Placid
Financial & listing details
- Price per square foot: $396/sqft
- Tax assessed value: $879,300
- Annual tax amount: $8,166
- Date on market: 5/15/2026
- Listing agreement: Exclusive Right To Sell
- Listing terms: Cash,Conventional
- Lease term: Short Term Lease
- Electric utility on property: Yes
- Road surface type: Paved
Price history
| Date | Event | Price |
|---|---|---|
| 7/29/2026 | Sold | $1,135,000+13.6%$396/sqft |
Source:  ACVMLS #207216 Report a problem ACVMLS #207216 Report a problem | ||
| 5/25/2026 | Pending sale | $999,000$348/sqft |
Source: ACVMLS #207216 Report a problem | ||
| 5/15/2026 | Listed for sale | $999,000+166.4%$348/sqft |
Source: ACVMLS #207216 Report a problem | ||
| 6/30/2014 | Sold | $375,000+36.4%$131/sqft |
Source: ACVMLS #145672 Report a problem | ||
| 10/16/2001 | Sold | $275,000+623.7%$96/sqft |
Source: Public Record Report a problem | ||
| 3/25/1996 | Sold | $38,000$13/sqft |
Source: Public Record Report a problem | ||
Public tax history
| Year | Property taxes | Tax assessment |
|---|---|---|
| 2025 | -- | $879,300 +5.2% |
| 2024 | -- | $835,500 +10.7% |
| 2023 | -- | $755,000 +17.7% |
| 2022 | -- | $641,600 +8.7% |
| 2021 | -- | $590,300 +3.7% |
| 2020 | -- | $569,500 +2.6% |
| 2019 | -- | $554,800 |
| 2018 | -- | $554,800 +15.6% |
| 2017 | $5,476 | $480,000 |
| 2016 | -- | $480,000 +28% |
| 2015 | -- | $375,000 -36.9% |
| 2014 | -- | $594,400 |
| 2013 | -- | $594,400 |
| 2012 | -- | $594,400 |
| 2011 | -- | $594,400 -3% |
| 2010 | -- | $612,800 |
| 2009 | -- | $612,800 +5% |
| 2008 | -- | $583,600 +7.5% |
| 2007 | -- | $542,900 +7.5% |
| 2006 | -- | $505,000 +12% |
| 2005 | -- | $450,900 |
Find assessor info on the county website
Neighborhood: 12946
Nearby homes
- $663,8002 bd2 ba1.6k sqft21 Snowberry Ln, Lake Placid, NY 12946Off Market
- $843,7004 bd2 ba2 sqft42 Snowberry Ln, Lake Placid, NY 12946Off Market
- $722,5003 bd3 ba1.8k sqft6 Fox Run Ln, Lake Placid, NY 12946Off Market
- $829,6003 bd2 ba1.6k sqft30 Snowberry Ln, Lake Placid, NY 12946Off Market
- $1,076,1004 bd2 ba2.7k sqft24 Snowberry Ln, Lake Placid, NY 12946Off Market
- $715,0004 bd2 ba2.1k sqft8 Fox Run Ln, Lake Placid, NY 12946Sold
- $1,458,7003 bd3 ba3.9k sqft40 Snowberry Ln, Lake Placid, NY 12946Off Market
- $721,2003 bd2 ba1.4k sqft18 Snowberry Ln, Lake Placid, NY 12946Off Market
Nearby schools
GreatSchools rating
- 5/10Lake Placid Elementary SchoolGrades: K-5Distance: 0.5 mi
- 6/10Lake Placid Junior Senior High SchoolGrades: 6-12Distance: 1.2 mi
- New York
- Essex County
- Lake Placid
- 12946
- 25 Snowberry Ln
Nearby cities
Nearby zip codes
Other Lake Placid Topics
