Nestled in one of Lake Placid's most sought-after cul-de-sacs, this beautifully updated 4-bedroom, 2-bathroom home offers the perfect combination of privacy, comfort, and convenience—with stunning year-round views of Whiteface Mountain. Ideally located just outside the village limits, this property enjoys public water and sewer access without paying village taxes.
Recent upgrades make this home truly turn-key, including fresh paint throughout, updated kitchen with new appliances, new lower-level flooring, a new hot water heater, and refreshed landscaping.
The light-filled open-concept main floor features vaulted ceilings and a cozy fireplace, seamlessly connecting the living room, dining area, and kitchen—ideal for entertaining or everyday living. A wall of glass doors leads to an expansive deck with mountain views, perfect for morning coffee or evening gatherings.
The spacious primary suite includes an ensuite bathroom, while two additional main-level bedrooms share a full bath. Downstairs, the fully finished lower level offers a cozy den with garage access, a fourth bedroom, and a flexible bonus room—ideal as a home office, gym, or guest space.
Outdoor enthusiasts will love the direct backyard access to Henry's Woods trail network, complete with a serene stream. The front yard adds curb appeal with open green space, and the flat driveway provides ample parking for cars, boats, or recreational vehicles.
This unbeatable location is within walking distance to Lake Placid Elementary School, Newman Street Playground, Adirondack Health Medical Fitness Center, the Olympic Training Center, and the Adirondack Corner Store. You're just minutes from Main Street shops and restaurants, Mirror Lake, Lake Placid High School, and the James C. Sheffield Speed Skating Oval.
Whether you're searching for a primary residence, second home, or vacation property in Lake Placid, this meticulously maintained home is a must-see!
Sold for $715,000
Street View
$715,000
8 Fox Run Ln, Lake Placid, NY 12946
4beds
2,144sqft
Single Family Residence
Built in 1993
0.48 Acres Lot
$744,100 Zestimate®
$333/sqft
$2,727 Estimated rent
Home value
$744,100
Estimated sales range
Not available
$2,727/mo
Zestimate® history
Owner options
List your home for rent
$2,727/mo
Rent Zestimate®
Find your next renter with Zillow Rental Manager. Plus, with online applications, you can quickly screen prospective tenants – for free.
$2,727/mo
Rent Zestimate®
Refinance and save
$4,740/mo
Est. payment
Refinancing to a lower rate could help reduce your monthly payments and save thousands over the life of the loan.
$4,740/mo
Est. payment
Explore your selling options
Work with a Zillow partner agent
Leverage their expertise and Zillow's premium Showcase listings to get your home seen by more buyers.
Get startedList with your own agent
Get your home in front of millions of buyers by listing it on Zillow.
Learn how to do itSell it yourself
Take full control of how buyers see your home on Zillow by listing For Sale by Owner (FSBO).
List your homeWhat's special
Cozy fireplaceFully finished lower levelSerene streamSought-after cul-de-sacEnsuite bathroomSpacious primary suiteVaulted ceilings
Zillow last checked:
Listing updated:
Listed by:
Caitlin True,
Engel & Volkers Lake Placid Real Estate
Bought with:
Kelsey Cassidy, 10401313056
Merrill L. Thomas, Inc.
Source: ACVMLS,MLS#: 204605
Facts & features
Interior
Bedrooms & bathrooms
- Bedrooms: 4
- Bathrooms: 2
- Full bathrooms: 2
Primary bedroom
- Features: Carpet
- Level: Upper
- Area: 244.8 Square Feet
- Dimensions: 19.17 x 12.77
Bedroom 2
- Features: Carpet
- Level: Upper
- Area: 160.76 Square Feet
- Dimensions: 13.43 x 11.97
Bedroom 4
- Description: currently used as a storage room
- Level: Lower
- Area: 211.93 Square Feet
- Dimensions: 17.93 x 11.82
Primary bathroom
- Features: Ceramic Tile
- Level: Upper
- Area: 65.83 Square Feet
- Dimensions: 13.38 x 4.92
Bathroom
- Features: Ceramic Tile
- Level: Upper
- Area: 66.28 Square Feet
- Dimensions: 8.39 x 7.9
Bathroom 3
- Features: Carpet
- Level: Upper
- Area: 130.18 Square Feet
- Dimensions: 11.91 x 10.93
Bonus room
- Features: Laminate Counters
- Level: Lower
- Area: 185 Square Feet
- Dimensions: 16.91 x 10.94
Den
- Features: Laminate Counters
- Level: Lower
- Area: 259.88 Square Feet
- Dimensions: 16.93 x 15.35
Other
- Description: Living/Dining/Kitchen
- Features: Natural Woodwork
- Level: Upper
- Area: 700.05 Square Feet
- Dimensions: 37.02 x 18.91
Heating
- Electric
Appliances
- Included: Dishwasher, Dryer, Electric Cooktop, Electric Oven, Microwave, Refrigerator, Stainless Steel Appliance(s), Washer
- Laundry: Laundry Closet
Features
- Granite Counters, Cathedral Ceiling(s), Ceiling Fan(s), High Speed Internet, Open Floorplan, Vaulted Ceiling(s)
- Basement: Exterior Entry,Finished,Walk-Out Access
- Number of fireplaces: 1
- Fireplace features: Living Room, Propane
Interior area
- Total structure area: 2,144
- Total interior livable area: 2,144 sqft
- Finished area above ground: 2,144
- Finished area below ground: 0
Property
Parking
- Parking features: Garage - Attached
- Has attached garage: Yes
Features
- Levels: Two
- Stories: 2
- Patio & porch: Deck
- Exterior features: Lighting, Private Yard
- Has view: Yes
- View description: Mountain(s), Neighborhood, Trees/Woods
Lot
- Size: 0.48 Acres
- Features: Cul-De-Sac, Views, Wooded
Details
- Parcel number: 42.7347.000
- Zoning: Residential
Construction
Type & style
- Home type: SingleFamily
- Architectural style: Adirondack,Contemporary
- Property subtype: Single Family Residence
Materials
- Wood Siding
- Roof: Asphalt
Condition
- Year built: 1993
Utilities & green energy
- Sewer: Public Sewer
- Water: Public
- Utilities for property: Cable Available, Internet Available, Sewer Connected, Water Connected, Underground Utilities
Community & HOA
Location
- Region: Lake Placid
Financial & listing details
- Price per square foot: $333/sqft
- Tax assessed value: $658,200
- Annual tax amount: $6,101
- Date on market: 5/21/2025
- Listing agreement: Exclusive Right To Sell
- Listing terms: 1031 Exchange,Cash,Conventional
- Lease term: None
Price history
| Date | Event | Price |
|---|---|---|
| 7/28/2025 | Sold | $715,000-4.5%$333/sqft |
Source:  ACVMLS #204605 Report a problem ACVMLS #204605 Report a problem | ||
| 6/14/2025 | Pending sale | $749,000$349/sqft |
Source: ACVMLS #204605 Report a problem | ||
| 5/21/2025 | Listed for sale | $749,000+19.8%$349/sqft |
Source: ACVMLS #204605 Report a problem | ||
| 6/26/2023 | Sold | $625,000-10.6%$292/sqft |
Source: ACVMLS #175633 Report a problem | ||
| 5/1/2023 | Pending sale | $699,000$326/sqft |
Source: ACVMLS #175633 Report a problem | ||
| 7/27/2022 | Price change | $699,000-6.7%$326/sqft |
Source: ACVMLS #175633 Report a problem | ||
| 5/12/2022 | Price change | $749,000-6.3%$349/sqft |
Source: ACVMLS #175633 Report a problem | ||
| 3/4/2022 | Listed for sale | $799,000+111.9%$373/sqft |
Source: ACVMLS #175633 Report a problem | ||
| 10/18/2012 | Sold | $377,000-3.1%$176/sqft |
Source: ACVMLS #136996 Report a problem | ||
| 6/25/2010 | Listed for sale | $389,000+41.5%$181/sqft |
Source: Prudential Real Estate #136996 Report a problem | ||
| 11/30/2000 | Sold | $275,000+17%$128/sqft |
Source: Public Record Report a problem | ||
| 12/18/1998 | Sold | $235,000$110/sqft |
Source: Public Record Report a problem | ||
Public tax history
| Year | Property taxes | Tax assessment |
|---|---|---|
| 2025 | -- | $658,200 +5.3% |
| 2024 | -- | $625,000 +18% |
| 2023 | -- | $529,500 +20.1% |
| 2022 | -- | $441,000 +11.4% |
| 2021 | -- | $396,000 +7.2% |
| 2020 | -- | $369,300 -5.6% |
| 2019 | -- | $391,100 -0.1% |
| 2018 | -- | $391,400 +9.8% |
| 2017 | $4,497 | $356,500 |
| 2016 | -- | $356,500 |
| 2015 | -- | $356,500 |
| 2014 | -- | $356,500 |
Find assessor info on the county website
Neighborhood: 12946
Nearby homes
- $750,0003 bd3 ba2.1k sqft10 Fox Run Ln, Lake Placid, NY 12946Sold

- $733,5003 bd3 ba1.8k sqft6 Fox Run Ln, Lake Placid, NY 12946Off Market
- $671,0002 bd2 ba1.6k sqft21 Snowberry Ln, Lake Placid, NY 12946Off Market
- $910,0004 bd4 ba4k sqft12 Fox Run Ln, Lake Placid, NY 12946Sold
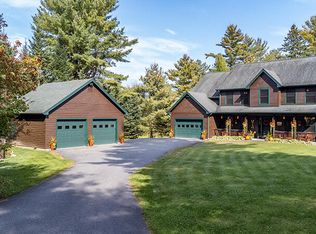
- $999,0003 bd3 ba2.8k sqft25 Snowberry Ln, Lake Placid, NY 12946Pending
- $877,5004 bd3 ba1.7k sqft7 Snowberry Ln, Lake Placid, NY 12946Off Market
- $734,5003 bd2 ba1.4k sqft18 Snowberry Ln, Lake Placid, NY 12946Off Market
- $1,089,6004 bd2 ba2.7k sqft24 Snowberry Ln, Lake Placid, NY 12946Off Market
Nearby schools
GreatSchools rating
- 5/10Lake Placid Elementary SchoolGrades: K-5Distance: 0.5 mi
- 6/10Lake Placid Junior Senior High SchoolGrades: 6-12Distance: 1.2 mi
- New York
- Essex County
- Lake Placid
- 12946
- 8 Fox Run Ln
Nearby cities
Nearby zip codes
Other Lake Placid Topics
