Looking for your perfect vacation home or full-time residence? Look no further! Here it is - this lovely, meticulously maintained 3 BR, 2 1/2 BA custom-built home is conveniently located in one of Lake Placid's finest neighborhoods, Mountain Meadows. Just minutes' walk to Henry's Woods Nature Trails and the Adirondack Medical and Fitness Center, and only one mile from Main Street shops, restaurants, grocery stores, and schools.
This home boasts many upgrades, including hardwood flooring throughout the upper-level bedrooms, main-level dining and living areas, half bathroom, foyer, stairs, and office. The upstairs bathroom has been fully remodeled. The driveway has been paved, and the roof has been reshingled within the past five years. French doors in the kitchen add a touch of elegance.
The covered sun porch provides a great space for three-season entertaining and relaxation. The spacious eat-in kitchen boasts a beautiful granite countertop island equipped with its own wine chiller, and a bar-sized soapstone sink. There are granite countertops and an additional full-sized soapstone sink in the kitchen, along with stainless steel appliances and cherry cabinets. French doors open to the back deck and yard, cork flooring and a standalone cast iron stove for extra warmth and ambiance.
The cheery dining room has built-ins and beautiful hardwood floors. Onto the bright living area with hardwood floors and a stone wood-burning fireplace, perfect for those chilly evenings! If you choose to work from home, enter through the French doors into your workspace just off the foyer.
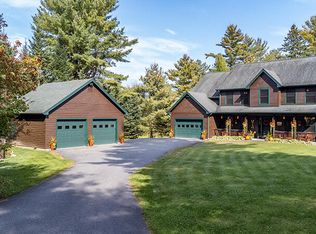
The custom-built bar area in the lower level (basement) provides ample space for creating special moments and memories with family and friends. Nicely manicured lawns and a tidy 2-car garage with upstairs storage, which can be converted to a small artist's studio if desired, make this property a must-have, not to be missed! Brand new custom skylights have been installed in the side sunporch
Sold for $750,000
Tax assessed value
$750,000
10 Fox Run Ln, Lake Placid, NY 12946
3beds
2,182sqft
Single Family Residence
Built in 1993
0.46 Acres Lot
$850,900 Zestimate®
$344/sqft
$3,100 Estimated rent
Home value
$850,900
$800,000 - $910,000
$3,100/mo
Zestimate® history
Owner options
List your home for rent
$3,100/mo
Rent Zestimate®
Find your next renter with Zillow Rental Manager. Plus, with online applications, you can quickly screen prospective tenants – for free.
$3,100/mo
Rent Zestimate®
Refinance and save
$4,995/mo
Est. payment
Refinancing to a lower rate could help reduce your monthly payments and save thousands over the life of the loan.
$4,995/mo
Est. payment
Explore your selling options
Work with a Zillow partner agent
Leverage their expertise and Zillow's premium Showcase listings to get your home seen by more buyers.
Get startedList with your own agent
Get your home in front of millions of buyers by listing it on Zillow.
Learn how to do itSell it yourself
Take full control of how buyers see your home on Zillow by listing For Sale by Owner (FSBO).
List your homeWhat's special
Zillow last checked:
Listing updated:
Listed by:
Zowie Lucas,
Merrill L. Thomas, Inc.
Bought with:
Michael Damp, 10301211431
Merrill L. Thomas, Inc.
Source: ACVMLS,MLS#: 201514
Facts & features
Interior
Bedrooms & bathrooms
- Bedrooms: 3
- Bathrooms: 3
- Full bathrooms: 2
- 1/2 bathrooms: 1
Primary bedroom
- Features: Hardwood, Painted/Stained
- Level: Upper
- Area: 312 Square Feet
- Dimensions: 20 x 15.6
Bedroom 2
- Features: Hardwood, Painted/Stained
- Level: Upper
- Area: 192.96 Square Feet
- Dimensions: 14.4 x 13.4
Bedroom 3
- Features: Hardwood, Painted/Stained
- Level: Upper
- Area: 207.7 Square Feet
- Dimensions: 15.5 x 13.4
Primary bathroom
- Features: Ceramic Tile, Painted/Stained
- Level: Upper
- Area: 77.44 Square Feet
- Dimensions: 8.8 x 8.8
Bathroom
- Features: Hardwood, Painted/Stained
- Level: First
- Area: 74 Square Feet
- Dimensions: 10 x 7.4
Bathroom
- Description: Porcelain floors
- Features: Painted/Stained
- Level: Upper
- Area: 77.44 Square Feet
- Dimensions: 8.8 x 8.8
Dining room
- Description: Corner Built in Shelving
- Features: Hardwood, Painted/Stained
- Level: First
- Area: 142.04 Square Feet
- Dimensions: 13.4 x 10.6
Family room
- Level: Basement
- Area: 416.16 Square Feet
- Dimensions: 27.2 x 15.3
Kitchen
- Features: Cork, Painted/Stained
- Level: First
- Area: 318.92 Square Feet
- Dimensions: 23.8 x 13.4
Living room
- Description: Wood Burning Fireplace
- Features: Hardwood, Painted/Stained
- Level: First
- Area: 246.4 Square Feet
- Dimensions: 16 x 15.4
Office
- Features: Hardwood, Painted/Stained
- Level: First
- Area: 89.18 Square Feet
- Dimensions: 9.1 x 9.8
Sunroom
- Features: Painted/Stained, Slate
- Level: First
- Area: 225 Square Feet
- Dimensions: 15 x 15
Heating
- Electric
Cooling
- Attic Fan
Appliances
- Included: Bar Fridge, Convection Oven, Dishwasher, Disposal, Double Oven, Dryer, Electric Oven, Electric Water Heater, Exhaust Fan, Free-Standing Gas Range, Free-Standing Range, Free-Standing Refrigerator, Ice Maker, Microwave, Plumbed For Ice Maker, Self Cleaning Oven, Stainless Steel Appliance(s), Washer, Washer/Dryer, Water Heater, Wine Refrigerator
- Laundry: In Basement, Laundry Room
Features
- Granite Counters, Bar, Dry Bar, High Speed Internet, Kitchen Island, Storage
- Flooring: Ceramic Tile, Cork, Hardwood, Other
- Doors: French Doors
- Windows: Double Pane Windows, Vinyl Clad Windows, Window Treatments
- Basement: Block,Full,Partially Finished,Storage Space
- Number of fireplaces: 1
- Fireplace features: Free Standing, Kitchen, Living Room, Propane, Wood Burning Stove
Interior area
- Total structure area: 2,182
- Total interior livable area: 2,182 sqft
- Finished area above ground: 1,758
- Finished area below ground: 424
Property
Parking
- Total spaces: 2
- Parking features: Additional Parking, Driveway, Garage Door Opener, Garage Faces Front, Paved
- Garage spaces: 2
- Has uncovered spaces: Yes
Features
- Levels: Three Or More
- Patio & porch: Deck, Porch, Screened
- Exterior features: Fire Pit, Lighting, Private Yard, Rain Gutters
- Has view: Yes
- View description: Neighborhood, Trees/Woods
Lot
- Size: 0.46 Acres
- Features: Back Yard, Cul-De-Sac, Front Yard, Level
- Topography: Level
Details
- Additional structures: Storage
- Parcel number: 42.7346000
- Zoning: Residential
- Other equipment: Call Listing Agent
Construction
Type & style
- Home type: SingleFamily
- Architectural style: Cape Cod,Colonial,Other
- Property subtype: Single Family Residence
Materials
- Attic/Crawl Hatchway(s) Insulated, Batts Insulation, Cedar, Clapboard
- Foundation: Block
- Roof: Asphalt
Condition
- Updated/Remodeled
- New construction: No
- Year built: 1993
Utilities & green energy
- Electric: Circuit Breakers
- Sewer: Public Sewer
- Water: Public
- Utilities for property: Cable Connected, Electricity Connected, Internet Available, Phone Available
Community & HOA
Community
- Subdivision: Mountain Meadows
HOA
- Has HOA: No
Location
- Region: Lake Placid
Financial & listing details
- Price per square foot: $344/sqft
- Tax assessed value: $750,000
- Annual tax amount: $5,542
- Date on market: 3/25/2024
- Listing agreement: Exclusive Right To Sell
- Listing terms: Cash,Conventional
- Lease term: None
- Electric utility on property: Yes
- Road surface type: Paved
Price history
| Date | Event | Price |
|---|---|---|
| 8/16/2024 | Sold | $750,000-6.1%$344/sqft |
Source:  ACVMLS #201514 Report a problem ACVMLS #201514 Report a problem | ||
| 8/1/2024 | Pending sale | $799,000$366/sqft |
Source: ACVMLS #201514 Report a problem | ||
| 7/5/2024 | Price change | $799,000-3.2%$366/sqft |
Source: ACVMLS #201514 Report a problem | ||
| 6/9/2024 | Price change | $825,000-5.7%$378/sqft |
Source: ACVMLS #201514 Report a problem | ||
| 3/25/2024 | Listed for sale | $875,000+360.5%$401/sqft |
Source: ACVMLS #201514 Report a problem | ||
| 9/6/1996 | Sold | $190,000$87/sqft |
Source: Public Record Report a problem | ||
Public tax history
| Year | Property taxes | Tax assessment |
|---|---|---|
| 2025 | -- | $750,000 +10.2% |
| 2024 | -- | $680,800 +19.3% |
| 2023 | -- | $570,600 +12.6% |
| 2022 | -- | $506,600 +15.1% |
| 2021 | -- | $440,000 +5.1% |
| 2020 | -- | $418,500 |
| 2019 | -- | $418,500 |
| 2018 | -- | $418,500 +9.2% |
| 2017 | $4,548 | $383,200 |
| 2016 | -- | $383,200 |
| 2015 | -- | $383,200 |
| 2014 | -- | $383,200 |
| 2013 | -- | $383,200 |
| 2012 | -- | $383,200 |
| 2011 | -- | $383,200 -3% |
| 2010 | -- | $395,000 |
| 2009 | -- | $395,000 |
| 2008 | -- | $395,000 +7.5% |
| 2007 | -- | $367,400 +7.5% |
| 2006 | -- | $341,800 +12% |
| 2005 | -- | $305,200 |
Find assessor info on the county website
Neighborhood: 12946
Nearby homes
- $910,0004 bd4 ba4k sqft12 Fox Run Ln, Lake Placid, NY 12946Sold
- $715,0004 bd2 ba2.1k sqft8 Fox Run Ln, Lake Placid, NY 12946Sold
- $733,5003 bd3 ba1.8k sqft6 Fox Run Ln, Lake Placid, NY 12946Off Market
- $877,5004 bd3 ba1.7k sqft7 Snowberry Ln, Lake Placid, NY 12946Off Market
- $790,5003 bd2 ba1.5k sqft219 Old Military Rd, Lake Placid, NY 12946Off Market
- $671,0002 bd2 ba1.6k sqft21 Snowberry Ln, Lake Placid, NY 12946Off Market
- $725,9003 bd3 ba1.5k sqft3 Snowberry Ln, Lake Placid, NY 12946Off Market
- $999,0003 bd3 ba2.8k sqft25 Snowberry Ln, Lake Placid, NY 12946Pending
Nearby schools
GreatSchools rating
- 5/10Lake Placid Elementary SchoolGrades: K-5Distance: 0.5 mi
- 6/10Lake Placid Junior Senior High SchoolGrades: 6-12Distance: 1.1 mi
- New York
- Essex County
- Lake Placid
- 12946
- 10 Fox Run Ln
Nearby cities
Nearby zip codes
Other Lake Placid Topics
