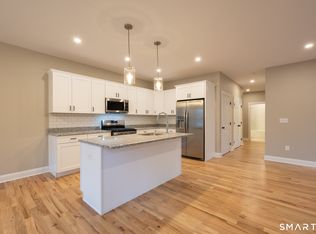
Welcome to luxury, low-maintenance living at The Reserve at Stonebridge Crossing, one of Cheshire's most sought-after communities. This exceptional energy-efficient condominium offers over-the-top quality and sophisticated design, featuring 3 spacious bedrooms, 2 full bathrooms and 2 half bathrooms, a private office, and a beautifully finished lower level that provides flexible space for a media room, fitness area, or playroom. Designed with both elegance and comfort in mind, the home showcases high-end finishes throughout, including hardwood floors spanning every level, custom millwork, designer lighting, and an open-concept layout ideal for both everyday living and entertaining. The stunning kitchen is the heart of the home, complete with premium cabinetry, upscale appliances, stone countertops, and an oversized island that flows seamlessly into the dining and living areas. Downstairs, the luxurious primary suite offers a peaceful retreat with a spa-inspired ensuite bath and generous walk-in closet. Upstairs, two additional bedrooms provide plenty of space for family or guests. There is also a dedicated home office plus a loft. The finished lower level expands the home's versatility to suit your lifestyle. Built with energy efficiency in mind, this home delivers modern comfort with lower utility costs, all while enjoying the convenience of maintenance-free living. Located just minutes from Cheshire's charming town center, shopping, dining, parks, and commuter routes. $50 fee per applicant over the age of 18. See attached documents for application requirements. Please send all application docs in one email, incomplete applications will not be processed.
Condo for rent
$5,000/moFees may apply
25 Soderman Way, # 25, Cheshire, CT 06410
2beds
525sqft
Price may not include required fees and charges. Learn more|
Condo
Available now
Air conditioner, central air
In unit laundry
2 Attached garage spaces parking
Central, electric, forced air, natural gas, zoned
What's special
Spa-inspired ensuite bathHigh-end finishes throughoutPrivate officeCustom millworkPremium cabinetryStone countertopsUpscale appliances
- 20 days |
- -- |
- -- |
Zillow last checked:
Listing updated:
Travel times

Let’s turn your rent into credit progress
Build credit history with every on-time payment and get credit for the payment you’re already making.
Facts & features
Interior
Bedrooms & bathrooms
- Bedrooms: 2
- Bathrooms: 1
- Full bathrooms: 1
Heating
- Central, Electric, Forced Air, Natural Gas, Zoned
Cooling
- Air Conditioner, Central Air
Appliances
- Included: Dishwasher, Dryer, Electric Range, Gas Water Heater, Range Hood, Refrigerator, Tankless Water Heater, Washer
- Laundry: In Unit
Features
- Ceiling Fan(s), Walk In Closet
- Has basement: Yes
- Has fireplace: Yes
Interior area
- Total interior livable area: 525 sqft
Property
Parking
- Total spaces: 2
- Parking features: Attached, Garage
- Has attached garage: Yes
- Details: Contact manager
Features
- Stories: 2
- Exterior features: Basement, Walk In Closet
Lot
- Features: Level
Details
- Additional structures: Garage(s)
- Parcel number: 999999999
Construction
Type & style
- Home type: Condo
- Property subtype: Condo
Condition
- Year built: 2024
Community & HOA
Location
- Region: Cheshire
Financial & listing details
- Lease term: 12 Months,Month To Month
Nearby apartments for rent
Price history
| Date | Event | Price |
|---|---|---|
| 8/4/2026 | Listed for rent | $5,000$10/sqft |
Source: Smart MLS #24196641 Report a problem | ||
Neighborhood: 06410
Nearby schools
GreatSchools rating
- 9/10Highland SchoolGrades: K-6Distance: 3.5 mi
- 8/10Dodd Middle SchoolGrades: 7-8Distance: 3.5 mi
- 9/10Cheshire High SchoolGrades: 9-12Distance: 5 mi