Skip main navigation
Sold for $1,219,659
  • $1,219,659

    25 Somerset Drive, Middlebury, CT 06762

    3beds
    2,878sqft
    Single Family Residence
    Built in 2024
    0.81 Acres Lot
    $1,281,800 Zestimate®
    $424/sqft
    $4,939 Estimated rent

    Home value

    $1,281,800

    $1.13M - $1.45M

    $4,939/mo

    Zestimate® history
    Loading
    Loading...

    Owner options

    List your home for rent

    $4,939/mo

    Rent Zestimate®

    Find your next renter with Zillow Rental Manager. Plus, with online applications, you can quickly screen prospective tenants – for free.

    Learn more

    $4,939/mo

    Rent Zestimate®

    Refinance and save

    $7,571/mo

    Est. payment

    Refinancing to a lower rate could help reduce your monthly payments and save thousands over the life of the loan.

    See today's rates

    $7,571/mo

    Est. payment

    Explore your selling options

    Work with a Zillow partner agent

    Leverage their expertise and Zillow's premium Showcase listings to get your home seen by more buyers.

    Get started

    List with your own agent

    Get your home in front of millions of buyers by listing it on Zillow.

    Learn how to do it

    Sell it yourself

    Take full control of how buyers see your home on Zillow by listing For Sale by Owner (FSBO).

    List your home

    What's special

    Soaring ceilingsFirst-floor primary suiteBeautiful windowsGrand two-story foyerExpansive islandBreakfast nookWhite shaker style cabinets
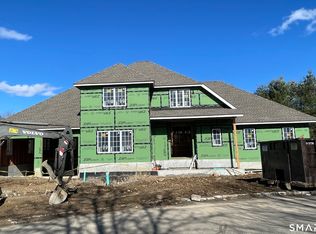
    New construction will impress the most discerning buyer. The Cambridge Model with 2,878 sq. ft. offers a grand two-story foyer leading to the great room with soaring ceilings, fireplace and beautiful windows giving the space a light and airy feeling. The kitchen and heart of the home has an expansive island, granite countertops, stainless steel appliances and white shaker style cabinets. For informal dining a breakfast nook off the kitchen has French doors leading to the back deck. A formal dining room for those special occasions rounds out the flow for ease of entertaining. The first-floor primary suite offers two walk-in closets and a luxurious bath with oversized shower and double vanities. The second level, with two generously sized bedrooms, share a Jack and Jill bathroom. A den tucked away on the first floor offers options for working from home, relaxing with a good book or home schooling. All hardwood floors run throughout the main level. There is a first-floor laundry, mudroom, 2 car attached garage, c/a, underground utilities, underground sprinklers, public water and sewer and natural gas. This lot enjoys the pricvacy of a cul de sac location. Photos used are similar to new construction; pictured lighting is not included. Floor plans, elevations are attached.

    Zillow last checked:

    Listing updated:

    Listed by:

    Eloise Gollenberg 860-305-7859,

    BHGRE Gaetano Marra Homes 203-758-1300

    Bought with:

    Erin Martin, RES.0815814

    William Raveis Real Estate

    Source: Smart MLS,MLS#: 24022962MLS Logo

    Facts & features

    Interior

    Bedrooms & bathrooms
    • Bedrooms: 3
    • Bathrooms: 3
    • Full bathrooms: 2
    • 1/2 bathrooms: 1
    Rooms
    • Room types: Laundry
    Primary bedroom
    • Features: High Ceilings, Full Bath, Stall Shower, Walk-In Closet(s)
    • Level: Main
    • Area: 252.96 Square Feet
    • Dimensions: 13.6 x 18.6
    Bedroom
    • Features: Jack & Jill Bath, Wall/Wall Carpet
    • Level: Upper
    • Area: 224.99 Square Feet
    • Dimensions: 14.9 x 15.1
    Bedroom
    • Features: Jack & Jill Bath, Wall/Wall Carpet
    • Level: Upper
    • Area: 224.99 Square Feet
    • Dimensions: 14.9 x 15.1
    Den
    • Features: High Ceilings, Hardwood Floor
    • Level: Main
    • Area: 134.64 Square Feet
    • Dimensions: 10.2 x 13.2
    Dining room
    • Features: High Ceilings, Hardwood Floor
    • Level: Main
    • Area: 211.4 Square Feet
    • Dimensions: 14 x 15.1
    Great room
    • Features: Cathedral Ceiling(s), Fireplace, Hardwood Floor
    • Level: Main
    • Area: 416.1 Square Feet
    • Dimensions: 19 x 21.9
    Kitchen
    • Features: High Ceilings, Granite Counters, Kitchen Island, Hardwood Floor
    • Level: Main
    • Area: 210 Square Feet
    • Dimensions: 14 x 15
    Kitchen
    • Features: High Ceilings, Breakfast Nook, French Doors, Hardwood Floor
    • Level: Main
    • Area: 144 Square Feet
    • Dimensions: 9.6 x 15
    Heating
    • Forced Air, Zoned, Natural Gas
    Cooling
    • Central Air
    Appliances
    • Included: Cooktop, Oven, Microwave, Range Hood, Refrigerator, Dishwasher, Washer, Dryer, Electric Water Heater, Water Heater
    • Laundry: Main Level, Mud Room
    Features
    • Open Floorplan, Entrance Foyer
    • Doors: French Doors
    • Windows: Thermopane Windows
    • Basement: Full
    • Attic: Access Via Hatch
    • Number of fireplaces: 1
    Interior area
    • Total structure area: 2,878
    • Total interior livable area: 2,878 sqft
    • Finished area above ground: 2,878

    Property

    Parking
    • Total spaces: 2
    • Parking features: Attached, Garage Door Opener
    • Attached garage spaces: 2
    Features
    • Patio & porch: Porch, Deck
    • Exterior features: Stone Wall, Underground Sprinkler
    Lot
    • Size: 0.81 Acres
    • Features: Few Trees, Cul-De-Sac, Landscaped
    Details
    • Parcel number: 2404988
    • Zoning: R40

    Construction

    Type & style
    • Home type: SingleFamily
    • Architectural style: Cape Cod,Contemporary
    • Property subtype: Single Family Residence
    Materials
    • HardiPlank Type, Stone
    • Foundation: Concrete Perimeter
    • Roof: Asphalt
    Condition
    • To Be Built
    • New construction: Yes
    • Year built: 2024

    Utilities & green energy

    • Sewer: Public Sewer
    • Water: Public
    • Utilities for property: Underground Utilities, Cable Available
    Green energy
    • Energy efficient items: Thermostat, Windows

    Community & HOA

    Community
    • Features: Health Club, Lake, Library, Park, Playground, Private School(s), Tennis Court(s)
    HOA
    • Has HOA: Yes
    • Services included: Trash, Snow Removal, Insurance
    • HOA fee: $250 monthly
    Location
    • Region: Middlebury

    Financial & listing details

    • Price per square foot: $424/sqft
    • Tax assessed value: $74,300
    • Annual tax amount: $2,416
    • Date on market: 6/6/2024

    Price history

    DateEventPrice
    2/6/2025Sold$1,219,659+39.4%$424/sqft
    Source: Smart MLS #24022962 Report a problem
    6/11/2024Pending sale$875,000$304/sqft
    Source: Smart MLS #24022962 Report a problem
    6/6/2024Listed for sale$875,000+19.3%$304/sqft
    Source: Smart MLS #24022962 Report a problem
    9/4/2012Listing removed$733,400$255/sqft
    Source: Bannon & Hebert Properties, LLC #W1058322 Report a problem
    2/26/2011Listed for sale$733,400$255/sqft
    Source: Bannon & Hebert Properties LLC #W1058322 Report a problem

    Public tax history

    YearProperty taxesTax assessment
    2025$2,416 -0.2%$74,300
    2024$2,422 +1%$74,300
    2023$2,397 +3.2%$74,300
    2022$2,323 -21.2%$74,300 -12.2%
    2021$2,947 +0%$84,600
    2020$2,947 +4.3%$84,600
    2019$2,826 +2.8%$84,600
    2018$2,750 +3.2%$84,600
    2017$2,664 -7.5%$84,600 -11.5%
    2015$2,879 +2.6%$95,600
    2014$2,805 +1.7%$95,600
    2013$2,759 +2.8%$95,600
    2012$2,683 -5.9%$95,600 -20.3%
    2011$2,852 +0.7%$119,900
    2009$2,833 +1.8%$119,900
    2008$2,783 +6%$119,900
    2007$2,626 +17.1%$119,900 +63.3%
    2005$2,243 -0.9%$73,420
    2004$2,263 +8.3%$73,420 +0%
    2003$2,090 $73,400
    Find assessor info on the county website

    Neighborhood: 06762

    Nearby schools

    GreatSchools rating
    Schools provided by the listing agent
    • Elementary: Long Meadow
    • Middle: Memorial

    Source: Smart MLS. This data may not be complete. We recommend contacting the local school district to confirm school assignments for this home.

    Get pre-qualified for a loan
    At Zillow Home Loans, we can pre-qualify you in as little as 5 minutes with no impact to your credit score.

    An equal housing lender. NMLS #10287.

    Sell for more on Zillow
    Get a Zillow Showcase℠ listing at no additional cost and you could sell for .
    $1,281,800
    2% more
    +$25,636
    With Zillow Showcase(estimated)
    $1,307,436