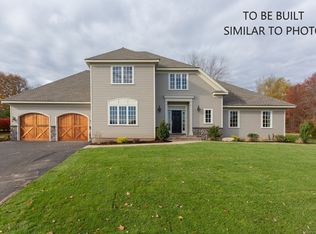
Under Construction in One of Middlebury's Most Desirable Neighborhoods! Welcome to the Avalon Farms community-known for its beautiful homes, manicured lawns, and thoughtfully designed landscaping that create a truly picturesque setting. The Cambridge model blends classic design with today's most sought-after features, offering a bright and open floor plan perfect for modern living. The spacious great room features a cathedral ceiling, fireplace, and oversized windows that fill the home with natural light. At the heart of the home is a gourmet kitchen with abundant shaker-style cabinetry and a large center island-ideal for gatherings. A charming breakfast nook with French doors opens to a private deck, perfect for casual dining or relaxing outdoors. For more formal occasions, the home also offers a dedicated dining room for entertaining. The main-level primary suite includes walk-in closets and a luxurious bathroom with a large walk-in shower. This level also features a private den, mudroom, laundry room, and half bath. Hardwood flooring runs throughout the entire first floor. Upstairs, you'll find two generously sized bedrooms connected by a convenient Jack-and-Jill bathroom. Additional highlights include an attached two-car garage, full walk-out basement, central air, natural gas, public water and sewer, and underground utilities. Situated on a cul-de-sac lot, the home will be completed with professional landscaping. Come experience the beauty and comfort of Avalon Farms!
Sold for $949,417
$949,417
Lot 41 Somerset Drive, Middlebury, CT 06762
3beds
2,878sqft
Single Family Residence
Built in 2026
0.8 Acres Lot
$949,900 Zestimate®
$330/sqft
$4,200 Estimated rent
Home value
$949,900
$864,000 - $1.04M
$4,200/mo
Zestimate® history
Owner options
List your home for rent
$4,200/mo
Rent Zestimate®
Find your next renter with Zillow Rental Manager. Plus, with online applications, you can quickly screen prospective tenants – for free.
$4,200/mo
Rent Zestimate®
Refinance and save
$6,024/mo
Est. payment
Refinancing to a lower rate could help reduce your monthly payments and save thousands over the life of the loan.
$6,024/mo
Est. payment
Explore your selling options
Work with a Zillow partner agent
Leverage their expertise and Zillow's premium Showcase listings to get your home seen by more buyers.
Get startedList with your own agent
Get your home in front of millions of buyers by listing it on Zillow.
Learn how to do itSell it yourself
Take full control of how buyers see your home on Zillow by listing For Sale by Owner (FSBO).
List your homeWhat's special
Central airThoughtfully designed landscapingMain-level primary suitePrivate denAttached two-car garageAbundant shaker-style cabinetryProfessional landscaping
Zillow last checked:
Listing updated:
Listed by:
Jonna Dibble (203)491-7803,
BHGRE Gaetano Marra Homes 203-758-1300
Bought with:
Daniel Martin, RES.0767971
Higgins Group Real Estate
Source: Smart MLS,MLS#: 24158747
Facts & features
Interior
Bedrooms & bathrooms
- Bedrooms: 3
- Bathrooms: 3
- Full bathrooms: 2
- 1/2 bathrooms: 1
Rooms
- Room types: Laundry
Primary bedroom
- Features: High Ceilings, Full Bath, Stall Shower, Walk-In Closet(s), Hardwood Floor
- Level: Main
- Area: 252.96 Square Feet
- Dimensions: 13.6 x 18.6
Bedroom
- Features: Jack & Jill Bath, Wall/Wall Carpet
- Level: Upper
- Area: 224.99 Square Feet
- Dimensions: 14.9 x 15.1
Bedroom
- Features: Jack & Jill Bath, Wall/Wall Carpet
- Level: Upper
- Area: 224.99 Square Feet
- Dimensions: 14.9 x 15.1
Den
- Features: High Ceilings, Hardwood Floor
- Level: Main
- Area: 134.64 Square Feet
- Dimensions: 10.2 x 13.2
Dining room
- Features: High Ceilings, Hardwood Floor
- Level: Main
- Area: 211.4 Square Feet
- Dimensions: 14 x 15.1
Great room
- Features: Cathedral Ceiling(s), Fireplace, Hardwood Floor
- Level: Main
- Area: 416.1 Square Feet
- Dimensions: 19 x 21.9
Kitchen
- Features: High Ceilings, Breakfast Nook, Granite Counters, Kitchen Island, Hardwood Floor
- Level: Main
- Area: 210 Square Feet
- Dimensions: 14 x 15
Kitchen
- Features: High Ceilings, Breakfast Nook, French Doors, Hardwood Floor
- Level: Main
- Area: 144 Square Feet
- Dimensions: 9.6 x 15
Heating
- Forced Air, Natural Gas
Cooling
- Central Air
Appliances
- Included: Cooktop, Oven, Microwave, Range Hood, Refrigerator, Dishwasher, Washer, Dryer, Electric Water Heater, Water Heater
- Laundry: Main Level, Mud Room
Features
- Open Floorplan, Entrance Foyer
- Doors: French Doors
- Windows: Thermopane Windows
- Basement: Full
- Attic: Access Via Hatch
- Number of fireplaces: 1
Interior area
- Total structure area: 2,878
- Total interior livable area: 2,878 sqft
- Finished area above ground: 2,878
Property
Parking
- Total spaces: 2
- Parking features: Attached, Garage Door Opener
- Attached garage spaces: 2
Features
- Patio & porch: Porch, Deck, Patio
- Exterior features: Underground Sprinkler
Lot
- Size: 0.8 Acres
- Features: Few Trees, Dry, Cul-De-Sac, Landscaped
Details
- Parcel number: 2404989
- Zoning: R40
Construction
Type & style
- Home type: SingleFamily
- Architectural style: Cape Cod,Contemporary
- Property subtype: Single Family Residence
Materials
- HardiPlank Type
- Foundation: Concrete Perimeter
- Roof: Asphalt
Condition
- To Be Built
- New construction: Yes
- Year built: 2026
Utilities & green energy
- Sewer: Public Sewer
- Water: Public
- Utilities for property: Underground Utilities, Cable Available
Green energy
- Energy efficient items: Thermostat, Windows
Community & HOA
Community
- Features: Health Club, Lake, Library, Park, Playground, Private School(s), Tennis Court(s)
HOA
- Has HOA: Yes
- Services included: Trash, Snow Removal, Insurance
- HOA fee: $325 monthly
Location
- Region: Middlebury
Financial & listing details
- Price per square foot: $330/sqft
- Tax assessed value: $74,100
- Annual tax amount: $2,410
- Date on market: 3/13/2026
Price history
| Date | Event | Price |
|---|---|---|
| 9/24/2026 | Sold | $949,417+1.1%$330/sqft |
Source:  Smart MLS #24158747 Report a problem Smart MLS #24158747 Report a problem | ||
| 5/15/2026 | Pending sale | $939,000$326/sqft |
Source: Smart MLS #24158747 Report a problem | ||
| 3/13/2026 | Listed for sale | $939,000$326/sqft |
Source: Smart MLS #24158747 Report a problem | ||
Public tax history
Tax history is unavailable.
Neighborhood: 06762
Nearby homes
- $797,4003 bd4 ba3.5k sqft22 Somerset Dr, Middlebury, CT 06762Off Market
- $805,5003 bd3 ba3.5k sqft20 Somerset Dr, Middlebury, CT 06762Off Market
- $1,219,6593 bd3 ba2.8k sqft25 Somerset Dr, Middlebury, CT 06762Sold
- $899,0003 bd3 ba3.3k sqft23 Somerset Dr, Middlebury, CT 06762Sold
- $858,6003 bd4 ba3.5k sqft21 Somerset Dr, Middlebury, CT 06762Off Market
- $893,6003 bd3 ba3.3k sqft18 Somerset Dr, Middlebury, CT 06762Off Market
- $579,9003 bd3 ba2.6k sqft563 Southford Rd, Middlebury, CT 06762Sold
- $784,1003 bd3 ba2.6k sqft19 Somerset Dr, Middlebury, CT 06762Off Market
Nearby schools
GreatSchools rating
- 5/10Long Meadow Elementary SchoolGrades: PK-5Distance: 0.7 mi
- 8/10Memorial Middle SchoolGrades: 6-8Distance: 3.4 mi
- 8/10Pomperaug Regional High SchoolGrades: 9-12Distance: 1.2 mi
Schools provided by the listing agent
- Elementary: Long Meadow
- Middle: Memorial
- High: Pomperaug
Source: Smart MLS. This data may not be complete. We recommend contacting the local school district to confirm school assignments for this home.
Sell for more on Zillow
Get a Zillow Showcase℠ listing at no additional cost and you could sell for .
$949,900
2% more
+$18,998
With Zillow Showcase(estimated)
$968,898
Sell for more on Zillow
Get a Zillow Showcase℠ listing at no additional cost and you could sell for .
$949,900
2% more
+$18,998
With Zillow Showcase(estimated)
$968,898
- Connecticut
- New Haven County
- Middlebury
- 06762
- Lot 41 Somerset Drive
