Skip main navigation
Off market
  • $148,400

    25 Stewart Pl APT 610, Mount Kisco, NY 10549

    1beds
    625sqft
    Cooperative
    Built in 1969
    -- sqft lot
    $148,400 Zestimate®
    $237/sqft
    $2,061 Estimated rent

    Home value

    $148,400

    $134,000 - $165,000

    $2,061/mo

    Zestimate® history
    Loading
    Loading...

    Owner options

    List your home for rent

    $2,061/mo

    Rent Zestimate®

    Find your next renter with Zillow Rental Manager. Plus, with online applications, you can quickly screen prospective tenants – for free.

    Learn more

    $2,061/mo

    Rent Zestimate®

    Refinance and save

    $627/mo

    Est. payment

    Refinancing to a lower rate could help reduce your monthly payments and save thousands over the life of the loan.

    See today's rates

    $627/mo

    Est. payment

    Explore your selling options

    Work with a Zillow partner agent

    Leverage their expertise and Zillow's premium Showcase listings to get your home seen by more buyers.

    Get started

    List with your own agent

    Get your home in front of millions of buyers by listing it on Zillow.

    Learn how to do it

    Sell it yourself

    Take full control of how buyers see your home on Zillow by listing For Sale by Owner (FSBO).

    List your home

    What's special

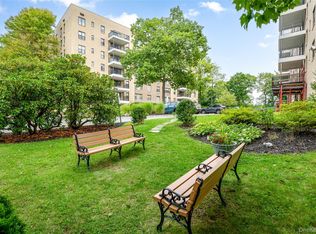
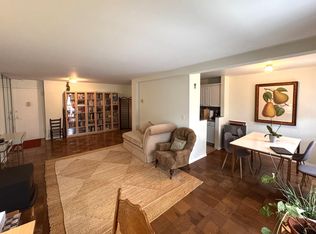
    Look no more! This 1 bed, 1 bath in Stewart Heights checks all the boxes: clean and well kept, aggressively priced for those looking to maintain a responsible budget, convenient assigned parking and seconds from the Mount Kisco Metro North station and all that downtown has to offer. Recently revealed parquet floors, an oversized entry hall walk-in closet large enough to convert to a temporary home office, washer and dryer on floor and a wall of windows offering sunlight throughout the day. Inquire about unit 610 for yourself before someone else scoops it up!

    This property is off market, which means it's not currently listed for sale or rent on Zillow. This may be different from what's available on other websites or public sources.

    Facts & features

    Interior

    Bedrooms & bathrooms
    • Bedrooms: 1
    • Bathrooms: 1
    • Full bathrooms: 1
    Heating
    • Baseboard, Oil
    Cooling
    • Wall
    Features
    • Elevator
    Interior area
    • Total interior livable area: 625 sqft

    Property

    Accessibility
    • Accessibility features: ADA Access
    Features
    • Exterior features: Brick
    Lot
    • Size: 2.14 Acres
    • Features: Near Public Transit

    Construction

    Type & style
    • Home type: Cooperative
    • Architectural style: Mid Rise
    Condition
    • Year built: 1969

    Utilities & green energy

    • Sewer: Public Sewer
    • Water: Public

    Community & HOA

    HOA
    • Services included: Sewer, Heat, Hot Water
    Location
    • Region: Mount Kisco

    Financial & listing details

    • Price per square foot: $237/sqft
    • Inclusions: Dishwasher, Refrigerator, Oven/Range, A/C Units, Light Fixtures, Curtains/Drapes, Mailbox

    Price history

    DateEventPrice
    11/24/2020Sold$106,000-3.5%$170/sqft
    Source: OneKey® MLS as distributed by MLS GRID #H6027728 Report a problem
    7/21/2020Listing removed$109,900$176/sqft
    Source: Better Homes and Gardens Rand Realty #H6027728 Report a problem
    3/22/2020Listed for sale$109,900+18.8%$176/sqft
    Source: Better Homes and Gardens Rand Realty #H6027728 Report a problem
    7/24/2019Sold$92,500-2.6%$148/sqft
    Source: OneKey® MLS as distributed by MLS GRID #H4910922 Report a problem
    6/1/2019Pending sale$95,000$152/sqft
    Source: Coldwell Banker Residential Brokerage - Yorktown Heights Office #4910922 Report a problem
    4/25/2019Listed for sale$95,000$152/sqft
    Source: Coldwell Banker Residential Brokerage - Yorktown Heights Office #4910922 Report a problem

    Public tax history

    Tax history is unavailable.

    Neighborhood: 10549

    Nearby schools

    GreatSchools rating
    Schools provided by the listing agent
    • Elementary: MT KISCO ELEMENTARY SCHOOL
    • Middle: FOX LANE MIDDLE SCHOOL
    • High: FOX LANE HIGH SCHOOL
    • District: BEDFORD

    Source: The MLS. This data may not be complete. We recommend contacting the local school district to confirm school assignments for this home.