Skip main navigation
Sold for $425,000
Street View
  • $425,000

    25 Stillmont Dr, Crawfordville, FL 32327

    3beds
    2,001sqft
    Single Family Residence
    Built in 2022
    0.43 Acres Lot
    $437,100 Zestimate®
    $212/sqft
    $2,139 Estimated rent

    Home value

    $437,100

    $415,000 - $459,000

    $2,139/mo

    Zestimate® history
    Loading
    Loading...

    Owner options

    List your home for rent

    $2,139/mo

    Rent Zestimate®

    Find your next renter with Zillow Rental Manager. Plus, with online applications, you can quickly screen prospective tenants – for free.

    Learn more

    $2,139/mo

    Rent Zestimate®

    Refinance and save

    $2,900/mo

    Est. payment

    Refinancing to a lower rate could help reduce your monthly payments and save thousands over the life of the loan.

    See today's rates

    $2,900/mo

    Est. payment

    Explore your selling options

    Work with a Zillow partner agent

    Leverage their expertise and Zillow's premium Showcase listings to get your home seen by more buyers.

    Get started

    List with your own agent

    Get your home in front of millions of buyers by listing it on Zillow.

    Learn how to do it

    Sell it yourself

    Take full control of how buyers see your home on Zillow by listing For Sale by Owner (FSBO).

    List your home

    What's special

    Generously sized bedroomsClassic porch swing setupGranite countertopsCustom-built bar areaFront porchAmple closet storageFire pit
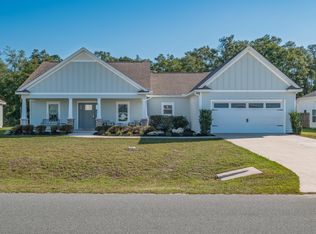
    Discover your dream home at 25 Stillmont Drive, a perfect blend of comfort and style. This charming home is designed for those who love to entertain and appreciate both indoor and outdoor living spaces. The journey begins at the picturesque front porch, complete with a classic porch swing setup, inviting you to relax and watch the world go by. Inside, you'll find three generously sized bedrooms, providing ample space for family and guests. The two beautifully appointed bathrooms feature elegant tiled showers, and granite countertops adding a touch of luxury to your daily routine. The heart of the home is an open-concept living area that boasts a tray ceiling adorned with wood accent details. This spacious area seamlessly flows into the kitchen, creating an ideal setting for gatherings and family time. The stunning kitchen is a chef’s delight, equipped with granite countertops, custom soft-close cabinetry, and stainless steel appliances. Whether you're preparing a casual meal or hosting a grand dinner, this kitchen is designed to impress. Throughout the home, you'll appreciate the durable and attractive vinyl plank flooring, making cleaning simple and efficient. Additionally, ample closet storage ensures you have plenty of space to keep your belongings organized. Step outside to discover a fully fenced backyard haven that is perfect for entertaining. The custom-built bar area is ideal for hosting family and friends, while the fire pit offers a cozy spot to unwind after a long day. A convenient storage shed provides all the space you need for outdoor equipment and tools. Welcome to a home where every detail is designed with you in mind. At 25 Stillmont Drive, entertaining and relaxing go hand in hand. Make this exceptional home your own and start creating unforgettable memories today. ***Buyer to verify all measurements***

    Zillow last checked:

    Listing updated:

    Listed by:

    Katsi Merritt 850-868-0204,

    EXP Realty, LLC

    Bought with:

    Liz Kuntz, 3266549

    Keller Williams Town & Country

    Source: TBR,MLS#: 389908MLS Logo

    Facts & features

    Interior

    Bedrooms & bathrooms
    • Bedrooms: 3
    • Bathrooms: 2
    • Full bathrooms: 2
    Rooms
    • Room types: Other, Pantry, Utility Room
    Primary bedroom
    • Dimensions: 17x16
    Bedroom 2
    • Dimensions: 15x15
    Bedroom 3
    • Dimensions: 14x12
    Dining room
    • Dimensions: 13x12
    Family room
    • Dimensions: 23x17
    Kitchen
    • Dimensions: 13x11
    Living room
    • Dimensions: 0x0
    Heating
    • Central, Electric
    Cooling
    • Central Air, Electric
    Appliances
    • Included: Dishwasher, Ice Maker, Microwave, Oven, Range, Refrigerator
    Features
    • High Ceilings, Pantry, Split Bedrooms, Walk-In Closet(s)
    • Flooring: Plank, Tile, Vinyl
    • Has fireplace: No
    Interior area
    • Total structure area: 2,001
    • Total interior livable area: 2,001 sqft

    Property

    Parking
    • Total spaces: 2
    • Parking features: Garage, Two Car Garage
    • Garage spaces: 2
    Features
    • Stories: 1
    • Patio & porch: Covered, Patio, Porch
    • Exterior features: Fully Fenced
    • Fencing: Fenced
    • Has view: Yes
    • View description: None
    Lot
    • Size: 0.43 Acres
    • Dimensions: 36 x 223 x 166 x 177
    Details
    • Parcel number: 12129000005540709932004
    • Special conditions: Standard

    Construction

    Type & style
    • Home type: SingleFamily
    • Architectural style: Craftsman,One Story,Traditional
    • Property subtype: Single Family Residence
    Materials
    • Fiber Cement
    Condition
    • Year built: 2022

    Utilities & green energy

    • Sewer: Public Sewer

    Community & HOA

    Community
    • Features: Curbs, Gutter(s), Street Lights
    • Subdivision: Palmetto
    HOA
    • Has HOA: Yes
    • Services included: None
    • HOA fee: $150 annually
    Location
    • Region: Crawfordville

    Financial & listing details

    • Price per square foot: $212/sqft
    • Tax assessed value: $340,860
    • Annual tax amount: $4,439
    • Date on market: 8/14/2025
    • Cumulative days on market: 9 days
    • Listing terms: Cash,Conventional,FHA,VA Loan
    • Road surface type: Paved

    Price history

    DateEventPrice
    9/19/2025Sold$425,000$212/sqft
    Source: TBR #389908 Report a problem
    8/23/2025Contingent$425,000$212/sqft
    Source: TBR #389908 Report a problem
    8/14/2025Listed for sale$425,000+15.2%$212/sqft
    Source: TBR #389908 Report a problem
    12/30/2022Sold$369,000-0.8%$184/sqft
    Source: TBR #352168 Report a problem
    12/19/2022Contingent$372,000$186/sqft
    Source: TBR #352168 Report a problem
    11/21/2022Price change$372,000-0.5%$186/sqft
    Source: TBR #352168 Report a problem
    11/7/2022Listed for sale$374,000$187/sqft
    Source: TBR #352168 Report a problem
    11/3/2022Contingent$374,000$187/sqft
    Source: TBR #352168 Report a problem
    10/20/2022Listed for sale$374,000-1.6%$187/sqft
    Source: TBR #352168 Report a problem
    9/21/2022Listing removed--
    Source: Owner Report a problem
    8/20/2022Listed for sale$379,900+3%$190/sqft
    Source: Owner Report a problem
    5/13/2022Sold$369,000$184/sqft
    Source: TBR #341973 Report a problem
    3/10/2022Contingent$369,000$184/sqft
    Source: TBR #341973 Report a problem
    2/8/2022Listed for sale$369,000$184/sqft
    Source: TBR #341973 Report a problem

    Public tax history

    YearProperty taxesTax assessment
    2025$4,439 +3.9%$337,120 +2.9%
    2024$4,274 +1%$327,619 +1.4%
    2023$4,230 +457.6%$322,974 +487.2%
    2022$759 +2878.2%$55,000 +3042.9%
    2021$25 $1,750
    Find assessor info on the county website

    Neighborhood: 32327

    Nearby schools

    GreatSchools rating
    Schools provided by the listing agent
    • Elementary: SHADEVILLE
    • Middle: Riversprings-Wakulla
    • High: WAKULLA

    Source: TBR. This data may not be complete. We recommend contacting the local school district to confirm school assignments for this home.

    Get pre-qualified for a loan
    At Zillow Home Loans, we can pre-qualify you in as little as 5 minutes with no impact to your credit score.

    An equal housing lender. NMLS #10287.

    Sell for more on Zillow
    Get a Zillow Showcase℠ listing at no additional cost and you could sell for .
    $437,100
    2% more
    +$8,742
    With Zillow Showcase(estimated)
    $445,842