Skip main navigation
Off market
  • $713,700

    25 Sugar Knoll Dr, Devon, PA 19333

    3beds
    3baths
    2,120sqft
    Townhouse
    Built in 1982
    2,178 Square Feet Lot
    $713,700 Zestimate®
    $337/sqft
    $3,302 Estimated rent

    Home value

    $713,700

    $671,000 - $764,000

    $3,302/mo

    Zestimate® history
    Loading
    Loading...

    Owner options

    List your home for rent

    $3,302/mo

    Rent Zestimate®

    Find your next renter with Zillow Rental Manager. Plus, with online applications, you can quickly screen prospective tenants – for free.

    Learn more

    $3,302/mo

    Rent Zestimate®

    Refinance and save

    $4,996/mo

    Est. payment

    Refinancing to a lower rate could help reduce your monthly payments and save thousands over the life of the loan.

    See today's rates

    $4,996/mo

    Est. payment

    Explore your selling options

    Work with a Zillow partner agent

    Leverage their expertise and Zillow's premium Showcase listings to get your home seen by more buyers.

    Get started

    List with your own agent

    Get your home in front of millions of buyers by listing it on Zillow.

    Learn how to do it

    Sell it yourself

    Take full control of how buyers see your home on Zillow by listing For Sale by Owner (FSBO).

    List your home

    What's special

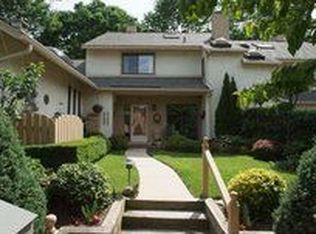
    Leave your shovel behind and enjoy a carefree lifestyle in this sought-after community in Devon, where the Homeowners' Association is responsible for exterior maintenance, snow and trash removal. Sugar Knoll is a small, cozy community with beautiful open spaces, mature landscaping and even a pond for your enjoyment. Set on a quiet cul de sac in the back of the community, this home's private front entry is nestled behind a charming garden gate. (You'll feel right at home with just enough garden space to putter and plant your favorite perennials and herbs - but not too much to care for!) Inside, you'll immediately gravitate to the sunny kitchen and family room - the warm and welcoming hub of the home where everyone wants to gather. You can almost smell the bread baking in the updated, country-style kitchen featuring creamy white cabinetry, granite countertops, and large center island (for relaxed gatherings and everyday meals) - all open to the cozy den/ family room with built-in cabinetry and a wood-burning fireplace. Gorgeous Brazilian cherry hardwood floors (installed in 2016) extend from the center hall through both the dining and living/ great room in the back of the house. A stunning vaulted ceiling in the living/ great room brings natural light from second story windows and creates an open, airy feeling in this lovely space. The living/ great room features a second wood-burning fireplace (with a Portuguese tile surround, handsome mantle, and built-in storage/ display cabinet). Double-door sliders from the living / great room open to the private back patio. Gated and fenced with another small private garden, the brick patio overlooks common grounds and open space, and was expanded from the standard size to offer more space to relax, grill and dine outdoors. Inside, on the second floor you'll find two large bedrooms, both with en-suite bathrooms. The primary bedroom / owner's suite features a walk-in closet with built-in organizers, plus a generously sized en-suite bath with a jacuzzi tub, stall shower, double-sink vanity, and separate water closet (with pocket door). The full-size washer and dryer are discreetly and conveniently located in a large closet in this bedroom. Across the hall is a second bedroom with a large closet and en-suite bathroom with a stall shower and single bowl vanity. On the third floor you'll find the third bedroom/ bonus room with two sunny skylights, a deep walk-in closet plus additional built-in storage closets and cabinets. This flexible living space can used however you want - a craft or sewing room, a third bedroom, a study or office, or even home-schooling space. 25 Sugar Knoll has one assigned parking spot in front of the home, and a detached one-car garage also located conveniently near the front door. The garage is extra deep and can easily accommodate shelving/ storage - and there is pull-down overhead storage as well. This super-convenient location is less than five miles from the Paoli train station (with Amtrak and commuter rail service), and just minutes from downtown Wayne, Main Line shops and restaurants. Floor plan, Virtual Tour and FAQ's available for your reference. 2021-03-20

    This property is off market, which means it's not currently listed for sale or rent on Zillow. This may be different from what's available on other websites or public sources.

    Facts & features

    Interior

    Bedrooms & bathrooms
    • Bedrooms: 3
    • Bathrooms: 3
    Heating
    • Heat pump, Electric
    Cooling
    • Central
    Features
    • Ceiling Fan(s), Kitchen Island, Upgraded Countertops, Family Room Off Kitchen
    • Basement: None
    • Has fireplace: Yes
    Interior area
    • Total interior livable area: 2,120 sqft
    • Finished area below ground: 0

    Property

    Parking
    • Total spaces: 1
    • Parking features: Garage - Detached
    Features
    • Exterior features: Stucco
    Lot
    • Size: 2,178 Square Feet
    Details
    • Parcel number: 550202092500
    • Special conditions: Standard

    Construction

    Type & style
    • Home type: Townhouse
    • Architectural style: Traditional
    Condition
    • Year built: 1982

    Community & HOA

    HOA
    • Has HOA: Yes
    • HOA fee: $475 monthly
    Location
    • Region: Devon
    • Municipality: EASTTOWN TWP

    Financial & listing details

    • Price per square foot: $337/sqft
    • Tax assessed value: $239,220
    • Annual tax amount: $9,306

    Price history

    DateEventPrice
    4/6/2021Sold$500,000-2%$236/sqft
    Source: Berkshire Hathaway HomeServices Fox & Roach #PACT527016_19333 Report a problem
    2/11/2021Pending sale$510,000$241/sqft
    Source: BHHS Fox & Roach Malvern Sales Office #PACT527016 Report a problem
    2/9/2021Contingent$510,000$241/sqft
    Source: Bright MLS #PACT527016 Report a problem
    1/6/2021Listed for sale$510,000$241/sqft
    Source: BHHS Fox & Roach-Malvern #PACT527016 Report a problem
    12/21/2020Listing removed$510,000$241/sqft
    Source: BHHS Fox & Roach Malvern Sales Office #PACT524980 Report a problem
    12/5/2020Price change$510,000-4.7%$241/sqft
    Source: BHHS Fox & Roach-Malvern #PACT524980 Report a problem
    11/20/2020Listed for sale$535,000$252/sqft
    Source: BHHS Fox & Roach-Malvern #PACT524980 Report a problem

    Public tax history

    YearProperty taxesTax assessment
    2025$9,306 +0.1%$239,220
    2024$9,300 +8.7%$239,220
    2023$8,559 +3.2%$239,220
    2022$8,292 +2.6%$239,220
    2021$8,085 +673.6%$239,220
    2020$1,045 -86.1%$239,220
    2019$7,503 +1.8%$239,220
    2018$7,373 +9900%$239,220
    2017$74 $239,220
    2016-- $239,220
    2015-- $239,220
    2014-- $239,220
    2013-- $239,220
    2012-- $239,220
    2011-- $239,220
    2010-- $239,220
    2009-- $239,220
    2008-- $239,220
    2007-- $239,220
    2006-- $239,220
    2005-- $239,220
    2004-- $239,220
    2003-- $239,220
    2000-- $239,220
    Find assessor info on the county website

    Neighborhood: 19333

    Nearby schools

    GreatSchools rating
    Schools provided by the listing agent
    • High: CONESTOGA SENIOR
    • District: TREDYFFRIN-EASTTOWN

    Source: The MLS. This data may not be complete. We recommend contacting the local school district to confirm school assignments for this home.

    Get a cash offer in 3 minutes
    Find out how much your home could sell for in as little as 3 minutes with a no-obligation cash offer.
    Estimated market value
    $713,700
    Get a cash offer in 3 minutes
    Find out how much your home could sell for in as little as 3 minutes with a no-obligation cash offer.
    Estimated market value
    $713,700