Skip main navigation
Sold for $1,180,000
  • $1,180,000

    25 Sunflower Cir, Lumberton, NJ 08048

    4beds
    3,106sqft
    Single Family Residence
    Built in 2001
    0.92 Acres Lot
    $1,197,100 Zestimate®
    $380/sqft
    $4,768 Estimated rent

    Home value

    $1,197,100

    $1.09M - $1.32M

    $4,768/mo

    Zestimate® history
    Loading
    Loading...

    Owner options

    List your home for rent

    $4,768/mo

    Rent Zestimate®

    Find your next renter with Zillow Rental Manager. Plus, with online applications, you can quickly screen prospective tenants – for free.

    Learn more

    $4,768/mo

    Rent Zestimate®

    Refinance and save

    $8,297/mo

    Est. payment

    Refinancing to a lower rate could help reduce your monthly payments and save thousands over the life of the loan.

    See today's rates

    $8,297/mo

    Est. payment

    Explore your selling options

    Work with a Zillow partner agent

    Leverage their expertise and Zillow's premium Showcase listings to get your home seen by more buyers.

    Get started

    List with your own agent

    Get your home in front of millions of buyers by listing it on Zillow.

    Learn how to do it

    Sell it yourself

    Take full control of how buyers see your home on Zillow by listing For Sale by Owner (FSBO).

    List your home

    What's special

    Salt water poolHigh-end finishesFully finished basementLed light tray ceilingManicured homesiteEnsuite bathBeautifully renovated designer kitchen
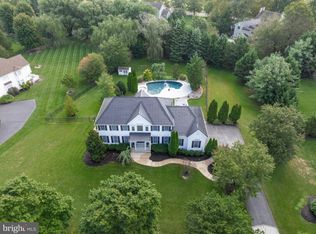
    Prepare To Be Captivated By This Breathtaking 4 Bed, 3.5 Bath Luxury Estate, Perfectly Situated In One Of Lumberton’s Most Sought-After Neighborhoods. Poised On A Meticulously Manicured Homesite With Impressive Curb Appeal, This Custom Pond & Spitz Masterpiece In Coventry Glen Blends Timeless Elegance With Five-Star Resort-Style Living. Inside, Sophistication Abounds—From Rich Hardwood Floors And Exceptional Millwork To Expansive Living And Entertaining Spaces Designed For Both Comfort And Grandeur. The Heart Of The Home Is The Beautifully Renovated Designer Kitchen, Featuring High-End Finishes, Sleek Stainless Steel Appliances, Quartz Counters, A 6x5 Center Island, Stylish Marble Backsplash, And Seamless Flow To The Formal And Casual Living Areas. The Main Floor Also Features A Private Office, Ideal For Working From Home, As Well As A Mudroom/Laundry Room Just Off The 3 Car Garage...A Car Enthusiast's Dream With Epoxy Covered Flooring And Honeycomb Style LED Lighting. Step Outside And Be Transported To Your Own Private Paradise. The Crown Jewel Of The Property Is The Extraordinary Backyard Oasis: A Heated, Custom Gunite Pool Wrapped In Travertine And Enhanced With Stone Hand-Harvested From The Princeton Quarry. This One Of A Kind Salt Water Pool Features A New (2025) Heater, Dramatic 15-Foot Cascading Waterfall, A Hidden Grotto, Dual Sun Shelves, And A Thrilling 30-Foot Dolphin Slide Seamlessly Carved Into The Rock Wall—This Is Outdoor Living At Its Finest. The Covered Pavilion-Style Lounge Is Built For Year-Round Entertaining, Complete With A Full Outdoor Kitchen, Smoker, Built-In Grill, Beverage Center, Stone Fireplace With Mounted TV, Ceiling Heaters, And Plenty Of Seating—All Just Steps From The Main Kitchen. Tranquility Continues Throughout The Grounds With A Serene Koi Pond, Professional Landscaping, Outdoor Lighting, And Extensive Hardscaping. As If That Weren’t Enough, A Temperature-Controlled Shed Houses A State-Of-The-Art Golf Simulator, Offering A Personal Driving Range No Matter The Season. The Home Is Wired With A Premium Sonos Sound System Extending Through The Kitchen, Family Room, Basement, And Backyard. Back Inside And Upstairs, The Sumptuous Primary Suite Offers A Private Retreat, Complete With An Ensuite Bath, While The Additional Princess Suite Provides A Luxurious Space For Guests Or Loved Ones. Two Other Generously Sized Bedrooms Are Serviced By A Full Hall Bath. A Fully Finished Basement Featuring An LED Light Tray Ceiling Adds Another Dimension Of Living—Ideal For Theater Style Movie Nights As Well As Fitness In A Dedicated Mirrored Home Gym. All Of This And So Much More In An Ideal Location Close To Schools, Shopping, Dining, And Major Roads. Signature Properties Of This Caliber Rarely Come To Market. Indulge In The Lifestyle You Deserve. Your Dream Escape Awaits—Right At Home.

    Zillow last checked:

    Listing updated:

    Listed by:

    Christine Dash 609-332-6266,

    Keller Williams Realty - Moorestown

    Bought with:

    Donna DeSisto, 680860

    Weichert Realtors - Moorestown

    Source: Bright MLS,MLS#: NJBL2093180MLS Logo

    Facts & features

    Interior

    Bedrooms & bathrooms
    • Bedrooms: 4
    • Bathrooms: 4
    • Full bathrooms: 3
    • 1/2 bathrooms: 1
    • Main level bathrooms: 1
    Primary bedroom
    • Features: Recessed Lighting, Flooring - Carpet, Walk-In Closet(s), Attached Bathroom
    • Level: Upper
    • Area: 440 Square Feet
    • Dimensions: 20 x 22
    Bedroom 2
    • Features: Recessed Lighting, Flooring - Carpet, Attached Bathroom, Walk-In Closet(s)
    • Level: Upper
    • Area: 216 Square Feet
    • Dimensions: 18 x 12
    Bedroom 3
    • Features: Flooring - Carpet
    • Level: Upper
    • Area: 182 Square Feet
    • Dimensions: 14 x 13
    Bedroom 4
    • Features: Flooring - Carpet
    • Level: Upper
    • Area: 144 Square Feet
    • Dimensions: 12 x 12
    Basement
    • Features: Recessed Lighting, Flooring - Carpet
    • Level: Lower
    • Area: 960 Square Feet
    • Dimensions: 32 x 30
    Dining room
    • Features: Flooring - HardWood, Crown Molding
    • Level: Main
    • Area: 240 Square Feet
    • Dimensions: 20 x 12
    Exercise room
    • Features: Recessed Lighting, Flooring - Luxury Vinyl Plank
    • Level: Lower
    • Area: 360 Square Feet
    • Dimensions: 20 x 18
    Family room
    • Features: Recessed Lighting, Ceiling Fan(s), Cathedral/Vaulted Ceiling, Fireplace - Gas
    • Level: Main
    • Area: 294 Square Feet
    • Dimensions: 21 x 14
    Kitchen
    • Features: Countertop(s) - Quartz, Flooring - HardWood, Kitchen Island, Kitchen - Gas Cooking, Recessed Lighting, Lighting - Pendants, Eat-in Kitchen, Pantry
    • Level: Main
    • Area: 315 Square Feet
    • Dimensions: 21 x 15
    Laundry
    • Level: Main
    • Area: 70 Square Feet
    • Dimensions: 10 x 7
    Living room
    • Features: Flooring - HardWood, Crown Molding
    • Level: Main
    • Area: 180 Square Feet
    • Dimensions: 15 x 12
    Office
    • Features: Flooring - HardWood, Recessed Lighting
    • Level: Main
    • Area: 196 Square Feet
    • Dimensions: 14 x 14
    Heating
    • Forced Air, Natural Gas
    Cooling
    • Central Air, Electric
    Appliances
    • Included: Stainless Steel Appliance(s), Gas Water Heater
    • Laundry: Main Level, Laundry Room
    Features
    • Attic, Soaking Tub, Bathroom - Stall Shower, Bathroom - Tub Shower, Breakfast Area, Ceiling Fan(s), Crown Molding, Dining Area, Double/Dual Staircase, Family Room Off Kitchen, Formal/Separate Dining Room, Eat-in Kitchen, Kitchen - Gourmet, Kitchen - Table Space, Kitchen Island, Pantry, Primary Bath(s), Recessed Lighting, Upgraded Countertops, Wainscotting, Walk-In Closet(s), 9'+ Ceilings, Cathedral Ceiling(s)
    • Flooring: Carpet, Hardwood, Wood
    • Basement: Full,Finished
    • Number of fireplaces: 1
    • Fireplace features: Gas/Propane
    Interior area
    • Total structure area: 3,106
    • Total interior livable area: 3,106 sqft
    • Finished area above ground: 3,106
    • Finished area below ground: 0

    Property

    Parking
    • Total spaces: 3
    • Parking features: Garage Faces Side, Inside Entrance, Driveway, Attached
    • Attached garage spaces: 3
    • Has uncovered spaces: Yes
    Accessibility
    • Accessibility features: None
    Features
    • Levels: Two
    • Stories: 2
    • Patio & porch: Deck, Patio
    • Exterior features: Extensive Hardscape, Lighting, Water Falls, Stone Retaining Walls, Other, Lawn Sprinkler
    • Has private pool: Yes
    • Pool features: Gunite, In Ground, Heated, Pool/Spa Combo, Private
    • Fencing: Full
    Lot
    • Size: 0.92 Acres
    Details
    • Additional structures: Above Grade, Below Grade
    • Parcel number: 1700032 0200004
    • Zoning: RAR1
    • Special conditions: Standard

    Construction

    Type & style
    • Home type: SingleFamily
    • Architectural style: Contemporary
    • Property subtype: Single Family Residence
    Materials
    • Stucco, Vinyl Siding
    • Foundation: Concrete Perimeter
    Condition
    • Excellent
    • New construction: No
    • Year built: 2001
    Details
    • Builder name: Pond and Spitz

    Utilities & green energy

    • Sewer: Public Sewer
    • Water: Public

    Community & neighborhood

    Location
    • Region: Lumberton
    • Subdivision: Coventry Glen
    • Municipality: LUMBERTON TWP

    Other

    Other facts
    • Listing agreement: Exclusive Right To Sell
    • Ownership: Fee Simple

    Price history

    DateEventPrice
    12/9/2025Sold$1,180,000+7.3%$380/sqft
    Source: Bright MLS #NJBL2093180 Report a problem
    8/22/2025Pending sale$1,100,000$354/sqft
    Source: Bright MLS #NJBL2093180 Report a problem
    8/17/2025Contingent$1,100,000$354/sqft
    Source: Bright MLS #NJBL2093180 Report a problem
    8/6/2025Listed for sale$1,100,000+144.4%$354/sqft
    Source: Bright MLS #NJBL2093180 Report a problem
    1/8/2013Sold$450,000-6.1%$145/sqft
    Source: Public Record Report a problem
    9/23/2012Listing removed$479,000$154/sqft
    Source: RE/MAX Main St. Realty #5932377 Report a problem
    8/18/2012Price change$479,000-1%$154/sqft
    Source: RE/MAX Main St. Realty #5932377 Report a problem
    7/18/2012Price change$484,000-3.2%$156/sqft
    Source: RE/MAX Main St. Realty #5932377 Report a problem
    8/11/2011Listed for sale$499,900-5.7%$161/sqft
    Source: REMAX Main St Realty #4101221 Report a problem
    7/2/2011Listing removed$529,900$171/sqft
    Source: Long & Foster Real Estate #5848040 Report a problem
    3/6/2011Price change$529,900-3.6%$171/sqft
    Source: Long & Foster Real Estate #5848040 Report a problem
    2/24/2011Listed for sale$549,900-4.3%$177/sqft
    Source: Visual Tour #5714274 Report a problem
    11/16/2010Listing removed$574,900$185/sqft
    Source: CENTURY 21 Alliance #5714274 Report a problem
    5/27/2010Listed for sale$574,900+43.5%$185/sqft
    Source: CENTURY 21 Alliance #5714274 Report a problem
    8/29/2001Sold$400,500$129/sqft
    Source: Public Record Report a problem

    Public tax history

    YearProperty taxesTax assessment
    2025$13,307 +6.4%$499,900
    2024$12,513 $499,900
    2023-- $499,900
    2022$12,223 +0.3%$499,900
    2021$12,188 +2%$499,900
    2020$11,948 +1.5%$499,900
    2019$11,768 +1.9%$499,900
    2018$11,548 +7.6%$499,900 +5.2%
    2017$10,735 +0.8%$475,000
    2016$10,654 +3.9%$475,000
    2015$10,251 0%$475,000
    2014$10,255 +0.7%$475,000
    2013$10,189 -5.5%$475,000
    2012$10,777 +0.3%$475,000 -9.7%
    2011$10,740 +2.8%$526,200
    2010$10,445 +0.7%$526,200
    2009$10,371 +2.7%$526,200
    2008$10,103 -11.5%$526,200
    2007$11,409 +4.8%$526,200 +63.8%
    2006$10,886 -11.7%$321,300
    2005$12,328 +16.6%$321,300 -11%
    2004$10,575 $361,000

    Find assessor info on the county website

    Neighborhood: 08048

    Nearby schools

    GreatSchools rating
    Schools provided by the listing agent
    • Elementary: Bobbys Run E.s.
    • Middle: Lumberton M.s.
    • High: Rancocas Valley Reg. H.s.
    • District: Lumberton Township Public Schools

    Source: Bright MLS. This data may not be complete. We recommend contacting the local school district to confirm school assignments for this home.

    Get a cash offer in 3 minutes
    Find out how much your home could sell for in as little as 3 minutes with a no-obligation cash offer.
    Estimated market value
    $1,197,100
    Get a cash offer in 3 minutes
    Find out how much your home could sell for in as little as 3 minutes with a no-obligation cash offer.
    Estimated market value
    $1,197,100