Skip main navigation
Sold for $899,000
  • $899,000

    27 Sunflower Cir, Lumberton, NJ 08048

    4beds
    5,215sqft
    Single Family Residence
    Built in 2001
    1.16 Acres Lot
    $1,276,500 Zestimate®
    $172/sqft
    $6,117 Estimated rent

    Home value

    $1,276,500

    $1.19M - $1.39M

    $6,117/mo

    Zestimate® history
    Loading
    Loading...

    Owner options

    List your home for rent

    $6,117/mo

    Rent Zestimate®

    Find your next renter with Zillow Rental Manager. Plus, with online applications, you can quickly screen prospective tenants – for free.

    Learn more

    $6,117/mo

    Rent Zestimate®

    Refinance and save

    $6,254/mo

    Est. payment

    Refinancing to a lower rate could help reduce your monthly payments and save thousands over the life of the loan.

    See today's rates

    $6,254/mo

    Est. payment

    Explore your selling options

    Work with a Zillow partner agent

    Leverage their expertise and Zillow's premium Showcase listings to get your home seen by more buyers.

    Get started

    List with your own agent

    Get your home in front of millions of buyers by listing it on Zillow.

    Learn how to do it

    Sell it yourself

    Take full control of how buyers see your home on Zillow by listing For Sale by Owner (FSBO).

    List your home

    What's special

    Circular drivewaySliding glass doorLaundry roomBay windowsDacor appliancesLimestone tile flooringCustom anderson windows
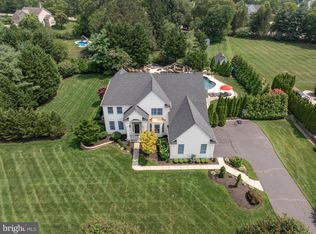
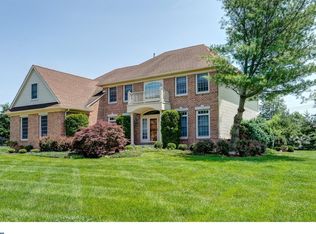
    Welcome to 27 Sunflower Circle a spectacular custom-built home by Pond & Spitz. You will not find anything like this home. From the moment you pull up to the circular driveway and the manicured grounds you will be beyond excited to view the interior of the home. An additional side driveway leads you to a four-car garage. The entrance is as grand as the driveway featuring a cathedral ceiling entrance with a palladium window, remote chandelier, limestone tile flooring, circular mahogany staircase, and two coat closets, looking up to custom coffered ceilings. The first level of living provides a formal dining room, a custom office, and an additional room that can be either bedroom, another office, and a sitting room. The sunroom has a sliding glass door leading to the rear yard. A large gathering room with Cathedral size custom Palladium Windows remote control Silhouette Blinds, double-sided wood-burning fireplace. One of the unique custom features in this home is the Mahogany bar with a built-in 150 Gallon Custom Freshwater Aquarium, granite countertop, wet sink, wine racks, refrigerator, and limestone flooring. The Gourmet Kitchen features a wet bed Tuscany pattern ceramic tile flooring, custom 42" cherry cabinets, tumbled stone backsplash, a three-level center island with granite countertops, sink with Grohe faucet, filtered chilled water, all Dacor appliances, sub-zero refrigerator, and more. (too many upgrades to list). A morning room sits off the kitchen leading to a covered terrace for entertaining. A very large walk-in pantry, two half baths, more closet space, and an exit door to the backyard complete the first level of living space. The upper level has a large primary bedroom with a sitting area vaulted tray ceiling, and bay windows. Two large walk-in closets with custom shelving. The primary bath has custom cherry cabinets with granite counter, double sink, 4' x 7' glass block shower with Grohe multi spa shower heads, garden tub, and separate water closet. The second bedroom has a double bay window, a walk-in closet with custom shelving, private bath. The third bedroom has a walk-in closet, double bay window, and dressing area leading to the Jack and Jill bath. The fourth bedroom has a dressing area leading to the Jack and Jill bath and two large wall closets. The laundry room is conveniently located on the second floor with a double insulated walk for noise reduction, and a custom counter with five large pullout laundry bins. A full daylight basement with the set up for a full bath, and outside entrance adds an additional estimated 2,900 sq feet. Other features, outside receptacles for holiday lighting, three-zone heating and air conditioning, a two-meter 27-zone sprinkler system, and custom Anderson windows. All windows have a Vista Low E film window tinting and remote control blinds, Make your appointment today. You will not be disappointed.

    Zillow last checked:

    Listing updated:

    Listed by:

    Michelle Carite 609-923-2735,

    Weichert Realtors - Moorestown

    Bought with:

    Michelle Carite, 233422

    Weichert Realtors - Moorestown

    Source: Bright MLS,MLS#: NJBL2049568MLS Logo

    Facts & features

    Interior

    Bedrooms & bathrooms
    • Bedrooms: 4
    • Bathrooms: 5
    • Full bathrooms: 3
    • 1/2 bathrooms: 2
    • Main level bathrooms: 2
    Basement
    • Area: 0
    Heating
    • Forced Air, Natural Gas
    Cooling
    • Central Air, Natural Gas
    Appliances
    • Included: Cooktop, Built-In Range, Double Oven, Self Cleaning Oven, Range, Dishwasher, Refrigerator, Disposal, Gas Water Heater
    • Laundry: Upper Level
    Features
    • Primary Bath(s), Kitchen Island, Butlers Pantry, Ceiling Fan(s), Sauna, Bar, Bathroom - Stall Shower, Eat-in Kitchen, Cathedral Ceiling(s), 9'+ Ceilings, High Ceilings
    • Flooring: Wood, Carpet, Tile/Brick
    • Doors: Double Entry
    • Windows: Bay/Bow, Skylight(s)
    • Basement: Full,Exterior Entry
    • Number of fireplaces: 2
    • Fireplace features: Marble, Stone
    Interior area
    • Total structure area: 5,215
    • Total interior livable area: 5,215 sqft
    • Finished area above ground: 5,215
    • Finished area below ground: 0

    Property

    Parking
    • Total spaces: 4
    • Parking features: Garage Faces Side, Garage Door Opener, Circular Driveway, Asphalt, Concrete, Private, Attached
    • Attached garage spaces: 4
    • Has uncovered spaces: Yes
    Accessibility
    • Accessibility features: None
    Features
    • Levels: Two
    • Stories: 2
    • Patio & porch: Terrace
    • Exterior features: Lighting, Extensive Hardscape, Lawn Sprinkler
    • Pool features: None
    • Has spa: Yes
    • Spa features: Bath
    Lot
    • Size: 1.16 Acres
    • Features: Level
    Details
    • Additional structures: Above Grade, Below Grade
    • Parcel number: 1700032 0200003
    • Zoning: RAR1
    • Special conditions: Standard
    • Other equipment: Intercom

    Construction

    Type & style
    • Home type: SingleFamily
    • Architectural style: Other
    • Property subtype: Single Family Residence
    Materials
    • Stucco
    • Foundation: Concrete Perimeter
    • Roof: Pitched,Shingle
    Condition
    • New construction: No
    • Year built: 2001

    Utilities & green energy

    • Sewer: Public Sewer
    • Water: Public

    Community & neighborhood

    Security
    • Security features: Security System, Fire Sprinkler System
    Location
    • Region: Lumberton
    • Subdivision: Coventry Glen
    • Municipality: LUMBERTON TWP

    Other

    Other facts
    • Listing agreement: Exclusive Right To Sell
    • Listing terms: Conventional,Cash
    • Ownership: Fee Simple

    Price history

    DateEventPrice
    9/28/2023Sold$899,000-0.1%$172/sqft
    Source: Bright MLS #NJBL2049568 Report a problem
    7/25/2023Pending sale$899,999$173/sqft
    Source: Weichert Pro #NJBL2049568 Report a problem
    7/25/2023Contingent$899,999$173/sqft
    Source: Bright MLS #NJBL2049568 Report a problem
    7/13/2023Listed for sale$899,999-10%$173/sqft
    Source: Bright MLS #NJBL2049568 Report a problem
    3/5/2009Listing removed$999,900$192/sqft
    Source: Century 21 #5366543 Report a problem
    1/22/2009Listed for sale$999,900$192/sqft
    Source: Century 21 #5366543 Report a problem
    12/3/2008Listing removed$999,900$192/sqft
    Source: Century 21 #5366543 Report a problem
    7/1/2008Listed for sale$999,900+38%$192/sqft
    Source: Century 21 #5366543 Report a problem
    6/5/2001Sold$724,383$139/sqft
    Source: Public Record Report a problem

    Public tax history

    YearProperty taxesTax assessment
    2025$20,649 +6.4%$775,700
    2024$19,416 $775,700
    2023-- $775,700
    2022$18,966 +0.3%$775,700
    2021$18,912 +2%$775,700
    2020$18,539 +1.5%$775,700
    2019$18,260 +1.9%$775,700
    2018$17,919 +2.2%$775,700
    2017$17,531 +0.8%$775,700
    2016$17,399 +3.9%$775,700
    2015$16,740 0%$775,700
    2014$16,747 +0.7%$775,700
    2013$16,639 -6%$775,700
    2012$17,697 +0.3%$775,700 -10.2%
    2011$17,636 +2.8%$864,100
    2010$17,152 +0.7%$864,100
    2009$17,031 +2.7%$864,100
    2008$16,591 -20.4%$864,100
    2007$20,844 +4.8%$864,100 +47.2%
    2006$19,888 -0.8%$587,000
    2005$20,046 +21.1%$587,000
    2004$16,553 $587,000

    Find assessor info on the county website

    Neighborhood: 08048

    Nearby schools

    GreatSchools rating
    Schools provided by the listing agent
    • District: Lumberton Township Public Schools

    Source: Bright MLS. This data may not be complete. We recommend contacting the local school district to confirm school assignments for this home.

    Get a cash offer in 3 minutes
    Find out how much your home could sell for in as little as 3 minutes with a no-obligation cash offer.
    Estimated market value
    $1,276,500
    Get a cash offer in 3 minutes
    Find out how much your home could sell for in as little as 3 minutes with a no-obligation cash offer.
    Estimated market value
    $1,276,500