Skip main navigation
Sold for $590,000
  • $590,000

    25 Sunflower Meadows Ln, Wake Forest, NC 27587

    3beds
    2,781sqft
    Single Family Residence, Residential
    Built in 2005
    1 Acres Lot
    $589,700 Zestimate®
    $212/sqft
    $2,701 Estimated rent

    Home value

    $589,700

    $554,000 - $631,000

    $2,701/mo

    Zestimate® history
    Loading
    Loading...

    Owner options

    List your home for rent

    $2,701/mo

    Rent Zestimate®

    Find your next renter with Zillow Rental Manager. Plus, with online applications, you can quickly screen prospective tenants – for free.

    Learn more

    $2,701/mo

    Rent Zestimate®

    Refinance and save

    $3,716/mo

    Est. payment

    Refinancing to a lower rate could help reduce your monthly payments and save thousands over the life of the loan.

    See today's rates

    $3,716/mo

    Est. payment

    Explore your selling options

    Work with a Zillow partner agent

    Leverage their expertise and Zillow's premium Showcase listings to get your home seen by more buyers.

    Get started

    List with your own agent

    Get your home in front of millions of buyers by listing it on Zillow.

    Learn how to do it

    Sell it yourself

    Take full control of how buyers see your home on Zillow by listing For Sale by Owner (FSBO).

    List your home

    What's special

    Refinished hardwood floorsFirst floor primary suiteLarge tiled showerSunny breakfast nookHuge side-load three-car garageExpansive lotGranite countertops
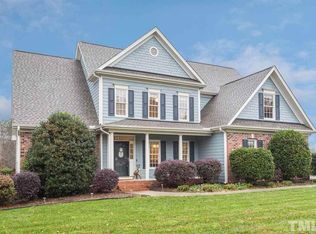
    MOTIVATED SELLER! Welcome home to this stunning, meticulously maintained residence in the highly desirable Traylee subdivision of Wake Forest with no city taxes! Built in 2005 and set on a beautifully landscaped one acre lot, this home offers space, style, and comfort both inside and out. Step inside to find refinished hardwood floors and an impressive two-story living room anchored by a dramatic floor-to-ceiling stacked stone gas-log fireplace that creates a true wow factor. The heart of the home is the stunning chef's kitchen, featuring granite countertops, a wall oven, gas cooktop, stainless steel appliances, and abundant cabinetry--perfect for everyday living and entertaining alike. Enjoy casual meals in the sunny breakfast nook or host special occasions in the separate formal dining room. The first floor primary suite is a true retreat, showcasing a double trey ceiling, large walk-in closet, and private access to the back yard. The spa-like primary bathroom features a large tiled shower, soaking tub, dual vanities, and a private water closet. This spacious layout includes four generously sized bedrooms, each with their own walk in closet! Plus a huge bonus room with its own closet offering flexibility for a fifth bedroom, home office, or media space. Upstairs also features a jack and jill bathroom. Storage is exceptional throughout, with closets thoughtfully placed throughout the home. Outside, enjoy a fenced-in backyard ideal for pets or play, surrounded by mature landscaping that provides beauty and privacy. An adorable and private screened in porch is conveniently located off the kitchen to enjoy your morning coffee or unwinding in the evenings. A huge side-load three-car garage adds both convenience and curb appeal. With its wonderful location, expansive lot, and thoughtfully designed interior, this home truly has it all--space to live, entertain, and relax. Washer, dryer, and refrigerator convey with acceptable offer!

    Zillow last checked:

    Listing updated:

    Listed by:

    Laura Pitt 919-710-3512,

    FAB Real Estate Services, LLC

    Bought with:

    Sue Alonso, 303320

    Navigate Realty

    Source: Doorify MLS,MLS#: 10139556MLS Logo

    Facts & features

    Interior

    Bedrooms & bathrooms
    • Bedrooms: 3
    • Bathrooms: 4
    • Full bathrooms: 3
    • 1/2 bathrooms: 1
    Heating
    • Electric, Gas Pack, Heat Pump
    Cooling
    • Ceiling Fan(s), Zoned
    Appliances
    • Included: Dishwasher, Dryer, Gas Cooktop, Microwave, Oven, Refrigerator, Stainless Steel Appliance(s), Washer
    • Laundry: Inside, Laundry Room, Main Level, Sink
    Features
    • Bathtub/Shower Combination, Ceiling Fan(s), Chandelier, Crown Molding, Eat-in Kitchen, Entrance Foyer, Granite Counters, High Ceilings, Pantry, Separate Shower, Smooth Ceilings, Soaking Tub, Storage, Tray Ceiling(s), Vaulted Ceiling(s), Walk-In Closet(s), Walk-In Shower, Water Closet
    • Flooring: Carpet, Hardwood, Tile
    • Number of fireplaces: 1
    • Fireplace features: Gas Log, Living Room
    Interior area
    • Total structure area: 2,781
    • Total interior livable area: 2,781 sqft
    • Finished area above ground: 2,781
    • Finished area below ground: 0

    Property

    Parking
    • Total spaces: 8
    • Parking features: Attached, Driveway, Garage, Garage Door Opener, Garage Faces Side, Inside Entrance
    • Attached garage spaces: 3
    • Uncovered spaces: 5
    Features
    • Levels: One and One Half, Two
    • Stories: 1
    • Patio & porch: Covered, Deck, Front Porch, Screened, Side Porch
    • Exterior features: Fenced Yard, Fire Pit, Rain Gutters
    • Fencing: Back Yard
    • Has view: Yes
    Lot
    • Size: 1 Acres
    • Features: Back Yard, Front Yard, Landscaped
    Details
    • Parcel number: 183200376846
    • Special conditions: Standard

    Construction

    Type & style
    • Home type: SingleFamily
    • Architectural style: Traditional
    • Property subtype: Single Family Residence, Residential
    Materials
    • Fiber Cement, Stone, Stone Veneer
    • Foundation: Permanent
    • Roof: Shingle
    Condition
    • New construction: No
    • Year built: 2005

    Utilities & green energy

    • Sewer: Septic Tank
    • Water: Public

    Community & HOA

    Community
    • Subdivision: Traylee
    HOA
    • Has HOA: Yes
    • Services included: Unknown
    • HOA fee: $185 semi-annually
    Location
    • Region: Wake Forest

    Financial & listing details

    • Price per square foot: $212/sqft
    • Tax assessed value: $580,949
    • Annual tax amount: $4,102
    • Date on market: 1/6/2026

    Price history

    DateEventPrice
    4/30/2026Sold$590,000-5.9%$212/sqft
    Source: Doorify MLS #10139556 Report a problem
    3/28/2026Pending sale$627,000$225/sqft
    Source: Doorify MLS #10139556 Report a problem
    3/12/2026Price change$627,000-1.2%$225/sqft
    Source: Doorify MLS #10139556 Report a problem
    2/20/2026Price change$634,900-2.3%$228/sqft
    Source: Doorify MLS #10139556 Report a problem
    1/6/2026Listed for sale$649,900+69.9%$234/sqft
    Source: Doorify MLS #10139556 Report a problem
    6/30/2016Sold$382,500-1.5%$138/sqft
    Source: Doorify MLS #2051732 Report a problem
    2/28/2016Listed for sale$388,300+7%$140/sqft
    Source: Coldwell Banker Advantage #2051732 Report a problem
    6/26/2006Sold$363,000$131/sqft
    Source: Agent Provided Report a problem

    Public tax history

    YearProperty taxesTax assessment
    2025$4,165 +0.2%$580,949
    2024$4,155 +22.1%$580,949 +59.7%
    2023$3,404 +0.6%$363,729
    2022$3,383 +7.1%$363,729
    2021$3,159 $363,729
    2020$3,159 $363,729
    2019$3,159 $363,729
    2018$3,159 +5.1%$363,729 +7.9%
    2016$3,005 $337,211
    2015$3,005 +6.1%$337,211
    2014$2,832 $337,211
    2013$2,832 $337,211
    2012-- $337,211
    2011-- $337,211
    2010-- $337,211 +10.9%
    2009-- $304,163 0%
    2008-- $304,164
    Find assessor info on the county website

    Neighborhood: 27587

    Nearby schools

    GreatSchools rating
    Schools provided by the listing agent
    • Elementary: Granville - Wilton
    • Middle: Granville - Granville Central
    • High: Granville - S Granville

    Source: Doorify MLS. This data may not be complete. We recommend contacting the local school district to confirm school assignments for this home.

    Get a cash offer in 3 minutes
    Find out how much your home could sell for in as little as 3 minutes with a no-obligation cash offer.
    Estimated market value
    $589,700
    Get a cash offer in 3 minutes
    Find out how much your home could sell for in as little as 3 minutes with a no-obligation cash offer.
    Estimated market value
    $589,700