This custom-built home, meticulously cared-for by its original owner, is a masterpiece of elegance and comfort. Every detail exudes sophistication, from the flexible floor plan accommodating either 4 bedrooms or 3 with a bonus and flex room adorned with French doors. Retreat to the luxurious expansive first-floor owner's suite boasting new carpeting, trey ceilings, recessed lighting, and a recently updated bathroom with a spacious walk in shower. Culinary delights await in the gourmet kitchen with gas stove, built in stainless appliances, and granite countertops, complemented by options to dine in the breakfast area or formal dining room. Upstairs, plush carpeting adds a cozy touch, while downstairs gleaming hardwood floors enhance the living space's soaring ceilings. Living room is enhanced by natural light and a stone fireplace. Additional features include a convenient Jack & Jill bathroom upstairs, 2'' blinds adorning all windows, a spacious garage with epoxy flooring and extra storage. Step outside to a screened porch leading to a partially covered deck and patio with a charming pergola, ideal for outdoor gatherings. Practicalities abound with a circular driveway, .93-acre flat lot with invisible fence and sprinkler system boasting transferable warranties, and a 10'x12' storage building. Recent upgrades including a new roof, interior/exterior painting, and upstairs HVAC replacement (with warranty) ensuring peace of mind. Community water and private septic, moments from Wake Forest amenities. Free from city taxes with low biannual HOA fees. Seize this exceptional opportunity to call this your forever home!
Sold for $656,000
$656,000
8803 Sunflower Meadows Ln, Wake Forest, NC 27587
4beds
2,482sqft
Single Family Residence, Residential
Built in 2006
1 Acres Lot
$651,800 Zestimate®
$264/sqft
$2,464 Estimated rent
Home value
$651,800
$619,000 - $684,000
$2,464/mo
Zestimate® history
Owner options
List your home for rent
$2,464/mo
Rent Zestimate®
Find your next renter with Zillow Rental Manager. Plus, with online applications, you can quickly screen prospective tenants – for free.
$2,464/mo
Rent Zestimate®
Refinance and save
$4,090/mo
Est. payment
Refinancing to a lower rate could help reduce your monthly payments and save thousands over the life of the loan.
$4,090/mo
Est. payment
Explore your selling options
Work with a Zillow partner agent
Leverage their expertise and Zillow's premium Showcase listings to get your home seen by more buyers.
Get startedList with your own agent
Get your home in front of millions of buyers by listing it on Zillow.
Learn how to do itSell it yourself
Take full control of how buyers see your home on Zillow by listing For Sale by Owner (FSBO).
List your homeWhat's special
Stone fireplaceWake forest amenitiesInvisible fenceNatural lightSpacious garageTrey ceilingsRecently updated bathroom
Zillow last checked:
Listing updated:
Listed by:
Rob Zelem 919-906-3793,
LPT Realty, LLC,
Donna Burnette 919-554-6252,
LPT Realty, LLC
Bought with:
Betsy Simmons, 224112
Simmons Realty Group
Source: Doorify MLS,MLS#: 10029791
Facts & features
Interior
Bedrooms & bathrooms
- Bedrooms: 4
- Bathrooms: 3
- Full bathrooms: 2
- 1/2 bathrooms: 1
Heating
- Fireplace(s), Heat Pump, Natural Gas
Cooling
- Ceiling Fan(s), Central Air
Appliances
- Included: Dishwasher, Gas Cooktop, Microwave, Stainless Steel Appliance(s)
- Laundry: Inside, Laundry Room, Main Level
Features
- Breakfast Bar, Built-in Features, Ceiling Fan(s), Crown Molding, Entrance Foyer, Granite Counters, High Ceilings, Pantry, Recessed Lighting, Separate Shower, Smooth Ceilings, Storage, Tray Ceiling(s), Walk-In Shower, Water Closet
- Flooring: Carpet, Hardwood, Tile, See Remarks
- Doors: French Doors
- Windows: Blinds
- Number of fireplaces: 1
- Fireplace features: Gas Log, Living Room, Stone
- Common walls with other units/homes: No Common Walls
Interior area
- Total structure area: 2,482
- Total interior livable area: 2,482 sqft
- Finished area above ground: 2,482
- Finished area below ground: 0
Property
Parking
- Total spaces: 12
- Parking features: Circular Driveway, Concrete, Drive Through, Driveway, Garage, Garage Door Opener, Garage Faces Side
- Attached garage spaces: 2
- Uncovered spaces: 10
Features
- Levels: One and One Half, Two
- Stories: 1
- Patio & porch: Deck, Front Porch, Patio, Porch, Screened, Side Porch, See Remarks
- Exterior features: Storage
- Fencing: Invisible, None
- Has view: Yes
- View description: Neighborhood
Lot
- Size: 1 Acres
- Features: Back Yard, Few Trees, Front Yard
Details
- Additional structures: Pergola, Storage
- Parcel number: 183200376537
- Special conditions: Standard
Construction
Type & style
- Home type: SingleFamily
- Architectural style: Transitional
- Property subtype: Single Family Residence, Residential
Materials
- Brick Veneer, Fiber Cement, Wood Siding
- Foundation: Raised
- Roof: Shingle
Condition
- New construction: No
- Year built: 2006
Utilities & green energy
- Sewer: Septic Tank
- Water: Public
Community & HOA
Community
- Features: Street Lights
- Subdivision: Kimmon Place
HOA
- Has HOA: Yes
- Amenities included: Management
- Services included: None
- HOA fee: $161 semi-annually
Location
- Region: Wake Forest
Financial & listing details
- Price per square foot: $264/sqft
- Tax assessed value: $522,711
- Annual tax amount: $3,067
- Date on market: 5/16/2024
- Road surface type: Paved
Price history
| Date | Event | Price |
|---|---|---|
| 6/27/2024 | Sold | $656,000+0.9%$264/sqft |
Source:  Doorify MLS #10029791 Report a problem Doorify MLS #10029791 Report a problem | ||
| 5/25/2024 | Pending sale | $650,000$262/sqft |
Source: Doorify MLS #10029791 Report a problem | ||
| 5/16/2024 | Listed for sale | $650,000+102.5%$262/sqft |
Source: Doorify MLS #10029791 Report a problem | ||
| 3/31/2006 | Sold | $321,000$129/sqft |
Source: Public Record Report a problem | ||
Public tax history
| Year | Property taxes | Tax assessment |
|---|---|---|
| 2025 | $3,763 +1% | $522,711 +0.7% |
| 2024 | $3,727 +21.5% | $518,980 +59% |
| 2023 | $3,067 +0.7% | $326,312 |
| 2022 | $3,046 +7.1% | $326,312 |
| 2021 | $2,845 -7.7% | $326,312 |
| 2020 | $3,084 | $326,312 |
| 2019 | $3,084 -0.4% | $326,312 |
| 2018 | $3,096 -0.7% | $326,312 +5.2% |
| 2016 | $3,117 | $310,323 |
| 2015 | $3,117 +5% | $310,323 |
| 2014 | $2,968 -3.9% | $310,323 |
| 2013 | $3,087 | $310,323 |
| 2012 | -- | $310,323 |
| 2011 | -- | $310,323 |
| 2010 | -- | $310,323 +9.7% |
| 2009 | -- | $282,988 0% |
| 2008 | -- | $282,989 |
| 2007 | $2,158 | $282,989 |
Find assessor info on the county website
Neighborhood: 27587
Nearby homes
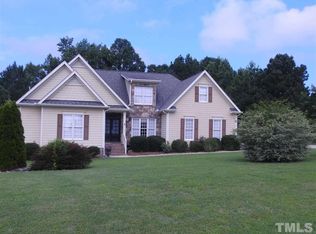
- $666,9004 bd4 ba2.9k sqft8801 Sunflower Meadows Ln, Wake Forest, NC 27587Off Market
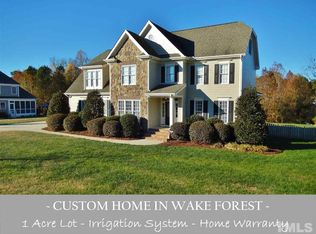
- $607,5004 bd4 ba2.9k sqft15 Sunflower Meadows Ln, Wake Forest, NC 27587Off Market
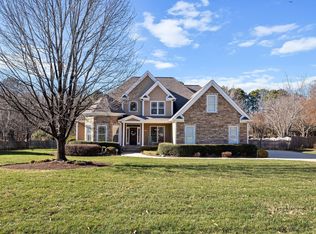
- $590,0003 bd4 ba2.7k sqft25 Sunflower Meadows Ln, Wake Forest, NC 27587Sold
- $555,6003 bd3 ba2.4k sqft8802 Sunflower Meadows Ln, Wake Forest, NC 27587Off Market

- $666,900-- bd3 ba3.1k sqft3201 Bayman Pond Dr, Wake Forest, NC 27587Off Market
- $634,5004 bd3 ba2.5k sqft3124 Baynam Pond Dr, Wake Forest, NC 27587Off Market
- $597,3004 bd3 ba2.7k sqft10 Sunflower Meadows Ln, Wake Forest, NC 27587Off Market
- $765,400-- bd3 ba3.4k sqft3117 Baynam Pond Dr, Wake Forest, NC 27587Off Market
Nearby schools
GreatSchools rating
- 7/10Tar River Elementary SchoolGrades: PK-5Distance: 9.1 mi
- 4/10G C Hawley MiddleGrades: 6-8Distance: 10.1 mi
- 4/10South Granville High SchoolGrades: 9-12Distance: 9.9 mi
Schools provided by the listing agent
- Elementary: Granville - Wilton
- High: Granville - S Granville
Source: Doorify MLS. This data may not be complete. We recommend contacting the local school district to confirm school assignments for this home.
Get a cash offer in 3 minutes
Find out how much your home could sell for in as little as 3 minutes with a no-obligation cash offer.
Estimated market value
$651,800
Get a cash offer in 3 minutes
Find out how much your home could sell for in as little as 3 minutes with a no-obligation cash offer.
Estimated market value
$651,800
- North Carolina
- Granville County
- Youngsville
- 27587
- 8803 Sunflower Meadows Ln
Nearby cities
Nearby zip codes
Other Youngsville Topics
