First-Floor Living at Its Finest! Bright and beautifully designed contemporary home offering over 3,400 square feet of versatile living space in a highly desirable neighborhood. Step into the dramatic foyer and be welcomed by a stunning open staircase that sets the tone for this exceptional home. The spacious eat-in kitchen features granite countertops, built-ins, desk area, newer wine cooler, and refrigerator. The impressive living room boasts soaring cathedral ceilings, wood-burning fp, and sliders leading to an oversized deck. A formal dining room provides the perfect setting for entertaining. The first-floor primary suite offers comfort and convenience with an extraordinary skylit walk-in closet featuring extensive custom storage. There is an adjoining office, sitting room, or dressing to suit your lifestyle. The luxurious primary bath features marble finishes, a Jacuzzi tub, shower, skylight, and adjacent laundry room. Upstairs, the guest bedroom has a walk-in cedar closet, full bath, skylight, office area, loft, and finished attic space for additional storage. The finished lower level expands the living space with a large family room and bonus room. Enjoy outdoor living in the 22' x 13' screened porch or on the expansive deck overlooking a peaceful meandering stream and private wooded backdrop. Additional highlights include an irrigation system, owned solar panels for energy efficiency, newer front and garage door, newer shed, and recently painted sunroom + deck.
For sale
Price cut: $25K (7/15)
$824,900
25 Surrey Drive, Cheshire, CT 06410
3beds
3,483sqft
:
Get pre-qualified$5,934/mo
Single Family Residence
Built in 1990
1.07 Acres Lot
$-- Zestimate®
$237/sqft
$-- HOA
What's special
Soaring cathedral ceilingsFirst-floor primary suiteDramatic foyerExtensive custom storageExtraordinary skylit walk-in closetAdjacent laundry roomIrrigation system
- 37 days |
- 1,845 |
- 68 |
Likely to sell faster than
Zillow last checked:
Listing updated:
Listed by:
Stacey Deangelis (203)494-7068,
Calcagni Real Estate 203-272-1821
Source: Smart MLS,MLS#: 24182756
Facts & features
Interior
Bedrooms & bathrooms
- Bedrooms: 3
- Bathrooms: 3
- Full bathrooms: 2
- 1/2 bathrooms: 1
Primary bedroom
- Features: Full Bath, Whirlpool Tub, Tub w/Shower, Walk-In Closet(s), Wall/Wall Carpet
- Level: Main
- Area: 237.14 Square Feet
- Dimensions: 14.2 x 16.7
Bedroom
- Features: Skylight, Bedroom Suite, Cedar Closet(s), Full Bath, Wall/Wall Carpet
- Level: Upper
- Area: 271.04 Square Feet
- Dimensions: 15.4 x 17.6
Bedroom
- Features: Sliders, Wall/Wall Carpet
- Level: Lower
- Area: 281.08 Square Feet
- Dimensions: 11.11 x 25.3
Dining room
- Features: Skylight, Cathedral Ceiling(s), Combination Liv/Din Rm, Sliders, Wall/Wall Carpet
- Level: Main
- Area: 92.4 Square Feet
- Dimensions: 8.8 x 10.5
Family room
- Features: Sliders, Wall/Wall Carpet
- Level: Lower
- Area: 267.86 Square Feet
- Dimensions: 11.8 x 22.7
Kitchen
- Features: Built-in Features, Granite Counters, Dining Area, Kitchen Island, Tile Floor
- Level: Main
- Area: 354.96 Square Feet
- Dimensions: 13.6 x 26.1
Living room
- Features: Skylight, Cathedral Ceiling(s), Fireplace, Sliders, Wall/Wall Carpet
- Level: Main
- Area: 385.95 Square Feet
- Dimensions: 15.5 x 24.9
Loft
- Features: Skylight, Walk-In Closet(s), Wall/Wall Carpet
- Level: Upper
Sun room
- Features: Ceiling Fan(s)
- Level: Main
Heating
- Forced Air, Oil
Cooling
- Central Air
Appliances
- Included: Oven/Range, Microwave, Range Hood, Refrigerator, Dishwasher, Washer, Dryer, Water Heater
- Laundry: Main Level
Features
- Central Vacuum
- Basement: Full,Partially Finished,Walk-Out Access
- Attic: Storage,Access Via Hatch
- Number of fireplaces: 1
Interior area
- Total structure area: 3,483
- Total interior livable area: 3,483 sqft
- Finished area above ground: 3,483
Property
Parking
- Total spaces: 2
- Parking features: Attached, Garage Door Opener
- Attached garage spaces: 2
Features
- Patio & porch: Screened, Porch, Deck
Lot
- Size: 1.07 Acres
- Features: Wetlands, Subdivided, Few Trees
Details
- Parcel number: 1085151
- Zoning: R-40
Construction
Type & style
- Home type: SingleFamily
- Architectural style: Contemporary
- Property subtype: Single Family Residence
Materials
- Wood Siding
- Foundation: Concrete Perimeter
- Roof: Asphalt
Condition
- New construction: No
- Year built: 1990
Utilities & green energy
- Sewer: Septic Tank
- Water: Public
- Utilities for property: Cable Available
Green energy
- Energy generation: Solar
Community & HOA
Community
- Features: Golf, Library, Medical Facilities, Park, Playground, Public Rec Facilities, Near Public Transport, Shopping/Mall
HOA
- Has HOA: No
Location
- Region: Cheshire
Financial & listing details
- Price per square foot: $237/sqft
- Tax assessed value: $420,070
- Annual tax amount: $12,493
- Date on market: 6/17/2026
Estimated market value
Not available
Estimated sales range
Not available
Not available
Price history
| Date | Event | Price |
|---|---|---|
| 7/15/2026 | Price change | $824,900-2.9%$237/sqft |
Source:  Smart MLS #24182756 Report a problem Smart MLS #24182756 Report a problem | ||
| 6/17/2026 | Listed for sale | $849,900-5.5%$244/sqft |
Source: Smart MLS #24182756 Report a problem | ||
| 5/31/2026 | Listing removed | $899,000$258/sqft |
Source: Smart MLS #24166313 Report a problem | ||
| 5/30/2026 | Listed for sale | $899,000$258/sqft |
Source: Smart MLS #24166313 Report a problem | ||
| 5/19/2026 | Pending sale | $899,000$258/sqft |
Source: Smart MLS #24166313 Report a problem | ||
| 4/15/2026 | Listed for sale | $899,000+89.3%$258/sqft |
Source: Smart MLS #24166313 Report a problem | ||
| 8/16/2021 | Sold | $475,000-5%$136/sqft |
Source: Smart MLS #170400101 Report a problem | ||
| 7/7/2021 | Contingent | $499,900$144/sqft |
Source: Smart MLS #170400101 Report a problem | ||
| 5/15/2021 | Listed for sale | $499,900$144/sqft |
Source: Smart MLS #170400101 Report a problem | ||
Public tax history
| Year | Property taxes | Tax assessment |
|---|---|---|
| 2025 | $12,493 +8.3% | $420,070 |
| 2024 | $11,535 +6.6% | $420,070 +36.2% |
| 2023 | $10,820 +2.2% | $308,360 |
| 2022 | $10,583 +1.8% | $308,360 |
| 2021 | $10,398 +0% | $308,360 |
| 2020 | $10,398 +1.5% | $308,360 |
| 2019 | $10,244 -4.7% | $308,360 -6.4% |
| 2018 | $10,749 +2.1% | $329,520 |
| 2017 | $10,525 +2.4% | $329,520 |
| 2016 | $10,278 +1.6% | $329,520 |
| 2015 | $10,113 +1.5% | $329,520 |
| 2014 | $9,968 -8.2% | $329,520 -16.2% |
| 2013 | $10,858 +1.4% | $393,400 |
| 2012 | $10,712 +1.4% | $393,400 |
| 2011 | $10,563 +1.3% | $393,400 |
| 2010 | $10,425 +1.7% | $393,400 |
| 2009 | $10,248 +6.1% | $393,400 +14.3% |
| 2008 | $9,655 +1.6% | $344,220 |
| 2007 | $9,500 +1.6% | $344,220 |
| 2006 | $9,346 +1.9% | $344,220 |
| 2005 | $9,173 +2.8% | $344,220 +24.4% |
| 2002 | $8,927 +14.5% | $276,810 -1.3% |
| 1997 | $7,795 | $280,410 |
Find assessor info on the county website
Monthly payment
Est. payment
Payment breakdown
Explore the cost of this home by adjusting the details. Changes won't be saved.Climate risks
Neighborhood: Chesire Village
Nearby schools
GreatSchools rating
- 9/10Highland SchoolGrades: K-6Distance: 1.1 mi
- 8/10Dodd Middle SchoolGrades: 7-8Distance: 1.3 mi
- 9/10Cheshire High SchoolGrades: 9-12Distance: 0.9 mi
Schools provided by the listing agent
- High: Cheshire
Source: Smart MLS. This data may not be complete. We recommend contacting the local school district to confirm school assignments for this home.
- $598,9004 bd2 ba2.2k sqft33 Surrey Dr, Cheshire, CT 06410Off Market
- $546,2004 bd3 ba1.5k sqft26 Surrey Dr, Cheshire, CT 06410Off Market
- $537,8003 bd2 ba1.9k sqft28 Far Horizon Dr, Cheshire, CT 06410Off Market
- $666,3004 bd3 ba2.1k sqft36 Far Horizon Dr, Cheshire, CT 06410Off Market
- $652,1004 bd3 ba2.5k sqft34 Surrey Dr, Cheshire, CT 06410Off Market
- $465,0004 bd2 ba1.7k sqft41 Surrey Dr, Cheshire, CT 06410Sold
- $499,9004 bd2 ba1.5k sqft44 Williamsburg Dr, Cheshire, CT 06410For Sale
- $792,9005 bd3 ba2.7k sqft52 Williamsburg Dr, Cheshire, CT 06410Off Market
A local agent can set up tours, give advice and negotiate with sellers.
Similar homes
- $669,0004 bd3 ba2.9k sqft30 Philson Court, Cheshire, CT 06410For Sale
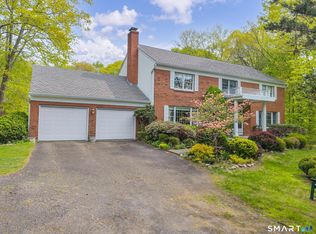
 MLS ID #24172675, Donna R. Myjak SRES, Berkshire Hathaway NE Prop.. Smart MLS
 - $899,9005 bd4 ba3.5k sqft400 Beacon Hill Drive, Cheshire, CT 06410For Sale
 MLS ID #24176902, Philip A. Giampietro, Coldwell Banker Realty. Smart MLS
 - $699,9004 bd4 ba2.4k sqft26 Renee Court, Cheshire, CT 06410For Sale
 MLS ID #24182895, Stephanie Plaza, Lamacchia Realty. Smart MLS
 - $799,9004 bd3 ba4.9k sqft197 Scott Road, Prospect, CT 06712For Sale
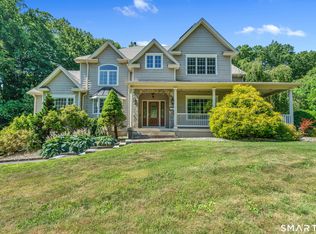 MLS ID #24189493, Heather Zito, Carbutti & Co., Realtors. Smart MLS
 - $635,0003 bd3 ba2.3k sqft65 Trotters Lane, Southington, CT 06479For SaleMLS ID #24193492, Lisa L. Olson, Berkshire Hathaway NE Prop.. Smart MLS
- $799,9003 bd3 ba4.4k sqft212 Fox Hollow Lane, Bristol, CT 06010For SaleMLS ID #24192681, Reza Abbassi, New Door Realty. Smart MLS
- $725,0003 bd3 ba3k sqft3 Summer Wind, Cromwell, CT 06416For SaleMLS ID #24193454, Tom Carroll, William Pitt Sotheby's Int'l. Smart MLS
- $799,9004 bd4 ba3.7k sqft94 Swendsen Drive, Monroe, CT 06468For SaleMLS ID #24192943, Brian Christy, William Raveis Real Estate. Smart MLS
- $799,0004 bd3 ba4.1k sqft890 Woodruff Street, Southington, CT 06489For SaleMLS ID #24182874, Leanne M. Delrosso, Lamacchia Realty. Smart MLS
- $635,0005 bd4 ba3.3k sqft100 Blue Trail, Hamden, CT 06518For SaleMLS ID #24188578, Sam E. Ratner, Keller Williams Realty Prtnrs.. Smart MLS
- $649,9003 bd3 ba2.6k sqft130 Fairhaven Drive, Middlebury, CT 06762For SaleMLS ID #24184080, Tommy Dorso, Mapleridge Realty. Smart MLS
- $675,0004 bd3 ba3.3k sqft151 Cheshire Road, Bethany, CT 06524For SaleMLS ID #24186286, Tom J. Cavaliere, Coldwell Banker Realty. Smart MLS
- $849,0004 bd3 ba4.1k sqft131 Woods Way Drive, Southbury, CT 06488For SaleMLS ID #24157178, Jeffrey Boucher, Drakeley Real Estate, Inc.. Smart MLS
- $879,9003 bd4 ba3.4k sqft25 Avalon Drive, Middlebury, CT 06762For SaleMLS ID #24184419, Connie Widmann, William Raveis Real Estate. Smart MLS
- $879,0004 bd3 ba3.3k sqft240 Patriot Road, Southbury, CT 06488For SaleMLS ID #24184688, David Aurigemma, Regency Real Estate, LLC. Smart MLS
- $799,9003 bd3 ba3.1k sqft117 Chippenwood Lane, Bristol, CT 06010For SaleMLS ID #24180582, Jordan Tonn, Vision Real Estate. Smart MLS
- $925,0004 bd3 ba3.6k sqft35 Forest Hills Drive, Farmington, CT 06032For SaleMLS ID #24192562, Jacek Mikolajczyk, Berkshire Hathaway NE Prop.. Smart MLS
- $874,9004 bd3 ba3.5k sqft193 Stoneybrook Lane, Watertown, CT 06795For SaleMLS ID #24185421, Sarah C. Hull, Coldwell Banker Realty. Smart MLS
- $674,9993 bd3 ba3.7k sqft2 Executive Hill Road, Wolcott, CT 06716For SaleMLS ID #24175487, Katharine Griffin, Consolidated Realty Services. Smart MLS
- $819,9004 bd3 ba2.7k sqft83 Valley Stream Lane, Southbury, CT 06488For SaleMLS ID #24167098, Scott Hellriegel, Berkshire Hathaway NE Prop.. Smart MLS
