Welcome home to this beautifully updated ranch in a highly desirable neighborhood, just minutes from shopping, restaurants, and everyday conveniences. This move-in ready home features hardwood floors throughout and a spacious living room with a classic brick fireplace and Vermont Castings wood-burning insert, creating a warm and inviting gathering space. The dining room flows seamlessly into the living room and remodeled kitchen, offering an ideal layout for everyday living and entertaining, with French doors leading outside. The kitchen features porcelain tile flooring, abundant cabinetry, generous counter space, and a double oven. Four spacious bedrooms provide flexibility for family, guests, or a home office. The primary bedroom offers a large closet and beautifully remodeled private bath, while a second remodeled full bath serves family and guests. Additional features include central air, updated electrical and plumbing, newer copper piping, newer radiators, central vacuum, alarm system, generator hookup, Thermopane windows, vinyl siding, newer solid-core interior doors, public water, and a radon mitigation system. The unfinished lower level offers exceptional storage and future expansion potential. Relax on the beautiful bluestone patio overlooking a large, private backyard framed by mature trees. A two-car garage completes this exceptionally maintained home. Thoughtfully updated inside and out!
Accepting backups
$499,900
44 Williamsburg Drive, Cheshire, CT 06410
4beds
1,554sqft
:
Get pre-qualified$3,562/mo
Single Family Residence
Built in 1965
1.14 Acres Lot
$-- Zestimate®
$322/sqft
$-- HOA
What's special
- 34 days |
- 832 |
- 37 |
Likely to sell faster than
Zillow last checked:
Listing updated:
Listed by:
Stacey Deangelis (203)494-7068,
Calcagni Real Estate 203-272-1821
Source: Smart MLS,MLS#: 24190110
Facts & features
Interior
Bedrooms & bathrooms
- Bedrooms: 4
- Bathrooms: 2
- Full bathrooms: 2
Primary bedroom
- Features: Full Bath, Wall/Wall Carpet, Hardwood Floor
- Level: Main
- Area: 165 Square Feet
- Dimensions: 15 x 11
Bedroom
- Features: Wall/Wall Carpet, Hardwood Floor
- Level: Main
- Area: 132 Square Feet
- Dimensions: 12 x 11
Bedroom
- Features: Wall/Wall Carpet, Hardwood Floor
- Level: Main
- Area: 140 Square Feet
- Dimensions: 14 x 10
Bedroom
- Features: Wall/Wall Carpet, Hardwood Floor
- Level: Main
- Area: 110 Square Feet
- Dimensions: 11 x 10
Dining room
- Features: Hardwood Floor
- Level: Main
- Area: 140 Square Feet
- Dimensions: 10 x 14
Kitchen
- Features: Remodeled, Tile Floor
- Level: Main
- Area: 143 Square Feet
- Dimensions: 11 x 13
Living room
- Features: Fireplace, Hardwood Floor
- Level: Main
- Area: 286 Square Feet
- Dimensions: 22 x 13
Heating
- Hot Water, Oil
Cooling
- Central Air
Appliances
- Included: Oven/Range, Refrigerator, Dishwasher, Water Heater
- Laundry: Lower Level
Features
- Central Vacuum
- Windows: Thermopane Windows
- Basement: Full,Unfinished
- Attic: Storage,Access Via Hatch
- Number of fireplaces: 1
Interior area
- Total structure area: 1,554
- Total interior livable area: 1,554 sqft
- Finished area above ground: 1,554
- Finished area below ground: 0
Property
Parking
- Total spaces: 3
- Parking features: Attached, Paved, Driveway, Garage Door Opener, Private
- Attached garage spaces: 2
- Has uncovered spaces: Yes
Features
- Patio & porch: Patio
Lot
- Size: 1.14 Acres
- Features: Subdivided, Sloped
Details
- Parcel number: 1085143
- Zoning: R-40
- Other equipment: Generator Ready
Construction
Type & style
- Home type: SingleFamily
- Architectural style: Ranch
- Property subtype: Single Family Residence
Materials
- Vinyl Siding
- Foundation: Concrete Perimeter
- Roof: Asphalt
Condition
- New construction: No
- Year built: 1965
Utilities & green energy
- Sewer: Septic Tank
- Water: Public
- Utilities for property: Cable Available
Green energy
- Energy efficient items: Windows
Community & HOA
Community
- Security: Security System
HOA
- Has HOA: No
Location
- Region: Cheshire
Financial & listing details
- Price per square foot: $322/sqft
- Tax assessed value: $249,900
- Annual tax amount: $7,432
- Date on market: 7/9/2026
Estimated market value
Not available
Estimated sales range
Not available
Not available
Price history
| Date | Event | Price |
|---|---|---|
| 7/12/2026 | Listed for sale | $499,900+56.2%$322/sqft |
Source:  Smart MLS #24190110 Report a problem Smart MLS #24190110 Report a problem | ||
| 2/9/2006 | Sold | $320,100+70.3%$206/sqft |
Source: Smart MLS #N238589 Report a problem | ||
| 5/1/1989 | Sold | $188,000$121/sqft |
Source: Public Record Report a problem | ||
Public tax history
| Year | Property taxes | Tax assessment |
|---|---|---|
| 2025 | $7,432 +8.3% | $249,900 |
| 2024 | $6,862 +4.6% | $249,900 +33.7% |
| 2023 | $6,559 +2.2% | $186,930 |
| 2022 | $6,415 +1.8% | $186,930 |
| 2021 | $6,303 0% | $186,930 |
| 2020 | $6,303 +1.5% | $186,930 |
| 2019 | $6,210 +2.5% | $186,930 +0.7% |
| 2018 | $6,058 +2.1% | $185,710 |
| 2017 | $5,932 +2.4% | $185,710 |
| 2016 | $5,792 +1.6% | $185,710 |
| 2015 | $5,699 +1.4% | $185,710 |
| 2014 | $5,618 -0.9% | $185,710 -9.6% |
| 2013 | $5,671 +1.4% | $205,460 |
| 2012 | $5,595 +1.4% | $205,460 |
| 2011 | $5,517 +1.3% | $205,460 |
| 2010 | $5,445 +1.7% | $205,460 |
| 2009 | $5,352 +5.6% | $205,460 +13.8% |
| 2008 | $5,066 +1.6% | $180,610 |
| 2007 | $4,985 +1.7% | $180,610 |
| 2006 | $4,904 +3.1% | $180,610 +1.2% |
| 2005 | $4,758 +22.6% | $178,520 +48.3% |
| 2002 | $3,882 +5% | $120,370 -9.5% |
| 1997 | $3,697 | $133,000 |
Find assessor info on the county website
Monthly payment
Est. payment
Payment breakdown
Explore the cost of this home by adjusting the details. Changes won't be saved.Climate risks
Neighborhood: Chesire Village
Nearby schools
GreatSchools rating
- 9/10Highland SchoolGrades: K-6Distance: 1 mi
- 8/10Dodd Middle SchoolGrades: 7-8Distance: 1.2 mi
- 9/10Cheshire High SchoolGrades: 9-12Distance: 0.9 mi
Schools provided by the listing agent
- High: Cheshire
Source: Smart MLS. This data may not be complete. We recommend contacting the local school district to confirm school assignments for this home.
- $466,4004 bd2 ba2.6k sqft36 Williamsburg Dr, Cheshire, CT 06410Off Market
- $783,7005 bd3 ba2.7k sqft52 Williamsburg Dr, Cheshire, CT 06410Off Market
- $1,031,9924 bd4 ba3.4k sqft10 Melrose Dr, Cheshire, CT 06410Sold

- $1,277,6524 bd4 ba4.1k sqft11 Empire Ct #18, Cheshire, CT 06410Sold

- $574,5005 bd3 ba2.2k sqft35 Williamsburg Dr, Cheshire, CT 06410Off Market
- $3,850-- bd-- ba-- sqft43 Williamsburg Dr, Cheshire, CT 06410Off Market
- $592,6004 bd2 ba2.2k sqft33 Surrey Dr, Cheshire, CT 06410Off Market
- $601,6004 bd3 ba2.3k sqft28 Williamsburg Dr, Cheshire, CT 06410Off Market
A local agent can set up tours, give advice and negotiate with sellers.
Similar homes
- $489,9003 bd2 ba1.2k sqft8 Plank Road, Prospect, CT 06712For Sale
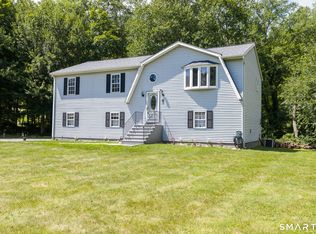
 MLS ID #24193124, Francis J. Smith Jr, Better Living Realty, LLC. Smart MLS
 - $499,9003 bd2 ba1.6k sqft1 Sachem Drive, North Haven, CT 06473For Sale
 MLS ID #24197519, Karen MacKenzie, Coldwell Banker Realty. Smart MLS
 - $449,0004 bd2 ba2.1k sqft75 Brinsmade Road, Hamden, CT 06514For Sale
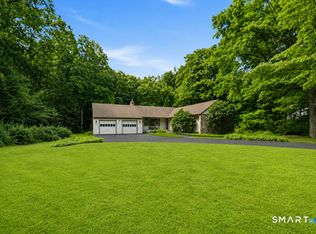 MLS ID #24182612, Chelsey DeFrancesco, eXp Realty. Smart MLS
 - $482,0004 bd2 ba1.7k sqft1515 Mount Vernon Road, Southington, CT 06489For Sale
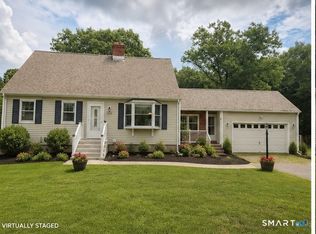 MLS ID #24178168, Shari Jones, Coldwell Banker Realty. Smart MLS
 - $475,0003 bd2 ba2k sqft106 McDermott Circle, Hamden, CT 06514For SaleMLS ID #24187233, Jeffrey Granoff, GRL & Realtors, LLC. Smart MLS
- $449,5004 bd3 ba2.2k sqft16 Katina Drive, Waterbury, CT 06708For SaleMLS ID #24197243, Kim A. Gates, Gateway Real Estate. Smart MLS
- $499,9003 bd2 ba1.9k sqft112 Joy Road, Middlebury, CT 06762For SaleMLS ID #24195720, Rob Marucci, Better Living Realty, LLC. Smart MLS
- $544,9004 bd3 ba2.1k sqft23 Sara Circle, North Haven, CT 06473For SaleMLS ID #24195766, Jodi Barbiuto, Coldwell Banker Realty. Smart MLS
- $500,0003 bd2 ba2k sqft14 Jerome Avenue, Burlington, CT 06013For SaleMLS ID #24185864, Britany L. Goyen, BB Realty CT. Smart MLS
- $349,9003 bd1 ba1k sqft84 Lakeview Avenue, Cheshire, CT 06410For SaleMLS ID #24188483, David Brooke, eXp Realty. Smart MLS
- $475,0003 bd2 ba1.6k sqft112 Leigh Drive, East Haven, CT 06512For SaleMLS ID #24188052, Julie Ignoto, Century 21 AllPoints Realty. Smart MLS
- $539,9993 bd3 ba1.6k sqft1512 Country Club Road, Middletown, CT 06457For SaleMLS ID #24191099, Rosemarie Smith, KW Legacy Partners. Smart MLS
- $460,0003 bd2 ba1.4k sqft272 Peter Road, Southbury, CT 06488For SaleMLS ID #24194227, Pam Famiglietti, William Raveis Real Estate. Smart MLS
- $519,9003 bd2 ba1.8k sqft21 Upson Drive, Oxford, CT 06478For SaleMLS ID #24185357, Stephen Guarrera, Carey & Guarrera Real Estate. Smart MLS
- $399,9003 bd3 ba1.4k sqft54 Exeter Road, Hamden, CT 06518For SaleMLS ID #24193865, Sherri L. Ciotto, Berkshire Hathaway NE Prop.. Smart MLS
- $399,9004 bd2 ba1.6k sqft260 Parker Avenue, Meriden, CT 06450For SaleMLS ID #24192323, Nelly Cordova, Keller Williams Prestige Prop.. Smart MLS
- $450,0003 bd2 ba1.5k sqft45 Elaine Drive, Southbury, CT 06488For SaleMLS ID #24182957, Patty Forbes, Berkshire Hathaway NE Prop.. Smart MLS
- $522,9003 bd2 ba1.3k sqft754 Riverside Drive, Orange, CT 06477For SaleMLS ID #24187084, Steve Palmer, Coldwell Banker Realty. Smart MLS
- $389,9003 bd2 ba1.3k sqft38 Linwood Street, Bristol, CT 06010For SaleMLS ID #24197127, Arben Belica, William Raveis Real Estate. Smart MLS
- $530,0003 bd3 ba2.3k sqft28 Charter Oak Drive, Oxford, CT 06478For SaleMLS ID #24182905, Tom Slekis, Berkshire Hathaway NE Prop.. Smart MLS
