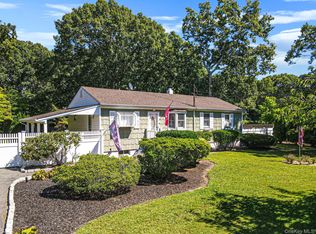
This spacious 5-bedroom ranch offers comfort, practicality, and potential. 4 Full Baths Full Finished Basement with Outside Entry Situated on a generous .75-acre lot within the desirable Eastport-South Manor School District, this home is ideal for those seeking additional living space. LOTSA OF ROOM WITH LOTSA OF ROOMS The property features a possible accessory apartment with outside entry with proper permits from the town, You'll find an inviting eat-in kitchen, perfect for meals and gatherings. The home boasts hardwood floors throughout, providing durability and timeless style. The newer Andersen windows bring in plenty of natural light, creating a bright and welcoming atmosphere in every room. The home has been thoughtfully updated with a newer roof equipped with solar panels, adding energy efficiency and long-term savings. Two separate electric boxes allow for independent control, a valuable feature for large households or managing energy usage. There are four full bathrooms, accommodating the needs of multiple residents and ensuring convenience and privacy. The property also includes four refrigerators, providing ample storage for groceries and supplies. Whether entertaining guests or enjoying quiet time, this versatile ranch offers flexibility and plenty of space to meet your needs. With its prime location, modern updates, and potential accessory apartment with proper permits from the Town, this 5-bedroom ranch is an excellent opportunity for anyone looking to settle in a convenient location while enjoying a home ready for the future., Additional information: Appearance:Excellent,Separate Hotwater Heater:Yes
Pending
$589,000
25 Sweetbriar Drive, Mastic, NY 11950
5beds
--sqft
Single Family Residence, Residential
Built in 1978
0.75 Acres Lot
$792,500 Zestimate®
$--/sqft
$-- HOA
What's special
- 702 days
- 15
- 0
Zillow last checked:
Listing updated:
Listed by:
Coldwell Banker M&D Good Life 631-929-3700,
Phillip R. King E-PRO PSA SFR ABR 516-241-6264,
Phillip R. King E-PRO PSA SFR ABR 516-241-6264,
Coldwell Banker M&D Good Life
Source: OneKey® MLS as distributed by MLS GRID,MLS#: L3588301
Facts & features
Interior
Bedrooms & bathrooms
- Bedrooms: 5
- Bathrooms: 4
- Full bathrooms: 4
Bedroom 1
- Description: Large With Hardwood Floors
- Level: First
Bedroom 2
- Description: Large with Hardwood Floors
- Level: First
Bedroom 3
- Description: Large Bedroom
- Level: First
Bedroom 4
- Description: Large Bedroom
- Level: First
Bathroom 1
- Description: Full Bath
- Level: First
Bathroom 2
- Description: Full Bath
- Level: First
Other
- Description: Large Bedroom with full bath and Oak Hardwood Floor
- Level: First
Other
- Description: Eating Area With Cabinets and Refrigerator
- Level: First
Dining room
- Description: Formal Dining Room with Oak Hardwood Floors under thick wall to wall Carpet
- Level: First
Family room
- Description: Large Room with Sliding Doors to Backyard
- Level: First
Kitchen
- Description: Eat In Kitchen With Door leading out to spacious rear yard
- Level: First
Kitchen
- Description: Large Eat In Kitchen
- Level: Basement
Living room
- Description: Large Living room with wall to wall carpeting and Oak Hard wood floors underneath/ Large Newer Andersen Windows
- Level: First
Living room
- Description: Large Living Room
- Level: Basement
Office
- Description: Lovely Study
- Level: Basement
Heating
- Oil, Baseboard, Hot Water
Cooling
- None
Appliances
- Included: Oil Water Heater, Dishwasher, Refrigerator, Washer
Features
- Ceiling Fan(s), Chandelier, Eat-in Kitchen, Master Downstairs, Formal Dining, First Floor Bedroom, Primary Bathroom
- Flooring: Carpet, Hardwood
- Windows: Screens
- Basement: Finished,Full,Walk-Out Access
- Attic: Pull Stairs,Full
Video & virtual tour
Property
Parking
- Parking features: Garage Door Opener, Private, Attached, Driveway
- Has uncovered spaces: Yes
Features
- Levels: One
- Patio & porch: Porch
- Exterior features: Mailbox
- Has private pool: Yes
- Pool features: Above Ground
Lot
- Size: 0.75 Acres
- Dimensions: .75 Acre
Details
- Parcel number: 0200711000300035000
Construction
Type & style
- Home type: SingleFamily
- Architectural style: Ranch
- Property subtype: Single Family Residence, Residential
Materials
- Frame, Vinyl Siding
Condition
- Year built: 1978
Utilities & green energy
- Sewer: Cesspool
- Water: Public
- Utilities for property: Trash Collection Public
Green energy
- Energy generation: Solar
Community & HOA
HOA
- Has HOA: No
Location
- Region: Mastic
Financial & listing details
- Tax assessed value: $500,000
- Annual tax amount: $10,736
- Date on market: 11/10/2024
- Cumulative days on market: 163 days
- Listing agreement: Exclusive Right To Sell
Estimated market value
$792,500
$737,000 - $848,000
$4,827/mo
Price history
| Date | Event | Price |
|---|---|---|
| 11/26/2024 | Pending sale | $589,000 |
Source:  OneKey® MLS as distributed by MLS GRID #3588301 Report a problem OneKey® MLS as distributed by MLS GRID #3588301 Report a problem | ||
| 11/10/2024 | Listed for sale | $589,000+18% |
Source: OneKey® MLS as distributed by MLS GRID #3588301 Report a problem | ||
| 9/17/2020 | Sold | $499,000 |
Source: Public Record Report a problem | ||
Public tax history
| Year | Property taxes | Tax assessment |
|---|---|---|
| 2025 | -- | $2,400 |
| 2024 | -- | $2,400 |
| 2023 | -- | $2,400 |
| 2022 | -- | $2,400 |
| 2021 | -- | $2,400 |
| 2020 | -- | $2,400 |
| 2019 | -- | $2,400 |
| 2018 | -- | $2,400 |
| 2017 | $9,623 | $2,400 |
| 2016 | -- | $2,400 |
| 2015 | -- | $2,400 |
| 2014 | -- | $2,400 |
| 2013 | -- | $2,400 |
| 2012 | -- | $2,400 |
| 2011 | -- | $2,400 |
| 2010 | -- | $2,400 |
| 2009 | -- | $2,400 |
| 2008 | -- | $2,400 |
| 2007 | $7,086 +17.4% | $2,400 |
| 2005 | $6,035 +4.3% | $2,400 -6% |
| 2004 | $5,787 +158.3% | $2,552 |
| 2003 | $2,240 -12.4% | $2,552 |
| 2002 | $2,556 +12.3% | $2,552 |
| 2001 | $2,275 +1.3% | $2,552 |
| 2000 | $2,247 | $2,552 |
Find assessor info on the county website
Monthly payment
Climate risks
Neighborhood: 11950
Nearby schools
Schools provided by the listing agent
- Elementary: South Street School
- Middle: Eastport-South Manor Jr-Sr Hs
- High: Eastport-South Manor Jr-Sr Hs
Source: OneKey® MLS as distributed by MLS GRID. This data may not be complete. We recommend contacting the local school district to confirm school assignments for this home.

Similar homes
- $599,9963 bd2 ba2k sqft218 N Titmus Drive, Mastic, NY 11950For Sale

 MLS ID #1057968, Laura M. Cochran, Listing by: BERKSHIRE HATHAWAY. OneKey® MLS as distributed by MLS GRID
 - $549,9993 bd2 ba1k sqft152 Grand Avenue, Shirley, NY 11967For Sale
 MLS ID #1048036, Earnest Brown Downie, Listing by: Signature Premier Properties. OneKey® MLS as distributed by MLS GRID
 - $599,0005 bd3 ba1.9k sqft11 Crooked Pine Drive, Medford, NY 11763For Sale
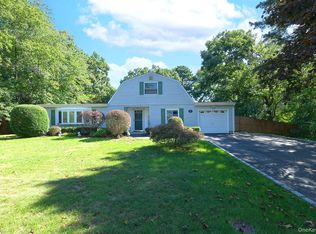 MLS ID #1051827, Susan G. Owen, Listing by: Coldwell Banker M&D Good Life. OneKey® MLS as distributed by MLS GRID
 - $550,0005 bd3 ba-- sqft413 Glen Drive, Shirley, NY 11967For Sale
 MLS ID #1038100, Myrian J. Quinonez, Listing by: ARVY Realty. OneKey® MLS as distributed by MLS GRID
 - $625,0004 bd3 ba1.5k sqft12 Handy Lane, Medford, NY 11763For SaleMLS ID #1048495, Kerri Passamenti, Listing by: BH&G R E Realty Connect. OneKey® MLS as distributed by MLS GRID
- $624,9905 bd3 ba2.1k sqft14 Campus Lane, Ronkonkoma, NY 11779For SaleMLS ID #1059081, Michele N. Sanchez CBR, Listing by: Signature Premier Properties. OneKey® MLS as distributed by MLS GRID
- $625,0003 bd2 ba1.1k sqft6 Evelyn Court, Manorville, NY 11949For SaleMLS ID #1062271, Anna Marie Fiore CBR, Listing by: Fiore Real Estate Sales Corp. OneKey® MLS as distributed by MLS GRID
- $580,0003 bd2 ba1.7k sqft49 Barbara Lane, Medford, NY 11763For SaleMLS ID #1024424, Annie V. Meneses E-PRO SFR SRS, Listing by: BH&G R E Realty Connect. OneKey® MLS as distributed by MLS GRID
- $629,0003 bd2 ba1.5k sqft16 Hilltop Lane, Ridge, NY 11961For SaleMLS ID #1057702, Phyllis A. Bornschein, Listing by: Douglas Elliman Real Estate. OneKey® MLS as distributed by MLS GRID
- $649,0004 bd4 ba2k sqft41 Washington Heights Street, Selden, NY 11784For SaleMLS ID #1059589, Doreen F. Side, Listing by: Signature Premier Properties. OneKey® MLS as distributed by MLS GRID
- $629,0003 bd2 ba1.5k sqft12 Beecher Street, Coram, NY 11727For SaleMLS ID #1062205, Kevin Collins, Listing by: Signature Premier Properties. OneKey® MLS as distributed by MLS GRID
- $599,0003 bd2 ba1.4k sqft457 Washington Avenue, Patchogue, NY 11772For SaleMLS ID #1059354, James D. Szollosi, Listing by: Signature Premier Properties. OneKey® MLS as distributed by MLS GRID
- $499,9993 bd2 ba1.6k sqft211 Mount Sinai Coram Road, Coram, NY 11727For SaleMLS ID #1064152, Sean Manning, Listing by: OverSouth LLC. OneKey® MLS as distributed by MLS GRID
- $544,9903 bd2 ba1.3k sqft4 Highview Lane, Ridge, NY 11961For SaleMLS ID #1044997, Nicole J. Aretz, Listing by: Douglas Elliman Real Estate. OneKey® MLS as distributed by MLS GRID
- $649,9004 bd2 ba2.5k sqft27 Lehigh Lane, Farmingville, NY 11738For SaleMLS ID #1058608, David Oakley, Listing by: BH&G R E Realty Connect. OneKey® MLS as distributed by MLS GRID
- $725,0004 bd4 ba2.3k sqft24 Kastal Drive, Ridge, NY 11961For SaleMLS ID #1051266, Marian McKenna CBR E-PRO, Listing by: Signature Premier Properties. OneKey® MLS as distributed by MLS GRID
- $729,0003 bd2 ba1.4k sqft16 Georgann Road, Manorville, NY 11949For SaleMLS ID #1059567, Ryan Franceschini, Listing by: Signature Premier Properties. OneKey® MLS as distributed by MLS GRID
- $429,0003 bd1 ba1k sqft156 Orchid Drive, Mastic Beach, NY 11951For SaleMLS ID #1061284, Adrianne Faranda CBR, Listing by: BH&G R E Realty Connect. OneKey® MLS as distributed by MLS GRID
- $449,0004 bd2 ba1.1k sqft239 Cypress Drive, Mastic Beach, NY 11951For SaleMLS ID #1051596, Eric Boorum, Listing by: Douglas Elliman Real Estate. OneKey® MLS as distributed by MLS GRID
- $699,0004 bd4 ba1.7k sqft106 Chanel Drive E, Shirley, NY 11967For SaleMLS ID #1018374, Sajid R. Choudhry, Listing by: Top Realty Incorporated. OneKey® MLS as distributed by MLS GRID
