Designed to embrace the beauty of Northern New Mexico, this beautifully upgraded two-bedroom, two-bath home combines exceptional craftsmanship with breathtaking views of Taos Mountain to the north and valley sunsets to the West. An expansive rear deck creates the perfect outdoor living space, where spectacular sunsets and endless mountain vistas provide a stunning backdrop for relaxing, entertaining, or simply enjoying the peaceful surroundings. Inside, the thoughtfully designed floor plan is filled with quality finishes and timeless style. The well-appointed kitchen features elegant granite countertops and premium Frigidaire stainless steel appliances, including a gas range, refrigerator, and dishwasher, creating a space that is as functional as it is beautiful. The spacious primary suite serves as a private retreat, complete with sliding glass doors that open directly onto the deck, allowing you to wake each morning to fresh mountain air and unforgettable views. The luxurious en-suite bath features custom tile work, designer vanities with Kohler fixtures, and a six-foot whirlpool tub designed for ultimate relaxation. Throughout the home, attention to detail is evident in the beautifully finished concrete floors with custom scribing and rich acid-stained accents, while low-VOC paints and sealers reflect a commitment to both quality and comfort. Radiant in-floor heating and a state-of-the-art on-demand hot water boiler provide efficient, year-round warmth and energy-conscious living. From its exceptional finishes to its remarkable mountain setting, this home offers the perfect blend of comfort, craftsmanship, and the unmistakable charm of Taos living.
For sale
$475,000
25 Tatanka Trail, Ranchos de Taos, NM 87557
2beds
1,220sqft
Single Family Residence
Built in 2016
1 Acres Lot
$-- Zestimate®
$389/sqft
$-- HOA
What's special
Remarkable mountain settingThoughtfully designed floor planWell-appointed kitchenSpacious primary suiteLuxurious en-suite bathCustom tile workElegant granite countertops
- 63 days
- 214
- 21
Zillow last checked:
Listing updated:
Listed by:
Dee Doubleday 505-803-5576,
Mariposa Realty of Taos 575-758-5600
Source: Enchanted Circle,MLS#: 115482
Facts & features
Interior
Bedrooms & bathrooms
- Bedrooms: 2
- Bathrooms: 2
- Full bathrooms: 2
Heating
- Hot Water, Radiant
Appliances
- Included: Dryer, Dishwasher, Disposal, Gas Oven, Gas Range, Gas Water Heater, Microwave, Refrigerator, Washer
Features
- Ceiling Fan(s), Tongue and Groove Ceiling(s)
- Flooring: Concrete, See Remarks
- Windows: Insulated Windows
- Number of fireplaces: 1
- Fireplace features: One, Living Room
Interior area
- Total structure area: 1,220
- Total interior livable area: 1,220 sqft
Property
Parking
- Parking features: Open
- Has uncovered spaces: Yes
Features
- Levels: One
- Stories: 1
- Patio & porch: Covered, Deck, Porch
- Exterior features: Gravel Driveway
- Has view: Yes
- Waterfront features: None
Lot
- Size: 1 Acres
- Features: Trees, Views, Wooded
Details
- Parcel number: 1072143272346
- Zoning description: County
Construction
Type & style
- Home type: SingleFamily
- Architectural style: Pueblo
- Property subtype: Single Family Residence
Materials
- Frame, Stucco
- Foundation: Slab
- Roof: Bitumen,Pitched
Condition
- Year built: 2016
Utilities & green energy
- Sewer: Septic Tank
- Water: Community/Coop, Well
- Utilities for property: Electricity Connected, Propane
Community & HOA
Community
- Security: Smoke Detector(s)
- Membership fee: $0 annually
- Subdivision: None
Location
- Region: Ranchos De Taos
Financial & listing details
- Price per square foot: $389/sqft
- Tax assessed value: $204,645
- Annual tax amount: $1,560
- Date on market: 8/9/2026
- Listing agreement: Exclusive Right To Sell
- Electric utility on property: Yes
Estimated market value
Not available
Estimated sales range
Not available
Not available
Price history
| Date | Event | Price |
|---|---|---|
| 8/9/2026 | Listed for sale | $475,000$389/sqft |
Source:  Enchanted Circle #115482 Report a problem Enchanted Circle #115482 Report a problem | ||
Public tax history
| Year | Property taxes | Tax assessment |
|---|---|---|
| 2025 | $1,513 -1.3% | $68,215 |
| 2024 | $1,533 +0.4% | $68,215 |
| 2023 | $1,526 +10.5% | $68,215 +3% |
| 2022 | $1,381 +4.1% | $66,228 |
| 2021 | $1,327 +4.6% | $66,228 +3% |
| 2020 | $1,269 -7.2% | $64,299 |
| 2018 | $1,366 | $64,299 |
| 2017 | $1,366 +370.9% | $64,299 +486.9% |
| 2016 | $290 | $10,955 -56.7% |
| 2014 | -- | $25,300 |
Find assessor info on the county website
Monthly payment
Est. payment
Payment breakdown
Explore the cost of this home by adjusting the details. Changes won't be saved.Climate risks
Neighborhood: 87557

Similar homes
- $460,0002 bd2 ba1.4k sqft23 Tatanka Trail, Ranchos de Taos, NM 87557For Sale
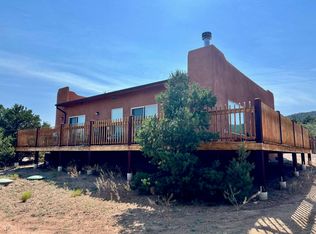 MLS ID #115345, Leif Krosby. Enchanted Circle
 - $540,0002 bd2 ba1.4k sqft25 Medina Lane, Ranchos de Taos, NM 87557For Sale
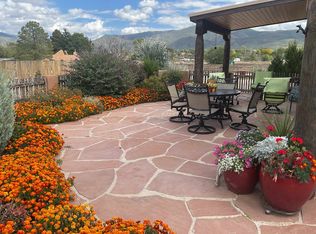 MLS ID #114990, Ryan Trujillo. Enchanted Circle
 - $415,0003 bd2 ba1.3k sqft99 West Romero Rd, Ranchos de Taos, NM 87557For Sale
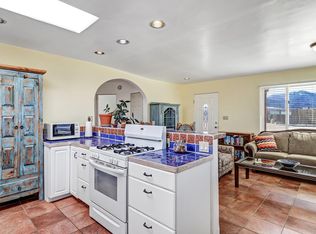 MLS ID #114653, Jade Anaya. Enchanted Circle
 - $399,0002 bd1 ba1.1k sqft76 Camino de los Arroyos, Ranchos de Taos, NM 87557For Sale
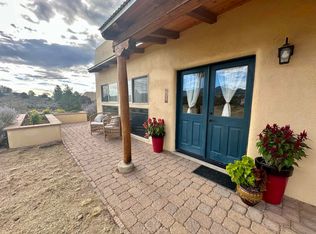 MLS ID #114109, Willard Smith. Enchanted Circle
