Huge price improvement of $30,000! Wow! This home has a LOT of elements that make it an ideal place to live. Want to know more? Set off a dead-end road with a perfect floor plan, views, no deferred maintenance, with the most ideal bedroom and bathroom count — this home is rockin’! The road and parking area are fully graveled — no dirt or mud to worry about. The front courtyard is gated with custom metal gates set in an adobe wall and features a big flagstone patio, a large real rock water feature, and great Taos Mountain views you can also enjoy from the living room and master. Inside, you’ve got 1,382 sq ft, 3 bedrooms, and 2 full baths. The living room feels open with 12’ tongue-and-groove ceilings with large vigas, and a wood-burning kiva fireplace with a nice diamond plaster finish. The kitchen has granite counters, oversized cabinets, stainless steel appliances, and even a wine cooler. In the spaces where window coverings matter most, you’ll find top-of-the-line Hunter Douglas cellular blinds already in place! The master suite comes with a walk-in closet, dual vanity sinks, and large windows that let in tons of natural light. The house was built in 2021, so there’s no deferred maintenance. It’s heated by radiant floor heat with an on-demand boiler powered by natural gas for low heating bills. The attached 2-car garage is heated and completely finished. There’s also a whole-house water softener, ADT security system (just needs activation), and a dedicated laundry closet. Out back, you’ll find a fully fenced yard that’s perfect for pets, a portal with a matching flagstone patio, and a brand-new oversized shed for storage. Xeriscaping in the front keeps things easy, and the neighborhood itself is quiet and welcoming. Put your roots down in this neighborhood!
For sale
Price cut: $30K (8/19)
$530,000
27 Medina Lane, Taos, NM 87557
3beds
1,382sqft
Single Family Residence
Built in 2021
0.53 Acres Lot
$-- Zestimate®
$384/sqft
$-- HOA
What's special
- 133 days
- 505
- 77
Zillow last checked:
Listing updated:
Listed by:
Gabriel Traister 575-770-3711,
Coldwell Banker Mountain Properties 575-758-8673,
Joel Avila Parra 575-240-8500,
Coldwell Banker Mountain Properties
Source: Enchanted Circle,MLS#: 115096
Facts & features
Interior
Bedrooms & bathrooms
- Bedrooms: 3
- Bathrooms: 2
- Full bathrooms: 2
Heating
- Hot Water, Radiant
Appliances
- Included: Disposal, Gas Range, Gas Water Heater, Microwave, Refrigerator, Water Softener, Wine Cooler
- Laundry: Washer Hookup, Dryer Hookup
Features
- Beamed Ceilings, Ceiling Fan(s), Tongue and Groove Ceiling(s), Other, Walk-In Closet(s)
- Flooring: Tile
- Windows: Insulated Windows, Window Coverings
- Number of fireplaces: 1
- Fireplace features: One, Living Room
Interior area
- Total structure area: 1,382
- Total interior livable area: 1,382 sqft
Property
Parking
- Total spaces: 2
- Parking features: Attached, Garage
- Attached garage spaces: 2
- Has uncovered spaces: Yes
Features
- Levels: One
- Stories: 1
- Patio & porch: Patio
- Exterior features: Gravel Driveway, Shed, Water Feature
- Fencing: Other,Stucco Wall,Wood
- Waterfront features: None
Lot
- Size: 0.53 Acres
- Features: Drip Irrigation/Bubblers, Level, Xeriscape
- Residential vegetation: Other
Details
- Zoning description: County
Construction
Type & style
- Home type: SingleFamily
- Architectural style: Pueblo
- Property subtype: Single Family Residence
Materials
- Frame, Stucco
- Foundation: Slab
- Roof: Bitumen,Flat
Condition
- Year built: 2021
Details
- Builder name: In & Out Plumbing & Const
Utilities & green energy
- Sewer: Community/Coop Sewer
- Water: Community/Coop, Well
- Utilities for property: Electricity Connected, Natural Gas Available, Phone Available
Green energy
- Water conservation: Water-Smart Landscaping
Community & HOA
Community
- Security: Security System
- Membership fee: $0 annually
- Subdivision: None
Location
- Region: Taos
Financial & listing details
- Price per square foot: $384/sqft
- Annual tax amount: $1,917
- Date on market: 5/31/2026
- Listing agreement: Exclusive Right To Sell
- Electric utility on property: Yes
Estimated market value
Not available
Estimated sales range
Not available
Not available
Price history
| Date | Event | Price |
|---|---|---|
| 8/19/2026 | Price change | $530,000-5.4%$384/sqft |
Source:  Enchanted Circle #115096 Report a problem Enchanted Circle #115096 Report a problem | ||
| 5/31/2026 | Listed for sale | $560,000-2.6%$405/sqft |
Source: Enchanted Circle #115096 Report a problem | ||
| 11/25/2025 | Listing removed | $575,000$416/sqft |
Source: Enchanted Circle #114007 Report a problem | ||
| 9/20/2025 | Listed for sale | $575,000-11.5%$416/sqft |
Source: Enchanted Circle #114007 Report a problem | ||
| 9/1/2025 | Listing removed | $650,000$470/sqft |
Source: Enchanted Circle #113085 Report a problem | ||
| 4/17/2025 | Price change | $650,000-5.1%$470/sqft |
Source:  SFARMLS #202500516 Report a problem SFARMLS #202500516 Report a problem | ||
| 4/9/2025 | Price change | $685,000-4.9%$496/sqft |
Source: Enchanted Circle #113085 Report a problem | ||
| 4/5/2025 | Price change | $720,500+5.2%$521/sqft |
Source: Enchanted Circle #113085 Report a problem | ||
| 3/10/2025 | Price change | $685,000-3.6%$496/sqft |
Source: SFARMLS #202500516 Report a problem | ||
| 2/25/2025 | Price change | $710,500-1.4%$514/sqft |
Source: SFARMLS #202500516 Report a problem | ||
| 2/12/2025 | Listed for sale | $720,500+53.6%$521/sqft |
Source: SFARMLS #202500516 Report a problem | ||
| 11/27/2021 | Listing removed | -- |
Source: Enchanted Circle #106807 Report a problem | ||
| 10/26/2021 | Pending sale | $469,000$339/sqft |
Source: Enchanted Circle #106807 Report a problem | ||
| 10/26/2021 | Listed for sale | $469,000$339/sqft |
Source: Enchanted Circle #106807 Report a problem | ||
| 8/19/2021 | Pending sale | $469,000$339/sqft |
Source: Enchanted Circle #106807 Report a problem | ||
| 7/13/2021 | Price change | $469,000-4.1%$339/sqft |
Source: Enchanted Circle #106807 Report a problem | ||
| 4/27/2021 | Listed for sale | $489,000$354/sqft |
Source: Enchanted Circle #106807 Report a problem | ||
Public tax history
Tax history is unavailable.
Monthly payment
Est. payment
Payment breakdown
Explore the cost of this home by adjusting the details. Changes won't be saved.Climate risks
Neighborhood: 87571
Similar homes
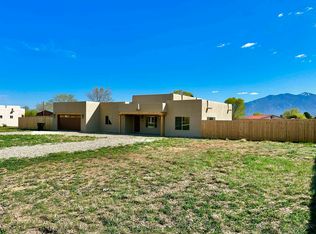
- $630,0002 bd2 ba1.2k sqft10 Medina Ln, Ranchos de Taos, NM 87557For Sale
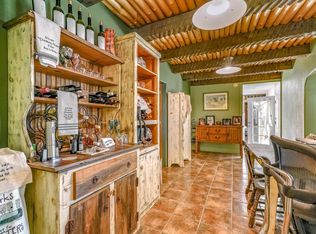 MLS ID #114492, Thomas Tafoya. Enchanted Circle
 - $529,0003 bd2 ba1.7k sqft560 Camino Coronado, Taos, NM 87571For Sale
 MLS ID #115489, Alexandra Cancro. Enchanted Circle
 - $525,0003 bd2 ba1.4k sqft903 Baca Lane B and C, Taos, NM 87571For Sale
 MLS ID #115507, Kaileigh Montoya-Motsinger. Enchanted Circle
 - $517,9002 bd2 ba1.6k sqft8 Calle Luna, Taos, NM 87571For Sale
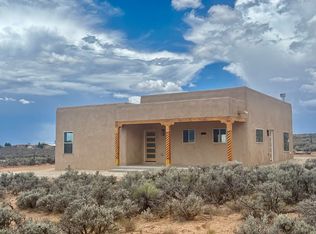 MLS ID #115184, Rudy Abeyta. Enchanted Circle
