This 2056 square feet multi-generational home offers ample room to get away with two primary bedroom suites, two living rooms, a guest room, and three full bathrooms. Small room off the second primary suite can be used as home office or additional storage. A covered entrance opens onto an entry foyer with bench and oversized coat closet, then flows into open floorplan kitchen, dining, living areas. A bank of north facing windows frame Taos Mountain. A wood burning fireplace keeps things cozy in the Winter. Off the living room is a private patio with cool summer shade, mountain views, and a dynamic Cisneros sculpture; perfect for enjoying Northern New Mexico’s famous mountain air and skies. Built in 1997, this Pueblo style property features traditional architectural elements including Saltillo tile floors, arched hall, nicho, corbels, spiraled columns, and raised vigas with tongue and groove ceilings. Kitchen features ample cabinet storage, GE Café natural gas range, double electric oven, microwave, and refrigerator, Bosch dishwasher, and eat in bar. Behind the kitchen is a spacious family room with access to outdoor patio with shade cloth cover and sunset views. Also accessed from the family room and kitchen is an oversized 368 square feet attached single car garage with mechanical closet. Off the opposite end of the living area is a bedroom hall leading to the guest bathroom, guest bedroom and the first primary ensuite bedroom with spacious walk-in closet, full bathroom and southwest fireplace. Down the hall and through the utility area with stackable front loading washer and dryer is the second primary en-suite bedroom with bonus room, triple closets, and access to the back yard. Dual zoned in floor radiant heating. Hunter Douglas window coverings. Brai and Propanel metal roofing. Fiber optic Internet available. Room for RV parking or construction of carport. Privacy fenced back yard. Large in town third of an acre lot, spectacularly designed and irrigated by Gecko Landscaping. Located in the desirable, established east side Vegas de Taos subdivision near the Sangre de Cristo foothills. Paved roads with sidewalks, no HOA, and ample guest parking. GPS: 36. 386686, -105.572208. Ten minutes to Taos Plaza, five minutes to the Carson National Forest trails!
For sale
Price cut: $50K (8/26)
$550,000
363 Monte Vista Road, Taos, NM 87571
3beds
2,056sqft
Single Family Residence
Built in 1997
0.33 Acres Lot
$533,400 Zestimate®
$268/sqft
$-- HOA
What's special
Wood burning fireplaceSouthwest fireplaceBonus roomArched hallTwo primary bedroom suitesCovered entranceSpiraled columns
- 88 days
- 998
- 68
Zillow last checked:
Listing updated:
Listed by:
Sharon Bumpas Gilster,CRS 575-770-3410,
High Country Real Estate Services Inc 575-758-2723
Source: Enchanted Circle,MLS#: 115285
Facts & features
Interior
Bedrooms & bathrooms
- Bedrooms: 3
- Bathrooms: 3
- Full bathrooms: 3
Heating
- Fireplace(s), Hot Water, Radiant, See Remarks, Wall Furnace
Appliances
- Included: Double Oven, Dryer, Dishwasher, Electric Oven, Freezer, Gas Range, Gas Water Heater, Refrigerator, Washer
- Laundry: Washer Hookup, Dryer Hookup
Features
- Beamed Ceilings, Ceiling Fan(s), Tongue and Groove Ceiling(s), Walk-In Closet(s)
- Flooring: Carpet, See Remarks, Tile
- Windows: Insulated Windows, Window Coverings
- Number of fireplaces: 2
- Fireplace features: Two, Living Room, Primary Bedroom
Interior area
- Total structure area: 2,056
- Total interior livable area: 2,056 sqft
Video & virtual tour
Property
Parking
- Total spaces: 1
- Parking features: Attached, Garage
- Attached garage spaces: 1
Features
- Levels: One
- Stories: 1
- Patio & porch: Covered, Patio, Porch
- Exterior features: Rain Gutters
- Fencing: See Remarks,Stucco Wall,Wood
- Has view: Yes
- Waterfront features: None
Lot
- Size: 0.33 Acres
- Features: Drip Irrigation/Bubblers, Garden, Level, Trees, Views, Xeriscape
- Topography: CanyonValley
Details
- Parcel number: 54974
- Zoning description: 4 Units
Construction
Type & style
- Home type: SingleFamily
- Architectural style: Pueblo
- Property subtype: Single Family Residence
Materials
- Frame, Stucco
- Foundation: Slab
- Roof: Bitumen,Pitched
Condition
- Year built: 1997
Utilities & green energy
- Sewer: Community/Coop Sewer
- Water: Public
- Utilities for property: Electricity Connected, Natural Gas Available
Green energy
- Water conservation: Water-Smart Landscaping
Community & HOA
Community
- Features: Gutter(s)
- Security: Smoke Detector(s)
- Membership fee: $0 annually
- Subdivision: Vegas De Taos
Location
- Region: Taos
Financial & listing details
- Price per square foot: $268/sqft
- Tax assessed value: $450,927
- Annual tax amount: $2,815
- Date on market: 6/29/2026
- Listing agreement: Exclusive Right To Sell
- Electric utility on property: Yes
Estimated market value
$533,400
$507,000 - $560,000
$2,864/mo
Price history
| Date | Event | Price |
|---|---|---|
| 8/26/2026 | Price change | $550,000-8.3%$268/sqft |
Source:  Enchanted Circle #115285 Report a problem Enchanted Circle #115285 Report a problem | ||
| 6/29/2026 | Listed for sale | $600,000$292/sqft |
Source: Enchanted Circle #115285 Report a problem | ||
Public tax history
| Year | Property taxes | Tax assessment |
|---|---|---|
| 2024 | $2,815 +0.4% | $150,309 |
| 2023 | $2,804 +2.7% | $150,309 +3% |
| 2022 | $2,731 +130.3% | $145,931 +121.1% |
| 2021 | $1,186 +4.5% | $66,001 +3% |
| 2020 | $1,135 -1% | $64,079 |
| 2018 | $1,147 | $64,079 |
| 2017 | $1,147 +0.5% | $64,079 |
| 2016 | $1,141 | $64,079 +3% |
| 2014 | -- | $62,213 |
| 2013 | -- | $62,213 +4.1% |
| 2010 | -- | $59,748 |
Find assessor info on the county website
Monthly payment
Est. payment
Payment breakdown
Explore the cost of this home by adjusting the details. Changes won't be saved.Climate risks
Neighborhood: 87571
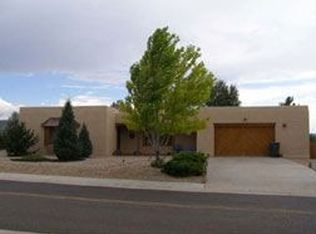
Similar homes
- $529,0003 bd2 ba1.7k sqft560 Camino Coronado, Taos, NM 87571For Sale
 MLS ID #115489, Alexandra Cancro. Enchanted Circle
 - $499,0003 bd2 ba1.4k sqft348 Monte Vista Road, Taos, NM 87571For Sale
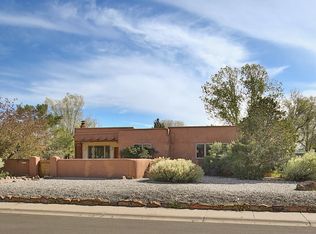 MLS ID #114918, Brandon Rose. Enchanted Circle
 - $525,0003 bd2 ba1.4k sqft903 Baca Lane B and C, Taos, NM 87571For Sale
 MLS ID #115507, Kaileigh Montoya-Motsinger. Enchanted Circle
 - $599,0004 bd2 ba1.9k sqft1123 Gusdorf Road, Taos, NM 87571For Sale
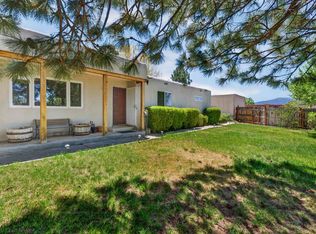 MLS ID #115529, Jennifer Miera. Enchanted Circle
