Opportunities like this are increasingly rare in Taos. Tucked away at the end of a quiet in-town road, this charming property offers the perfect blend of authentic character, modern comfort, and income potential—all on an unusually large lot WITH ACEQUIA WATER RIGHTS and sweeping mountain views. The circa-1940s authentic adobe main home features 3 bedrooms and 1 bath, an updated kitchen, a welcoming covered portal, and a cozy wood stove that creates the warm, timeless feel only a true adobe can offer. A very sweet, separate 1-bedroom, 1-bath guest house is fully equipped with a full kitchen and its own wood stove, and is currently operating as a successful vacation rental with consistent income. Whether you continue the rental, host family and friends, or create a private studio or home office, the possibilities are endless. It has a separate driveway entrance and gorgeous views out the front of a long field and the Sangre de Cristo mountains. The oversized in-town lot is a standout feature—offering room to garden, relax, or simply enjoy the privacy and expansive views that are so uncommon this close to the heart of Taos. Cartwheels, Cornhole Tourneys, State Fair-worthy raspberry garden- you decide. Solid wood perimeter fencing is a real bonus. Peaceful, versatile, and full of authentic Southwestern charm, this is a property that truly offers the best of both worlds: in-town convenience with space to breathe.
For sale
Price cut: $22K (8/14)
$695,000
433 Martinez, Taos, NM 87571-0000
4beds
1,743sqft
Single Family Residence
Built in ----
0.46 Acres Lot
$-- Zestimate®
$399/sqft
$-- HOA
What's special
- 103 days
- 232
- 21
Zillow last checked:
Listing updated:
Listed by:
Jolie Jones 575-741-0603,
Jones West 575-737-9378
Source: Enchanted Circle,MLS#: 115318
Facts & features
Interior
Bedrooms & bathrooms
- Bedrooms: 4
- Bathrooms: 2
- Full bathrooms: 2
Other
- Description: Cuuuuute!!
- Dimensions: 437
Heating
- Wood Stove, Wall Furnace
Appliances
- Included: Dryer, Dishwasher, Gas Oven, Gas Range, Gas Water Heater, Refrigerator, Washer
Features
- Flooring: Laminate, Wood
- Windows: Insulated Windows, Screens
- Number of fireplaces: 2
- Fireplace features: Two, Living Room, Wood Burning Stove
Interior area
- Total structure area: 1,306
- Total interior livable area: 1,743 sqft
Property
Parking
- Parking features: Open
- Has uncovered spaces: Yes
Features
- Levels: One
- Stories: 1
- Patio & porch: Covered, Patio, Porch
- Exterior features: Gravel Driveway
- Has view: Yes
Lot
- Size: 0.46 Acres
- Features: Level, Trees, Views
- Topography: CanyonValley
Details
- Parcel number: 77799
- Zoning description: 4 Units
Construction
Type & style
- Home type: SingleFamily
- Property subtype: Single Family Residence
Materials
- Adobe, Frame, Stucco
- Roof: Metal,Pitched
Utilities & green energy
- Sewer: Community/Coop Sewer
- Water: Public
- Utilities for property: Electricity Connected, Natural Gas Available
Community & HOA
Community
- Membership fee: $0 annually
- Subdivision: None
Location
- Region: Taos
Financial & listing details
- Price per square foot: $399/sqft
- Tax assessed value: $359,169
- Annual tax amount: $3,042
- Date on market: 7/3/2026
- Listing agreement: Exclusive Right To Sell
- Has irrigation water rights: Yes
- Electric utility on property: Yes
Estimated market value
Not available
Estimated sales range
Not available
Not available
Price history
| Date | Event | Price |
|---|---|---|
| 8/14/2026 | Price change | $695,000-3.1%$399/sqft |
Source:  Enchanted Circle #115318 Report a problem Enchanted Circle #115318 Report a problem | ||
| 7/3/2026 | Listed for sale | $717,000$411/sqft |
Source: Enchanted Circle #115318 Report a problem | ||
Public tax history
| Year | Property taxes | Tax assessment |
|---|---|---|
| 2025 | $3,042 +110.7% | $119,723 +64.3% |
| 2024 | $1,444 +0.4% | $72,855 |
| 2023 | $1,439 +2.2% | $72,855 +2.5% |
| 2022 | $1,408 +4% | $71,052 |
| 2021 | $1,354 +4.5% | $71,052 +2.5% |
| 2020 | $1,297 +1% | $69,302 |
| 2018 | $1,284 | $69,302 +2.5% |
| 2017 | $1,284 +0.4% | $67,603 |
| 2016 | $1,279 | $67,603 +2.5% |
| 2014 | -- | $65,953 |
| 2013 | -- | $65,953 +8.6% |
| 2010 | -- | $60,733 |
Find assessor info on the county website
Monthly payment
Est. payment
Payment breakdown
Explore the cost of this home by adjusting the details. Changes won't be saved.Climate risks
Neighborhood: 87571
Similar homes
- $700,0003 bd2 ba2.3k sqft315 Theodora Street, Taos, NM 87571For Sale
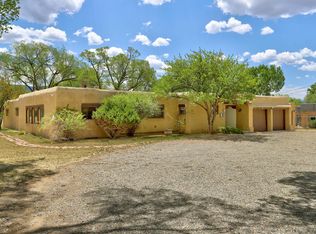 MLS ID #115060, Jade Anaya. Enchanted Circle
 - $785,0003 bd3 ba2.4k sqft302 Saavedra St, Taos, NM 87571For Sale
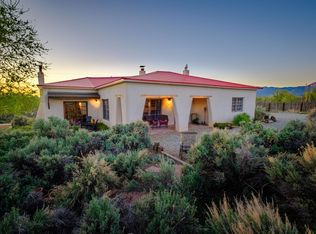 MLS ID #113790, Leif Krosby. Enchanted Circle
 - $775,0003 bd2 ba1.7k sqft305 Guyora Lane, Taos, NM 87571For Sale
 MLS ID #115625, Jonah Salloway. Enchanted Circle
 - $575,0004 bd3 ba1.6k sqft302 Santistevan Lane, Taos, NM 87571For Sale
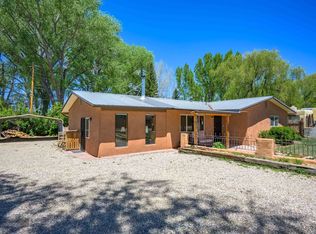 MLS ID #115083, Jonah Salloway. Enchanted Circle
