Spacious 4 bedroom, 2-bath adobe-style home with detached Studio in a convenient in-town Taos location. Situated on a spacious 0.35-acre lot, the property offers mature trees, mountain views, and plenty of room to enjoy the outdoors. Inside, the home features warm wood flooring, exposed wood beams, and a wood-burning stove insert that adds warmth and character to the living area. The kitchen features a gas cooktop with separate built-in wall oven. Southwestern charm continues in the bathrooms with vibrant Mexican tile accents. Covered front and rear portals with rustic wood vigas provide inviting spaces for morning coffee or relaxing evenings. French doors open to a spacious fenced backyard with lawn, patio space, and room ideal for entertaining, gardening, or simply unwinding. Outdoor features include a concrete recreation pad with basketball hoop and a flexible side yard area offering additional off-street parking or other outdoor uses. Additional features include a dedicated laundry room with storage, a one-car garage with built-in shelving/workshop space, and a detached studio ideal for guests, a home office, art studio, or potential rental income. With separate access, a bathroom with shower, and a convenient kitchenette (sink, mini fridge, and microwave), the studio adds incredible versatility to the property. Conveniently located near the movie theater, Taos Middle School, shopping, and dining, this property blends comfort, character, and opportunity. Square footage differs from tax records. Main residence measures approximately 1,534 sq. ft per appraisal, plus an approximately 384 sq. ft. detached heated studio. Tax records reflect 1,338 sq. ft. Buyers are encouraged to independently verify all square footage and measurements.
For sale
Price cut: $50K (8/18)
$599,000
1123 Gusdorf Road, Taos, NM 87571
4beds
1,918sqft
Single Family Residence
Built in ----
0.35 Acres Lot
$570,000 Zestimate®
$312/sqft
$-- HOA
What's special
- 38 days
- 347
- 12
Likely to sell faster than
Zillow last checked:
Listing updated:
Listed by:
Jennifer Miera 575-770-9372,
Jennifer Michelle Realty LLC 575-770-9372
Source: Enchanted Circle,MLS#: 115529
Facts & features
Interior
Bedrooms & bathrooms
- Bedrooms: 4
- Bathrooms: 2
- Full bathrooms: 2
Heating
- Baseboard
Appliances
- Included: Dryer, Dishwasher, Gas Water Heater, Microwave, Refrigerator, Washer
Features
- Ceiling Fan(s)
- Flooring: Carpet, Tile, Wood
- Windows: Insulated Windows
- Basement: Crawl Space
- Number of fireplaces: 1
- Fireplace features: One, Insert, Living Room, Wood Burning Stove
Interior area
- Total structure area: 1,534
- Total interior livable area: 1,918 sqft
Property
Parking
- Total spaces: 1
- Parking features: Attached, Garage
- Attached garage spaces: 1
- Has uncovered spaces: Yes
Features
- Levels: One
- Stories: 1
- Patio & porch: Covered, Porch
- Exterior features: Concrete Driveway, Shed
- Fencing: Wood
- Waterfront features: None
Lot
- Size: 0.35 Acres
- Features: Corner Lot, Lawn, Trees
- Residential vegetation: Other
Details
- Additional structures: Studio/Office
- Parcel number: 23027
- Zoning description: 4 Units
Construction
Type & style
- Home type: SingleFamily
- Architectural style: Pueblo
- Property subtype: Single Family Residence
Materials
- Frame, Stucco
- Foundation: Crawlspace
- Roof: Bitumen,Flat
Utilities & green energy
- Sewer: Community/Coop Sewer
- Water: Well
- Utilities for property: Electricity Connected, Natural Gas Available
Community & HOA
Community
- Membership fee: $0 annually
- Subdivision: Rancho Park Estates
Location
- Region: Taos
Financial & listing details
- Price per square foot: $312/sqft
- Tax assessed value: $164,868
- Annual tax amount: $1,029
- Date on market: 8/18/2026
- Listing agreement: Exclusive Right To Sell
- Electric utility on property: Yes
Estimated market value
$570,000
$542,000 - $599,000
$2,397/mo
Price history
| Date | Event | Price |
|---|---|---|
| 8/18/2026 | Price change | $599,000-7.7%$312/sqft |
Source:  Enchanted Circle #115529 Report a problem Enchanted Circle #115529 Report a problem | ||
| 7/16/2026 | Price change | $649,000-7.2%$338/sqft |
Source: Enchanted Circle #115237 Report a problem | ||
| 6/21/2026 | Listed for sale | $699,000$364/sqft |
Source: Enchanted Circle #115237 Report a problem | ||
Public tax history
| Year | Property taxes | Tax assessment |
|---|---|---|
| 2024 | $1,029 +0.4% | $54,956 |
| 2023 | $1,025 +2.7% | $54,956 +3% |
| 2022 | $999 +4.2% | $53,355 |
| 2021 | $959 +4.5% | $53,355 +3% |
| 2020 | $917 -1% | $51,801 |
| 2018 | $927 | $51,801 |
| 2017 | $927 +0.5% | $51,801 |
| 2016 | $922 | $51,801 +3% |
| 2014 | -- | $50,292 |
| 2013 | -- | $50,292 +1.3% |
| 2010 | -- | $49,656 |
Find assessor info on the county website
Monthly payment
Est. payment
Payment breakdown
Explore the cost of this home by adjusting the details. Changes won't be saved.Climate risks
Neighborhood: 87571
Similar homes

- $625,0004 bd3 ba2.8k sqft105 Cervantes, Taos, NM 87571For Sale
 MLS ID #115645, Brandon Rose. Enchanted Circle
 - $575,0004 bd3 ba1.6k sqft302 Santistevan Lane, Taos, NM 87571For Sale
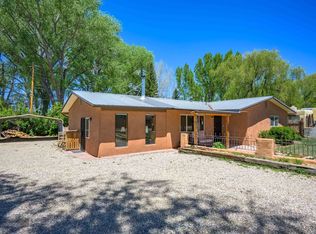 MLS ID #115083, Jonah Salloway. Enchanted Circle
 - $529,0003 bd2 ba1.7k sqft560 Camino Coronado, Taos, NM 87571For Sale
 MLS ID #115489, Alexandra Cancro. Enchanted Circle
 - $579,0003 bd2 ba2.5k sqft225 Victor Court, Taos, NM 87571For Sale
 MLS ID #115301, The Walking Rain Group of Coldwell Banker Mountain Properties. Enchanted Circle
