Skip main navigation
Sold for $260,000
  • $260,000

    25 Thatch Palm St W, Largo, FL 33770

    2beds
    1,962sqft
    Manufactured Home, Single Family Residence
    Built in 2007
    -- sqft lot
    $260,400 Zestimate®
    $133/sqft
    $2,544 Estimated rent

    Home value

    $260,400

    $237,000 - $284,000

    $2,544/mo

    Zestimate® history
    Loading
    Loading...

    Owner options

    List your home for rent

    $2,544/mo

    Rent Zestimate®

    Find your next renter with Zillow Rental Manager. Plus, with online applications, you can quickly screen prospective tenants – for free.

    Learn more

    $2,544/mo

    Rent Zestimate®

    Refinance and save

    $2,338/mo

    Est. payment

    Refinancing to a lower rate could help reduce your monthly payments and save thousands over the life of the loan.

    See today's rates

    $2,338/mo

    Est. payment

    Explore your selling options

    Work with a Zillow partner agent

    Leverage their expertise and Zillow's premium Showcase listings to get your home seen by more buyers.

    Get started

    List with your own agent

    Get your home in front of millions of buyers by listing it on Zillow.

    Learn how to do it

    Sell it yourself

    Take full control of how buyers see your home on Zillow by listing For Sale by Owner (FSBO).

    List your home

    What's special

    Roomy island with cooktopAbundant white cabinetsCut glass windowsQuartz countertopsDesigner drivewayBuilt-in display spaceDen or office
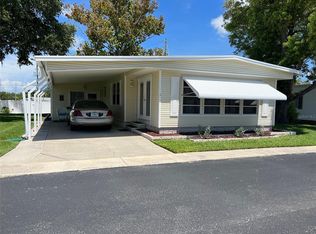
    Are you looking for A Forever Home? This 2007 Jacobsen manufactured home in Palm Hill Mobile Home Park offers 1,962 heated and cooled square feet is well worth considering. It has two bedrooms and a generous size den. The property is ideally situated on Palm Hill’s golf course on the ninth tee. One monthly maintenance fee of $554 covers a lot-water, sewer, trash, recycle, lawn care, cable and internet. No one stays a stranger for long in this outstanding five-star,55+park. From pools, jacuzzies, tennis, pickleball, golf, shuffleboard, to clubhouse activities it is easy to make friends. This turnkey home has had only one owner. All walls are finished with drywall and ceilings are vaulted. It has been beautifully maintained and updated and is being sold mostly furnished. The kitchen updated in 2022 has a striking roomy island with cooktop and sitting space. Quartz countertops sparkle throughout the kitchen. Abundant white cabinets and cupboards offer excellent storage. White appliances—wall oven, microwave, refrigerator with French doors, and dishwasher complement the décor. Two windows over the sink present a pleasant view outside. The kitchen flows naturally to the dining space. Behind the table there is a built-in display space with storage drawers below. The generous size living room lies immediately behind the dining area. Note: The kitchen, dining, and living room are all part of an open concept design. Windows on the far side bring light inside. Both the dining and living area have cut glass windows and open to a generous size Florida room which looks directly out to the golf course. Tall windows make it easy to watch golfers passing by. Sliding doors at one end lead outside to a cozy patio overlooking the golf course. Both bedrooms are located at the front of the house. The generous size primary has a walk-in closet. The ensuite bath has a good size closet for towel storage, an updated vanity and a large shower with bench and two shower heads (one on each side.) The guest bedroom with wall closet is situated across from the hall bath with tub and shower attachment. Both baths feature updated toilets and sinks. French doors off the hallway highlight the den or office behind them. No need to go outside for laundry chores. The spacious interior laundry room is equipped with a brand-new washer and dryer, as well as a laundry sink with storage cabinet below, and a pantry closet. Other noteworthy details: laminate floors, tile in kitchen, baths, and laundry; ceiling fans throughout; skylights in kitchen, primary bedroom and ensuite; windows with marble sashes; and pleasant wall color. The soft yellow exterior, thermal pane windows, white shutters, extended carport, and designer driveway create a welcoming appearance and suggest appealing features inside. At the end of the carport doors lead into an additional storage area. The home has a new roof in 2025. A share of $35,000 is included in the list price of this lovingly cared for golf course home. Please call for an appointment as this is owner occupied.

    Zillow last checked:

    Listing updated:

    Listing Provided by:

    Pam Raymond 727-458-3012,

    COLDWELL BANKER PICKETT FENCES REALTY 727-395-9492

    Bought with:

    Connie Hite, 3320643

    FUTURE HOME REALTY INC

    Source: Stellar MLS,MLS#: TB8428638MLS LogoOriginating MLS: Suncoast Tampa

    Facts & features

    Interior

    Bedrooms & bathrooms
    • Bedrooms: 2
    • Bathrooms: 2
    • Full bathrooms: 2
    Primary bedroom
    • Features: Ceiling Fan(s), En Suite Bathroom, Walk-In Closet(s)
    • Level: First
    • Area: 182 Square Feet
    • Dimensions: 13x14
    Bedroom 2
    • Features: Ceiling Fan(s), Built-in Closet
    • Level: First
    • Area: 110 Square Feet
    • Dimensions: 10x11
    Dining room
    • Features: Built-In Shelving
    • Level: First
    • Area: 132 Square Feet
    • Dimensions: 11x12
    Family room
    • Features: Ceiling Fan(s)
    • Level: First
    • Area: 308 Square Feet
    • Dimensions: 11x28
    Kitchen
    • Features: Kitchen Island
    • Level: First
    • Area: 143 Square Feet
    • Dimensions: 11x13
    Living room
    • Features: Ceiling Fan(s)
    • Level: First
    • Area: 224 Square Feet
    • Dimensions: 14x16
    Heating
    • Central, Electric
    Cooling
    • Central Air
    Appliances
    • Included: Oven, Cooktop, Dishwasher, Disposal, Dryer, Electric Water Heater, Microwave, Washer
    • Laundry: Laundry Room
    Features
    • Built-in Features, Ceiling Fan(s), Solid Surface Counters, Vaulted Ceiling(s), Walk-In Closet(s)
    • Flooring: Ceramic Tile, Laminate
    • Windows: Thermal Windows
    • Has fireplace: No
    Interior area
    • Total structure area: 3,020
    • Total interior livable area: 1,962 sqft

    Property

    Parking
    • Total spaces: 1
    • Parking features: Carport
    • Carport spaces: 1
    Features
    • Levels: One
    • Stories: 1
    • Exterior features: Private Mailbox, Rain Gutters, Sidewalk
    • Pool features: Gunite, Heated, In Ground
    • Has view: Yes
    • View description: Golf Course
    Lot
    • Features: City Lot, Near Public Transit, On Golf Course, Sidewalk
    Details
    • Parcel number: 033015656840040250
    • Special conditions: None

    Construction

    Type & style
    • Home type: MobileManufactured
    • Property subtype: Manufactured Home, Single Family Residence
    Materials
    • Metal Frame, Vinyl Siding
    • Foundation: Pillar/Post/Pier
    • Roof: Roof Over
    Condition
    • New construction: No
    • Year built: 2007

    Utilities & green energy

    • Sewer: Public Sewer
    • Water: Public
    • Utilities for property: Cable Connected, Electricity Connected, Phone Available, Sewer Connected, Street Lights, Underground Utilities, Water Connected

    Community & neighborhood

    Community
    • Community features: Association Recreation - Owned, Buyer Approval Required, Clubhouse, Deed Restrictions, Golf Carts OK, Golf, Pool, Sidewalks, Tennis Court(s)
    Senior living
    • Senior community: Yes
    Location
    • Region: Largo
    • Subdivision: PALM HILL MOBILE HOME PARK UNREC

    HOA & financial

    HOA
    • Has HOA: Yes
    • HOA fee: $554 monthly
    • Amenities included: Cable TV, Clubhouse, Golf Course, Optional Additional Fees, Pickleball Court(s), Pool, Shuffleboard Court, Spa/Hot Tub, Tennis Court(s), Vehicle Restrictions
    • Services included: Cable TV, Community Pool, Reserve Fund, Internet, Maintenance Grounds, Manager, Pool Maintenance, Private Road, Sewer, Trash, Water
    • Association name: Megan DiBello
    • Association phone: 727-581-8729
    Other fees
    • Pet fee: $0 monthly
    Other financial information
    • Total actual rent: 0

    Other

    Other facts
    • Body type: Double Wide
    • Listing terms: Cash
    • Ownership: Co-op
    • Road surface type: Paved, Asphalt

    Price history

    DateEventPrice
    2/17/2026Sold$260,000-3.3%$133/sqft
    Source: Stellar MLS #TB8428638 Report a problem
    12/4/2025Pending sale$269,000$137/sqft
    Source: Stellar MLS #TB8428638 Report a problem
    9/17/2025Listed for sale$269,000+715.2%$137/sqft
    Source: Stellar MLS #TB8428638 Report a problem
    4/4/2014Sold$33,000-2.7%$17/sqft
    Source: Stellar MLS #U7608603 Report a problem
    5/19/2009Sold$33,900-47%$17/sqft
    Source: Stellar MLS #U7389729 Report a problem
    11/1/2006Sold$64,000$33/sqft
    Source: Agent Provided Report a problem

    Public tax history

    YearProperty taxesTax assessment
    2024$1,944 +2.4%$146,786 +3%
    2023$1,898 +3.7%$142,511 +3%
    2022$1,830 -0.5%$138,360 +3%
    2021$1,840 +0.5%$134,330 +1.4%
    2020$1,831 -1.5%$132,475 -0.4%
    2019$1,860 $132,995 +0.4%
    2018$1,860 -0.9%$132,527 +1.4%
    2017$1,877 +3.3%$130,699 +2.1%
    2016$1,816 -2.1%$128,011 +0.3%
    2015$1,856 +1.5%$127,677 +0.8%
    2014$1,829 +0.8%$126,664 +1.5%
    2013$1,814 +3.2%$124,792 +1.7%
    2012$1,758 $122,706 +2.5%
    2011-- $119,739 +1.5%
    2010-- $117,969 -2.6%
    2009-- $121,122 +192.6%
    2007-- $41,400 +2.7%
    2004$885 +6%$40,300 +1.8%
    2003$835 +1004.6%$39,600 +2.3%
    2002$76 $38,700 +2.4%
    2001$76 $37,800

    Find assessor info on the county website

    Neighborhood: Palm Hill

    Nearby schools

    GreatSchools rating
    Get a cash offer in 3 minutes
    Find out how much your home could sell for in as little as 3 minutes with a no-obligation cash offer.
    Estimated market value
    $260,400
    Get a cash offer in 3 minutes
    Find out how much your home could sell for in as little as 3 minutes with a no-obligation cash offer.
    Estimated market value
    $260,400