Stunning custom-built single-story home nestled atop a serene hilltop with private gated access, a meandering driveway, and sprawling acreage dotted with mature trees. This residence harmonizes high-end modern finishes with natural elements, featuring industrial lighting, soft shiplap walls, colorful decorative backsplashes, and rich hardwood flooring. The open floor plan boasts clean lines, warm tones, and artful details, with seamless glass windows throughout that perfectly frame each room, allowing natural light to flood the interior while blending it beautifully with the surrounding landscape. The great room is a focal point, featuring a floor-to-ceiling stone fireplace and sliding glass doors that offer effortless indoor-outdoor transitions-ideal for entertaining. For the culinary enthusiast, the kitchen is a dream come true, equipped with high-end appliances including Wolf and Sub-Zero, gas cooking, double ovens, a grand island with a breakfast bar, and ample custom cabinetry. Adjacent to the formal dining area is a wine room, complete with distressed brick flooring, adding a touch of rustic elegance. The primary suite wing is a luxurious retreat, boasting a private vestibule entry, a spa-like bathroom with a freestanding tub, a walk-in shower, floating vanities, and dual dressing rooms. Additionally, three spacious bedroom suites, a private study, a utility room with artistic tile flooring, and a charming mudroom with distressed wood seating and abundant storage complete the thoughtfully designed interior. Designed for year-round enjoyment, the outdoor living space includes a heated infinity-edge pool with a spa, a lounging deck with breathtaking hill country views, and an expansive covered patio with a stone fireplace, built in gas grill and Kegerator. Experience the best of Hill Country living in this remarkable home-one you'll love coming home to every day!
Sold
Price Unknown
25 Thunder Hill, Boerne, TX 78006
4beds
3,768sqft
Single Family Residence
Built in 2019
3.95 Acres Lot
$1,795,900 Zestimate®
$--/sqft
$6,010 Estimated rent
Home value
$1,795,900
$1.56M - $2.07M
$6,010/mo
Zestimate® history
Owner options
List your home for rent
$6,010/mo
Rent Zestimate®
Find your next renter with Zillow Rental Manager. Plus, with online applications, you can quickly screen prospective tenants – for free.
$6,010/mo
Rent Zestimate®
Refinance and save
$1,313/mo
Est. payment
Refinancing to a lower rate could help reduce your monthly payments and save thousands over the life of the loan.
$1,313/mo
Est. payment
Explore your selling options
Work with a Zillow partner agent
Leverage their expertise and Zillow's premium Showcase listings to get your home seen by more buyers.
Get startedList with your own agent
Get your home in front of millions of buyers by listing it on Zillow.
Learn how to do itSell it yourself
Take full control of how buyers see your home on Zillow by listing For Sale by Owner (FSBO).
List your homeWhat's special
Floor-to-ceiling stone fireplaceOpen floor planGas cookingRich hardwood flooringSerene hilltopDistressed brick flooringWolf and sub-zero
Zillow last checked:
Listing updated:
Listed by:
Amanda Campbell TREC #745459 (210) 394-9657,
Exquisite Properties, LLC
Source: LERA MLS,MLS#: 1854276
Facts & features
Interior
Bedrooms & bathrooms
- Bedrooms: 4
- Bathrooms: 4
- Full bathrooms: 4
Primary bedroom
- Features: Walk-In Closet(s), Ceiling Fan(s), Full Bath
- Area: 285
- Dimensions: 19 x 15
Bedroom 2
- Area: 182
- Dimensions: 14 x 13
Bedroom 3
- Area: 154
- Dimensions: 14 x 11
Bedroom 4
- Area: 156
- Dimensions: 13 x 12
Primary bathroom
- Features: Tub/Shower Separate, Separate Vanity, Soaking Tub
- Area: 255
- Dimensions: 17 x 15
Dining room
- Area: 150
- Dimensions: 15 x 10
Kitchen
- Area: 255
- Dimensions: 17 x 15
Living room
- Area: 420
- Dimensions: 21 x 20
Office
- Area: 120
- Dimensions: 12 x 10
Heating
- Heat Pump, 2 Units, Electric
Cooling
- 13-15 SEER AX, Ceiling Fan(s), Two Central
Appliances
- Included: Washer, Dryer, Self Cleaning Oven, Microwave, Range, Gas Cooktop, Refrigerator, Disposal, Dishwasher, Water Softener Owned, Vented Exhaust Fan, Gas Water Heater, Double Oven, 2+ Water Heater Units, Tankless Water Heater, ENERGY STAR Qualified Appliances
- Laundry: Washer Hookup, Dryer Connection
Features
- One Living Area, Separate Dining Room, Eat-in Kitchen, Two Eating Areas, Kitchen Island, Breakfast Bar, Pantry, Study/Library, Utility Room Inside, Secondary Bedroom Down, 1st Floor Lvl/No Steps, High Ceilings, Open Floorplan, High Speed Internet, Master Downstairs, Ceiling Fan(s), Chandelier, Solid Counter Tops, Custom Cabinets, Programmable Thermostat
- Flooring: Ceramic Tile, Marble, Wood, Brick
- Windows: Double Pane Windows, Window Coverings
- Has basement: No
- Number of fireplaces: 2
- Fireplace features: Two, Family Room, Gas Logs Included, Stone/Rock/Brick
Interior area
- Total structure area: 3,768
- Total interior livable area: 3,768 sqft
Property
Parking
- Total spaces: 3
- Parking features: Three Car Garage, Attached, Oversized, Garage Door Opener, Pad Only (Off Street)
- Attached garage spaces: 3
Accessibility
- Accessibility features: Int Door Opening 32"+, Accessible Entrance, Accessible Hallway(s), Hallways 42" Wide, Doors-Swing-In, Accessible Doors, No Carpet, No Stairs, First Floor Bath, Full Bath/Bed on 1st Flr, First Floor Bedroom, Stall Shower
Features
- Levels: One
- Stories: 1
- Patio & porch: Patio, Covered
- Exterior features: Gas Grill, Sprinkler System, Rain Gutters
- Has private pool: Yes
- Pool features: In Ground, Pool/Spa Combo, Heated
- Has spa: Yes
- Spa features: Heated
- Fencing: Privacy
- Has view: Yes
- View description: County VIew
Lot
- Size: 3.95 Acres
- Features: 2 - 5 Acres, Ag Exempt
- Residential vegetation: Mature Trees, Partially Wooded, Mature Trees (ext feat)
Details
- Additional structures: Shed(s)
- Parcel number: 1520400020031
- Horses can be raised: Yes
Construction
Type & style
- Home type: SingleFamily
- Architectural style: Contemporary,Texas Hill Country
- Property subtype: Single Family Residence
Materials
- Stone, Stucco, Siding, Stone Veneer, Foam Insulation
- Foundation: Slab
- Roof: Metal
Condition
- Pre-Owned
- New construction: No
- Year built: 2019
Details
- Builder name: PULLIAM CUSTOM HOMES
Utilities & green energy
- Electric: BEC
- Gas: PROPANE
- Sewer: SEPTIC, Septic
- Water: WELL, Water System
- Utilities for property: Cable Available, Private Garbage Service
Green energy
- Water conservation: Low Flow Commode
Community & HOA
Community
- Features: Tennis Court(s), Clubhouse, Playground, Jogging Trails, Sports Court, Bike Trails, BBQ/Grill, Basketball Court, Volleyball Court, Lake/River Park, Cluster Mail Box
- Security: Smoke Detector(s), Security System Owned, Controlled Access
- Subdivision: Estancia
HOA
- Has HOA: Yes
- HOA fee: $1,313 semi-annually
- HOA name: ESTANCIA AT THUNDER VALLEY
Location
- Region: Boerne
Financial & listing details
- Tax assessed value: $1,754,210
- Annual tax amount: $24,223
- Date on market: 3/31/2025
- Cumulative days on market: 52 days
- Listing terms: Conventional,VA Loan,Cash
- Road surface type: Paved, Asphalt
Price history
| Date | Event | Price |
|---|---|---|
| 7/28/2025 | Sold | -- |
Source:  LERA MLS #1854276 Report a problem LERA MLS #1854276 Report a problem | ||
| 5/22/2025 | Pending sale | $1,900,000$504/sqft |
Source: LERA MLS #1854276 Report a problem | ||
| 5/8/2025 | Contingent | $1,900,000$504/sqft |
Source: LERA MLS #1854276 Report a problem | ||
| 4/24/2025 | Price change | $1,900,000-3.8%$504/sqft |
Source: LERA MLS #1854276 Report a problem | ||
| 3/31/2025 | Listed for sale | $1,975,000$524/sqft |
Source: LERA MLS #1854276 Report a problem | ||
| 9/25/2020 | Sold | -- |
Source: LERA MLS #1457169 Report a problem | ||
Public tax history
| Year | Property taxes | Tax assessment |
|---|---|---|
| 2025 | $10,321 -37.6% | $1,754,210 +6.4% |
| 2024 | $16,539 +10.5% | $1,648,598 +7.5% |
| 2023 | $14,968 -6.7% | $1,533,031 +12.3% |
| 2022 | $16,040 | $1,365,080 +20.9% |
| 2021 | -- | $1,128,870 +58.8% |
| 2020 | $9,361 +219644.6% | $710,940 +284276% |
| 2019 | $4 -3.8% | $250 |
| 2018 | $4 | $250 |
| 2017 | $4 +2.1% | $250 |
| 2016 | $4 +2.4% | $250 |
| 2015 | $4 | $250 |
| 2014 | $4 | $250 |
Find assessor info on the county website
Neighborhood: 78006
Nearby homes
- $--21 acres2 Estancia Ln, Boerne, TX 78006Off Market

- $2,627,3004 bd8 ba6.3k sqft4 Thunder Hl, Boerne, TX 78006Off Market

- $2,852,3004 bd5 ba5.8k sqft43 Thunder Hl, Boerne, TX 78006Off Market
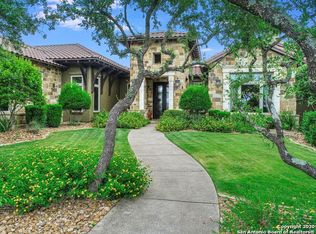
- $239,0003 acres3 Thunder Verde Rd LOT 3, Boerne, TX 78006Pending

- $3,033,4005 bd6 ba6.9k sqft44 Thunder Hl, Boerne, TX 78006Off Market
- $425,0004.4 acresLOT 43 Estancia Ln, Boerne, TX 78006Lot/Land
- $3,737,1005 bd7 ba8k sqft145 Estancia Ln, Boerne, TX 78006Off Market
- $1,309,100-- bd-- ba2.6k sqft145 Estancia Ln, Boerne, TX 78006Off Market
Nearby schools
GreatSchools rating
- 9/10Fabra Elementary SchoolGrades: PK-5Distance: 2.9 mi
- 8/10Boerne Middle NorthGrades: 6-8Distance: 3.4 mi
- 8/10Boerne High SchoolGrades: 9-12Distance: 4.4 mi
Schools provided by the listing agent
- Elementary: Fabra
- Middle: Boerne Middle N
- High: Boerne
- District: Boerne
Source: LERA MLS. This data may not be complete. We recommend contacting the local school district to confirm school assignments for this home.
Get a cash offer in 3 minutes
Find out how much your home could sell for in as little as 3 minutes with a no-obligation cash offer.
Estimated market value
$1,795,900
Get a cash offer in 3 minutes
Find out how much your home could sell for in as little as 3 minutes with a no-obligation cash offer.
Estimated market value
$1,795,900
- Texas
- Kendall County
- Boerne
- 78006
- 25 Thunder Hill
