Skip main navigation
Off market
  • $3,083,800

    44 Thunder Hl, Boerne, TX 78006

    5beds
    6,948sqft
    SingleFamily
    Built in 2012
    5.73 Acres Lot
    $3,083,800 Zestimate®
    $444/sqft
    $7,224 Estimated rent

    Home value

    $3,083,800

    $2.78M - $3.42M

    $7,224/mo

    Zestimate® history
    Loading
    Loading...

    Owner options

    List your home for rent

    $7,224/mo

    Rent Zestimate®

    Find your next renter with Zillow Rental Manager. Plus, with online applications, you can quickly screen prospective tenants – for free.

    Learn more

    $7,224/mo

    Rent Zestimate®

    Refinance and save

    $19,985/mo

    Est. payment

    Refinancing to a lower rate could help reduce your monthly payments and save thousands over the life of the loan.

    See today's rates

    $19,985/mo

    Est. payment

    Explore your selling options

    Work with a Zillow partner agent

    Leverage their expertise and Zillow's premium Showcase listings to get your home seen by more buyers.

    Get started

    List with your own agent

    Get your home in front of millions of buyers by listing it on Zillow.

    Learn how to do it

    Sell it yourself

    Take full control of how buyers see your home on Zillow by listing For Sale by Owner (FSBO).

    List your home

    What's special

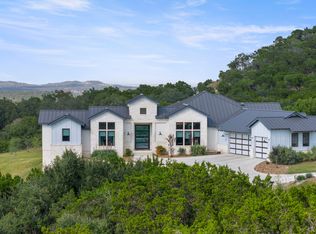
    Transitional hilltop estate perched atop 5.73 acres, meticulously built by Burdick and Christofilis with spectacular unobstructed views of the Texas Hill Country. Privately gated and secluded within a cul-de-sac, enter through the wrought iron gate to a majestic drive up to the exquisite property. Step inside and be greeted by walls of windows allowing for natural lighting to flood the interiors, affording ample opportunity to relish in the gem's extraordinary appointments. Designed on a magnificent scale with soaring ceilings and verdant vistas, the interior is detailed with exceptional materials boasting versatile pattern travertine floors, decor paint, custom architectural/ceiling details, Michael Aram designer light fixtures, and a glass-enclosed temperature wine room. The chef's kitchen with professional chef's grade stainless steel appliances opens to the family room with a floor-to-ceiling stacked rock fireplace, every aspect of this home is grand in scale and bold in design. The master suite boasts a spa-like bath and an expansive large walk-in closet with extensive custom cabinetry/built-ins/glass display fronts. Impeccable craftsmanship prevails, with two spacious guest bedrooms, all with en-suite bathrooms on the main level and the remaining two guest bedrooms up enjoying a large lounge. Indulge in the resort-style outdoor paradise with a premier pool & spa, large covered patio with wood-paneled ceiling accents, full outdoor summer kitchen overlooking spectacular panoramic vistas.

    This property is off market, which means it's not currently listed for sale or rent on Zillow. This may be different from what's available on other websites or public sources.
    Facts & features

    Interior

    Bedrooms & bathrooms
    • Bedrooms: 5
    • Bathrooms: 6
    • Full bathrooms: 5
    • 1/2 bathrooms: 1
    Heating
    • Heat pump, Electric
    Cooling
    • Central
    Appliances
    • Included: Dishwasher, Microwave, Refrigerator
    Features
    • Flooring: Tile, Hardwood
    • Has fireplace: Yes
    Interior area
    • Total interior livable area: 6,948 sqft

    Property

    Parking
    • Total spaces: 3
    • Parking features: Garage - Attached
    Features
    • Exterior features: Stone, Stucco
    Lot
    • Size: 5.73 Acres
    Details
    • Parcel number: 1520400020028

    Construction

    Type & style
    • Home type: SingleFamily
    Materials
    • Other
    • Roof: Metal
    Condition
    • Year built: 2012

    Community & neighborhood

    Location
    • Region: Boerne

    HOA & financial

    HOA
    • Has HOA: Yes
    • HOA fee: $250 monthly

    Other

    Other facts
    • Class: Single Residential
    • State: Tx
    • Heating Fuel: Electric
    • Possession: Closing/Funding
    • Proposed Terms: Cash, Conventional, Fha, Va
    • Window Coverings: None Remain
    • Construction: Pre-Owned
    • Listoffice State: Tx
    • # Of Stories: 2
    • Source Sqft: Appsl Dist
    • Style: Two Story, Contemporary, Texas Hill Country
    • Status: Active
    • Exterior Features: Mature Trees, Patio Slab, Covered Patio, Deck/Balcony, Double Pane Windows, Sprinkler System, Gas Grill, Outdoor Kitchen
    • Floor: Wood, Carpeting, Ceramic Tile, Marble, Stained Concrete
    • Lot Improvements: Street Paved, Streetlights, Curbs, Street Gutters
    • Master Bedroom: Downstairs, Full Bath, Outside Access, Ceiling Fan, Walk-In Closet
    • Parking: Side Entry, Three Car Garage
    • Hoa Frequency: Annually
    • Accessibility: First Floor Bath, First Floor Bedroom, Hallways 42" Wide, Full Bath/Bed On 1st Flr, Ext Door Opening 36"+, Int Door Opening 32"+
    • Inclusions: Washer Connection, Dryer Connection, Ceiling Fans, Refrigerator, Ice Maker Connection, Smoke Alarm, Gas Water Heater, Built-In Oven, Self-Cleaning Oven, Dishwasher, Microwave Oven, Gas Cooking, Chandelier, Disposal, Security System (owned), Solid Counter Tops, Garage Door Opener, Wet Bar, Water Softener (owned), Central Vacuum
    • Interior: Eat-In Kitchen, Utility Room Inside, Separate Dining Room, Study/Library, Two Eating Areas, Cable Tv Available, High Speed Internet, Breakfast Bar, Open Floor Plan, High Ceilings, Secondary Bedroom Down, Island Kitchen, Walk-In Pantry, Game Room, Three Living Area
    • Hoa Mandatory: Mandatory
    • Foundation: Slab
    • Roof: Metal
    • Neighborhood Amenities: Park/Playground, Clubhouse, Controlled Access
    • Miscellaneous: No City Tax
    • Number Of Fireplaces: 1
    • Exterior: Stone/Rock, 4 Sides Masonry, Stucco
    • Water/Sewer: Private Well, Aerobic Septic
    • Heating: Heat Pump
    • Master Bath: Tub/Shower Separate, Double Vanity, Tub Has Whirlpool, Separate Vanity
    • Energy Efficiency: Ceiling Fans, Double Pane Windows, Programmable Thermostat, Low E Windows, Energy Star Appliances, 12"+ Attic Insulation, 13-15 Seer Ax, Foam Insulation, Tankless Water Heater
    • Pool/Spa: In Ground Pool
    • Fireplace: One, Family Room
    • Air Conditioning: Three+ Central
    • Green Features: Low Flow Commode, Drought Tolerant Plants, Ef Irrigation Control, Enhanced Air Filtration
    • City: Boerne
    • County: Kendall
    • School District: Boerne
    • Lot Description: 5 - 14 Acres
    • Area: 2501
    • Legal Desc-Lot: 28
    • Legal Description: ESTANCIA AT THUNDER VALLEY PHA
    • Showing Contact: SHWTIME
    • Tax Property Id: 1520400020028

    Price history

    DateEventPrice
    4/23/2021Sold--
    Source: LERA MLS #44006_1513224 Report a problem
    4/6/2021Pending sale$2,700,000$389/sqft
    Source: LERA MLS #1513224 Report a problem
    3/19/2021Contingent$2,700,000$389/sqft
    Source: LERA MLS #1513224 Report a problem
    3/18/2021Pending sale$2,700,000$389/sqft
    Source: Kuper Sotheby's International Realty #1513224 Report a problem
    3/9/2021Listed for sale$2,700,000-5.3%$389/sqft
    Source: LERA MLS #1513224 Report a problem
    2/25/2021Listing removed--
    Source: Keller Williams Report a problem
    11/12/2020Listed for sale$2,850,000+42.5%$410/sqft
    Source: Keller Williams Boerne #1494793 Report a problem
    10/16/2015Sold--
    Source: LERA MLS #1127146 Report a problem
    9/23/2015Pending sale$2,000,000$288/sqft
    Source: Kuper Sotheby's International Realty #1127146 Report a problem
    7/17/2015Listed for sale$2,000,000-9%$288/sqft
    Source: Kuper Sotheby's International Realty #1127146 Report a problem
    6/2/2015Listing removed$2,199,000$316/sqft
    Source: Burdick Custom Homes, Inc. #973167 Report a problem
    5/19/2015Price change$2,199,000-2.2%$316/sqft
    Source: Burdick Custom Homes, Inc. #973167 Report a problem
    2/19/2015Listed for sale$2,249,000$324/sqft
    Source: Burdick Custom Homes, Inc. #973167 Report a problem

    Public tax history

    YearProperty taxesTax assessment
    2025$19,729 -4.4%$2,674,490 +7.9%
    2024$20,630 -0.1%$2,479,499 +8%
    2023$20,659 -19.3%$2,295,983 +10.6%
    2022$25,590 $2,075,750 +18.7%
    2021-- $1,749,410 -5.1%
    2020$25,942 -0.7%$1,843,750 +20.1%
    2019$26,121 -4%$1,534,970
    2018$27,195 $1,534,970
    2017$27,195 +2.2%$1,534,970
    2016$26,612 +17%$1,534,970
    2015$22,745 $1,534,970 +14.3%
    2014$22,745 $1,343,480

    Find assessor info on the county website

    Neighborhood: 78006

    Nearby schools

    GreatSchools rating
    Schools provided by the listing agent
    • Elementary: Fabra
    • Middle: Boerne N
    • High: Boerne
    • District: Boerne

    Source: The MLS. This data may not be complete. We recommend contacting the local school district to confirm school assignments for this home.

    Get a cash offer in 3 minutes
    Find out how much your home could sell for in as little as 3 minutes with a no-obligation cash offer.
    Estimated market value
    $3,083,800
    Get a cash offer in 3 minutes
    Find out how much your home could sell for in as little as 3 minutes with a no-obligation cash offer.
    Estimated market value
    $3,083,800