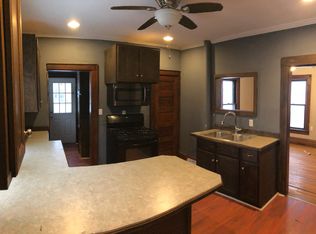
Unlock the potential at 25 Vale Street! This spacious 4-bedroom, 2-bath Battle Creek home sits on a rare double lot and offers over 1,600 square feet of living space, a 3-stall detached garage, and incredible possibilities with some vision and finishing touches. The flexible floor plan offers the potential for separate living spaces, making this a great option for homeowners, investors, or buyers looking for additional flexibility. Inside you will find generous room sizes, hardwood flooring, replacement windows, central air, and plenty of character waiting to shine. Outside, enjoy a fenced backyard, oversized lot, and a spacious 3-stall garage perfect for vehicles, storage, hobbies, or a workshop. The additional outdoor space provides room for entertaining, gardening, pets, or future improvements. Conveniently located near schools, parks, shopping, restaurants, and major roadways, this property offers a unique combination of space, location, and potential. Schedule your showing today!
Pending
$115,000
25 Vale St, Battle Creek, MI 49014
4beds
1,664sqft
Single Family Residence
Built in 1920
0.35 Acres Lot
$112,500 Zestimate®
$69/sqft
$-- HOA
What's special
Fenced backyardPlenty of characterOversized lotHardwood flooringReplacement windowsGenerous room sizesCentral air
- 91 days
- 42
- 2
Zillow last checked:
Listing updated:
Listed by:
Scott M Minnich 269-399-3179,
Epique Realty 248-218-2604
Source: MichRIC,MLS#: 26036757
Facts & features
Interior
Bedrooms & bathrooms
- Bedrooms: 4
- Bathrooms: 2
- Full bathrooms: 2
- Main level bedrooms: 1
Primary bedroom
- Level: Main
- Area: 143
- Dimensions: 13.00 x 11.00
Bedroom 2
- Level: Upper
- Area: 156
- Dimensions: 13.00 x 12.00
Bedroom 3
- Level: Upper
- Area: 143
- Dimensions: 13.00 x 11.00
Bedroom 4
- Level: Upper
- Area: 108
- Dimensions: 12.00 x 9.00
Primary bathroom
- Level: Main
- Area: 30
- Dimensions: 6.00 x 5.00
Bathroom 2
- Level: Upper
- Area: 45
- Dimensions: 9.00 x 5.00
Dining room
- Level: Main
- Area: 143
- Dimensions: 13.00 x 11.00
Kitchen
- Level: Main
- Area: 341
- Dimensions: 31.00 x 11.00
Living room
- Level: Main
- Area: 182
- Dimensions: 14.00 x 13.00
Living room
- Level: Upper
- Area: 169
- Dimensions: 13.00 x 13.00
Heating
- Forced Air
Cooling
- Central Air
Appliances
- Included: Dishwasher
- Laundry: Gas Dryer Hookup, In Basement
Features
- Ceiling Fan(s)
- Flooring: Ceramic Tile, Vinyl, Wood
- Windows: Replacement
- Basement: Michigan Basement
- Has fireplace: No
Interior area
- Total structure area: 1,664
- Total interior livable area: 1,664 sqft
- Finished area below ground: 0
Property
Parking
- Total spaces: 3
- Parking features: Detached, Garage Door Opener
- Garage spaces: 3
Features
- Stories: 2
- Exterior features: Balcony
- Fencing: Chain Link
Lot
- Size: 0.35 Acres
- Dimensions: 115.5 x 132
Details
- Parcel number: 520708309570
- Zoning description: R1B
Construction
Type & style
- Home type: SingleFamily
- Architectural style: Traditional
- Property subtype: Single Family Residence
Materials
- Vinyl Siding
- Roof: Composition
Condition
- New construction: No
- Year built: 1920
Utilities & green energy
- Sewer: Public Sewer
- Water: Public
- Utilities for property: Natural Gas Available, Electricity Available, Natural Gas Connected
Community & HOA
Location
- Region: Battle Creek
Financial & listing details
- Price per square foot: $69/sqft
- Tax assessed value: $50,600
- Annual tax amount: $4,379
- Date on market: 7/29/2026
- Listing terms: Cash,FHA,VA Loan,MSHDA,Conventional
- Electric utility on property: Yes
- Road surface type: Paved
Estimated market value
$112,500
$107,000 - $118,000
$1,694/mo
Price history
| Date | Event | Price |
|---|---|---|
| 8/12/2026 | Pending sale | $115,000$69/sqft |
Source:  MichRIC #26036757 Report a problem MichRIC #26036757 Report a problem | ||
| 8/6/2026 | Listing removed | $115,000$69/sqft |
Source: MichRIC #26036757 Report a problem | ||
| 7/31/2026 | Pending sale | $115,000$69/sqft |
Source: MichRIC #26036757 Report a problem | ||
| 7/29/2026 | Listed for sale | $115,000$69/sqft |
Source: MichRIC #26036757 Report a problem | ||
| 7/25/2026 | Pending sale | $115,000$69/sqft |
Source: MichRIC #26036757 Report a problem | ||
| 7/17/2026 | Listed for sale | $115,000+0.1%$69/sqft |
Source: MichRIC #26036757 Report a problem | ||
| 7/7/2026 | Listing removed | $114,900$69/sqft |
Source: MichRIC #26013588 Report a problem | ||
| 4/25/2026 | Listed for sale | $114,900$69/sqft |
Source: MichRIC #26013588 Report a problem | ||
| 4/7/2026 | Pending sale | $114,900$69/sqft |
Source: MichRIC #26013588 Report a problem | ||
| 4/5/2026 | Listed for sale | $114,900+32.1%$69/sqft |
Source: MichRIC #26013588 Report a problem | ||
| 8/31/2023 | Sold | $87,000-3.2%$52/sqft |
Source: MichRIC #23022754 Report a problem | ||
| 7/12/2023 | Pending sale | $89,900$54/sqft |
Source: MichRIC #23022754 Report a problem | ||
| 6/29/2023 | Listed for sale | $89,900+63.5%$54/sqft |
Source: MichRIC #23022754 Report a problem | ||
| 6/6/2018 | Sold | $55,000$33/sqft |
Source: Public Record Report a problem | ||
Public tax history
| Year | Property taxes | Tax assessment |
|---|---|---|
| 2026 | $2,528 0% | $58,300 +3% |
| 2025 | $2,528 +77% | $56,600 +18.4% |
| 2024 | $1,429 | $47,789 +10.3% |
| 2023 | -- | $43,334 +27.4% |
| 2022 | -- | $34,007 +5.3% |
| 2021 | -- | $32,303 +14.5% |
| 2020 | -- | $28,202 +39% |
| 2018 | $1,128 +10.6% | $20,287 -5.2% |
| 2017 | $1,020 | $21,393 -12.3% |
| 2016 | $1,020 | $24,389 +25.1% |
| 2015 | -- | $19,500 |
Find assessor info on the county website
Monthly payment
Est. payment
Payment breakdown
Explore the cost of this home by adjusting the details. Changes won't be saved.Climate risks
Neighborhood: 49014

Similar homes
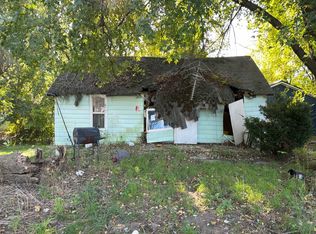
- $--2 bd1 ba832 sqft210 N Princeton Ave, Battle Creek, MI 49014Auction
 Auction.com 2
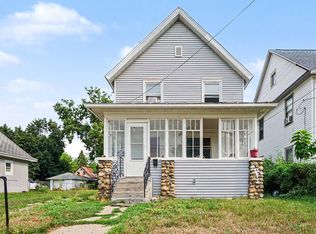
 - $120,0003 bd2 ba1.6k sqft20 Summer St, Battle Creek, MI 49015For Sale
 MLS ID #26042214, Greg S Miller, Berkshire Hathaway HomeServices MI. MichRIC
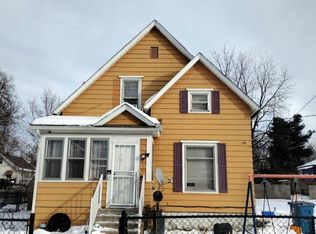
 - $--3 bd1 ba1.1k sqft119 Caine St, Battle Creek, MI 49014Auction
 Auction.com 1
 - $101,0002 bd1 ba864 sqft47 Echo St, Battle Creek, MI 49014For Sale
 MLS ID #26053542, Gavin A Homer, eXp Realty LLC. MichRIC
 - $121,9002 bd1 ba924 sqft31 Kingman Ave E, Battle Creek, MI 49014For SaleMLS ID #26032071, Maria Wyss MTP Group, Real Broker LLC. MichRIC
- $137,0003 bd2 ba1.4k sqft84 West St, Battle Creek, MI 49037For SaleMLS ID #26053595, Vanessa Irving, Jaqua REALTORS. MichRIC
- $123,0002 bd1 ba851 sqft42 Grand Ave, Battle Creek, MI 49037For SaleMLS ID #26053856, Emma P Bertrand, eXp Realty LLC. MichRIC
- $125,0003 bd1 ba1.2k sqft462 Wellington Ave, Battle Creek, MI 49037For SaleMLS ID #26052966, Mark J Stafford, RE/MAX Perrett Associates. MichRIC
- $169,9003 bd1 ba1.2k sqft219 La Grange Ave, Battle Creek, MI 49014For SaleMLS ID #26051694, Carolyn A Giles Smith, Harrington Real Estate Group. MichRIC
- $134,7003 bd1 ba1.1k sqft261 Emmett St E, Battle Creek, MI 49017For SaleMLS ID #26046693, Emma P Bertrand, eXp Realty LLC. MichRIC
- $139,2003 bd2 ba1.5k sqft48 Convis St, Battle Creek, MI 49017For SaleMLS ID #26047781, Steven Koleno, Beycome Brokerage Realty LLC. MichRIC
- $97,0003 bd1 ba1.2k sqft64 Goguac St W, Battle Creek, MI 49015For SaleMLS ID #26045271, Kascee Wyatt Gateway/REAL/Mtp, Real Broker LLC. MichRIC
- $149,9003 bd1 ba1.5k sqft103 Webber St, Battle Creek, MI 49015For SaleMLS ID #26052352, Jacinta A VanAsperen, Berkshire Hathaway HomeServices Michigan Real Estate. MichRIC
- $135,0003 bd1 ba925 sqft135 Saratoga Ave, Battle Creek, MI 49037For SaleMLS ID #26040003, Molly C LaBelle, Five Star Real Estate, Battle Creek. MichRIC
- $159,9003 bd1 ba954 sqft38 Coolidge Ave W, Battle Creek, MI 49037For SaleMLS ID #26055395, Emma P Bertrand, eXp Realty LLC. MichRIC
- $149,9003 bd2 ba1.7k sqft149 Oaklawn Ave, Battle Creek, MI 49037For SaleMLS ID #26047709, Antonio Carrillo, RE/MAX Perrett Associates. MichRIC
- $165,0004 bd2 ba1.7k sqft24 Garrison Ave, Battle Creek, MI 49017For SaleMLS ID #26028496, Rebecca Spenelli, Pearse Realty, Inc.. MichRIC
- $149,0003 bd1 ba1k sqft115 20th St N, Battle Creek, MI 49015For SaleMLS ID #26048847, Ryan R Leonard, eXp Realty LLC. MichRIC
